PRICE ADJUSTED!! Fabulous 4 Bedroom, 2 Bath Carrollton, Texas Home with sparkling in-ground Pool in the highly sought after Rollingwood Estates Community with NO HOA!! Just minutes to PGBT, Dallas North Tollway or I-35 with greenbelt, walking-running trails, shopping and dining also near by. Wide open floorplan with both dining areas right off the kitchen, complete with updated cabinets, stove, dishwasher, microwave, huge walk-in Pantry, and yes, a Fridge, Washer & Dryer too!! Spacious Living with floor to ceiling gas brick fireplace and wet bar, making it the perfect space for indoor-outdoor living and entertaining both family and friends. The large Owner's suite and main bath is located at the rear of the home with decorative bowl sink, jetted tub-shower duo, walk-in closet, linen closet and double glass doors that lead to the pool and patio area. Front 4th Bedroom, great optional in-home office, work out room, guest quarters or children's play room. MANY UPDATES including, but not limited to: HVAC & LVP Flooring (2025). Countertops, kitchen cabinets, water heater, windows, blinds, R19 attic insulation and 8 ft stained privacy fence with stone retaining wall all updated. (2024) insulated garage door, pool remodel with cool deck coating, coping, water line tile, pool resurfaced and pool pump installed and foundation repaired with lifetime warranty. (2022) main sewer line replaced-from house to city. A double wow!! Schedule your showing to see this lovely home today!
Sold
Price Unknown
2307 Statler Dr, Carrollton, TX 75007
4beds
1,976sqft
Single Family Residence
Built in 1976
6,185 Square Feet Lot
$344,100 Zestimate®
$--/sqft
$3,127 Estimated rent
Home value
$344,100
$323,000 - $365,000
$3,127/mo
Zestimate® history
Owner options
List your home for rent
$3,127/mo
Rent Zestimate®
Find your next renter with Zillow Rental Manager. Plus, with online applications, you can quickly screen prospective tenants – for free.
$3,127/mo
Rent Zestimate®
Refinance and save
Refinancing to a lower rate could help reduce your monthly payments and save thousands over the life of the loan.
Explore your selling options
Work with a Zillow partner agent
Leverage their expertise and Zillow's premium Showcase listings to get your home seen by more buyers.
Get startedList with your own agent
Get your home in front of millions of buyers by listing it on Zillow.
Learn how to do itSell it yourself
Take full control of how buyers see your home on Zillow by listing For Sale by Owner (FSBO).
List your homeWhat's special
Insulated garage doorSparkling in-ground poolStove dishwasher microwaveUpdated cabinetsWide open floorplanWet barWalk-in closet
Zillow last checked:
Listing updated:
Listed by:
Stephen Kahn 0353405 817-354-7653,
Century 21 Mike Bowman, Inc. 817-354-7653
Bought with:
Heather Partida, 0846243
Pro Deo Realty
Source: NTREIS,MLS#: 21223749
Facts & features
Interior
Bedrooms & bathrooms
- Bedrooms: 4
- Bathrooms: 2
- Full bathrooms: 2
Primary bedroom
- Features: Ceiling Fan(s), Jetted Tub, Walk-In Closet(s)
- Level: First
- Dimensions: 18 x 13
Bedroom
- Features: Ceiling Fan(s)
- Level: First
- Dimensions: 11 x 10
Bedroom
- Features: Ceiling Fan(s), Walk-In Closet(s)
- Level: First
- Dimensions: 11 x 11
Bedroom
- Features: Ceiling Fan(s)
- Level: First
- Dimensions: 12 x 10
Breakfast room nook
- Level: First
- Dimensions: 11 x 8
Dining room
- Level: First
- Dimensions: 19 x 12
Kitchen
- Features: Breakfast Bar, Built-in Features, Eat-in Kitchen, Walk-In Pantry
- Level: First
- Dimensions: 13 x 7
Laundry
- Level: First
- Dimensions: 7 x 6
Living room
- Features: Built-in Features, Ceiling Fan(s), Fireplace
- Level: First
- Dimensions: 18 x 16
Heating
- Electric, Natural Gas
Cooling
- Central Air, Ceiling Fan(s), Electric
Appliances
- Included: Dryer, Dishwasher, Electric Range, Disposal, Microwave, Refrigerator, Washer
- Laundry: Washer Hookup, Dryer Hookup, ElectricDryer Hookup, Laundry in Utility Room
Features
- Wet Bar, Decorative/Designer Lighting Fixtures, High Speed Internet, Other, Cable TV, Walk-In Closet(s)
- Flooring: Ceramic Tile, Luxury Vinyl Plank
- Windows: Window Coverings
- Has basement: No
- Number of fireplaces: 1
- Fireplace features: Gas Log, Gas Starter, Masonry, Wood Burning
Interior area
- Total interior livable area: 1,976 sqft
Property
Parking
- Total spaces: 2
- Parking features: Garage, Garage Door Opener, Garage Faces Rear
- Attached garage spaces: 2
Features
- Levels: One
- Stories: 1
- Patio & porch: Front Porch
- Exterior features: Other, Rain Gutters
- Pool features: Gunite, Pool
- Fencing: Back Yard,Fenced,Wood
Lot
- Size: 6,185 Square Feet
- Dimensions: 63 x 104
- Features: Interior Lot, Landscaped, Subdivision, Few Trees
Details
- Parcel number: R54496
Construction
Type & style
- Home type: SingleFamily
- Architectural style: Traditional,Detached
- Property subtype: Single Family Residence
Materials
- Brick, Frame
- Foundation: Slab
- Roof: Composition
Condition
- Year built: 1976
Utilities & green energy
- Sewer: Public Sewer
- Water: Public
- Utilities for property: Natural Gas Available, Sewer Available, Separate Meters, Underground Utilities, Water Available, Cable Available
Community & HOA
Community
- Features: Curbs, Sidewalks
- Security: Carbon Monoxide Detector(s), Other
- Subdivision: Rollingwood Estate 7
HOA
- Has HOA: No
Location
- Region: Carrollton
Financial & listing details
- Tax assessed value: $367,303
- Annual tax amount: $2,253
- Date on market: 4/4/2026
- Cumulative days on market: 22 days
- Listing terms: Cash,Conventional,FHA,VA Loan
- Exclusions: Minerals if any & garage metal shelving, do not convey. The garage work bench, Pool Cleaner, Ring door bell, 2 ADT cameras & panel stay
- Road surface type: Asphalt
Price history
| Date | Event | Price |
|---|---|---|
| 5/22/2026 | Sold | -- |
Source: NTREIS #21223749 Report a problem | ||
| 5/3/2026 | Pending sale | $350,000$177/sqft |
Source: NTREIS #21223749 Report a problem | ||
| 4/25/2026 | Contingent | $350,000$177/sqft |
Source: NTREIS #21223749 Report a problem | ||
| 4/21/2026 | Price change | $350,000-2.8%$177/sqft |
Source: NTREIS #21223749 Report a problem | ||
| 4/17/2026 | Price change | $359,990-1.4%$182/sqft |
Source: NTREIS #21223749 Report a problem | ||
| 4/4/2026 | Listed for sale | $365,000+17%$185/sqft |
Source: NTREIS #21223749 Report a problem | ||
| 12/10/2021 | Sold | -- |
Source: NTREIS #14611984 Report a problem | ||
| 11/17/2021 | Pending sale | $312,000$158/sqft |
Source: NTREIS #14611984 Report a problem | ||
| 10/7/2021 | Listed for sale | $312,000+122.9%$158/sqft |
Source: NTREIS #14611984 Report a problem | ||
| 9/17/2013 | Listing removed | $140,000$71/sqft |
Source: Keller Williams - Dallas Preston Road #11940777 Report a problem | ||
| 5/21/2013 | Sold | -- |
Source: Agent Provided Report a problem | ||
| 4/26/2013 | Listed for sale | $140,000$71/sqft |
Source: Keller Williams Realty #11940777 Report a problem | ||
Public tax history
| Year | Property taxes | Tax assessment |
|---|---|---|
| 2025 | $2,253 -6.8% | $367,303 -6.3% |
| 2024 | $2,418 +4.5% | $392,152 +6% |
| 2023 | $2,314 +3.5% | $370,098 +10% |
| 2022 | $2,235 -2.8% | $336,453 +19.3% |
| 2021 | $2,300 +11.6% | $282,063 +11.2% |
| 2020 | $2,061 -1.4% | $253,720 -1% |
| 2019 | $2,090 -1.6% | $256,372 -1% |
| 2018 | $2,125 -41.7% | $259,061 +24.4% |
| 2017 | $3,646 | $208,305 +10% |
| 2016 | $3,646 +19.9% | $189,368 +10% |
| 2015 | $3,041 | $172,153 +10% |
| 2014 | $3,041 | $156,503 +9.8% |
| 2013 | $3,041 | $142,485 +7.2% |
| 2012 | -- | $132,947 -5.8% |
| 2011 | -- | $141,062 -9.5% |
| 2010 | -- | $155,937 -2.9% |
| 2009 | -- | $160,603 +16.4% |
| 2007 | -- | $138,020 |
| 2006 | $340 -0.8% | $138,020 +2.6% |
| 2005 | $343 | $134,530 |
| 2004 | -- | $134,530 -12.7% |
| 2003 | -- | $154,112 +8.3% |
| 2002 | -- | $142,365 +5% |
| 2001 | -- | $135,611 |
Find assessor info on the county website
Neighborhood: Rollingwood Estates
Nearby homes
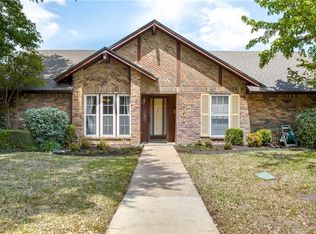
- $350,3003 bd2 ba1.7k sqft2309 Statler Dr, Carrollton, TX 75007Off Market
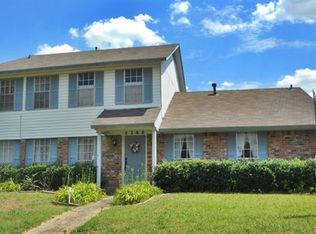
- $386,5003 bd2 ba1.9k sqft2305 Statler Dr, Carrollton, TX 75007Off Market
- $341,0004 bd2 ba2.1k sqft2306 Stonebrook Cir, Carrollton, TX 75007Off Market
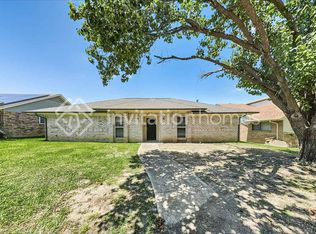
- $339,6003 bd2 ba1.9k sqft2311 Statler Dr, Carrollton, TX 75007Off Market
- $355,1003 bd2 ba1.9k sqft2303 Statler Dr, Carrollton, TX 75007Off Market
- $351,8003 bd2 ba1.8k sqft2301 Statler Dr, Carrollton, TX 75007Off Market
- $354,1003 bd2 ba1.8k sqft2304 Stonebrook Cir, Carrollton, TX 75007Off Market
- $--4 bd3 ba2.2k sqft2306 Statler Dr, Carrollton, TX 75007Sold
Nearby schools
GreatSchools rating
- 5/10Thompson Elementary SchoolGrades: PK-5Distance: 0.3 mi
- 3/10Long Middle SchoolGrades: 6-8Distance: 0.5 mi
- 5/10Creekview High SchoolGrades: 9-12Distance: 2.3 mi
Schools provided by the listing agent
- Elementary: Thompson
- Middle: Long
- High: Creekview
- District: Carrollton-Farmers Branch ISD
Source: NTREIS. This data may not be complete. We recommend contacting the local school district to confirm school assignments for this home.
Get a cash offer in 3 minutes
Find out how much your home could sell for in as little as 3 minutes with a no-obligation cash offer.
Estimated market value
$344,100
Get a cash offer in 3 minutes
Find out how much your home could sell for in as little as 3 minutes with a no-obligation cash offer.
Estimated market value
$344,100
- Texas
- Denton County
- Carrollton
- 75007
- Rollingwood Estates
- 2307 Statler Dr
