Beautifully updated 4-bedroom, 2.5-bath home tucked away on a quiet interior street in the highly desirable Canterbury subdivision. Filled with natural light and ideally located just minutes from I-840, this fully remodeled residence offers the perfect balance of timeless charm, thoughtful design, and modern functionality.
One of the few homes in Canterbury featuring a flat, fully fenced backyard — perfect for entertaining, pets, play, or relaxing outdoors. The outdoor space also includes a reinforced 6” concrete pad with a 220V connection already in place for a future hot tub installation.
The stunning kitchen was completely remodeled in 2023 and showcases quartzite countertops along with an upgraded suite of appliances, including a Bosch dishwasher, convection microwave oven, slide-in range, and counter-depth refrigerator. A bespoke washer/dryer combo and new garbage disposal were added in 2026.
Bathrooms feature elegant Super White granite countertops, while custom built-in closet organizers and thoughtfully designed shelving provide exceptional storage and everyday functionality throughout the home.
The spacious living area is anchored by a rare 100-year-old solid walnut fireplace mantle paired with a new fireplace insert installed in 2023, creating a warm and distinctive focal point full of character.
Additional upgrades include:
• Professionally sanded and refinished 3/4” Mohawk white oak flooring (2026)
• Tankless gas water heater (2023)
• Roof replaced in phases — half in 2023 and the remaining half in 2026 — all under warranty
Move-in ready and loaded with high-end finishes, abundant natural light, and one of the best backyard settings in Canterbury, this is a rare opportunity to own a truly special home. Buyer to confirm all information.
Closed
$825,000
2307 Stockwood Trl, Thompsons Station, TN 37179
4beds
3,149sqft
Single Family Residence, Residential
Built in 2019
2,613 Square Feet Lot
$828,200 Zestimate®
$262/sqft
$3,797 Estimated rent
Home value
$828,200
$787,000 - $870,000
$3,797/mo
Zestimate® history
Owner options
List your home for rent
$3,797/mo
Rent Zestimate®
Find your next renter with Zillow Rental Manager. Plus, with online applications, you can quickly screen prospective tenants – for free.
$3,797/mo
Rent Zestimate®
Refinance and save
$4,839/mo
Est. payment
Refinancing to a lower rate could help reduce your monthly payments and save thousands over the life of the loan.
$4,839/mo
Est. payment
Explore your selling options
Work with a Zillow partner agent
Leverage their expertise and Zillow's premium Showcase listings to get your home seen by more buyers.
Get startedList with your own agent
Get your home in front of millions of buyers by listing it on Zillow.
Learn how to do itSell it yourself
Take full control of how buyers see your home on Zillow by listing For Sale by Owner (FSBO).
List your homeWhat's special
Flat fully fenced backyardQuartzite countertopsBosch dishwasherFully remodeled residenceSlide-in rangeAbundant natural lightCounter-depth refrigerator
Zillow last checked:
Listing updated:
Listed by:
Michael Gomez 615-613-4461,
Hive Nashville LLC,
Ryan Cerulli 419-217-2558,
Hive Nashville LLC
Bought with:
Jennifer Sammis, 380815
Keller Williams Realty Nashville/Franklin
Source: RealTracs MLS as distributed by MLS GRID,MLS#: 3205728
Facts & features
Interior
Bedrooms & bathrooms
- Bedrooms: 4
- Bathrooms: 3
- Full bathrooms: 2
- 1/2 bathrooms: 1
- Main level bedrooms: 1
Bedroom 1
- Features: Walk-In Closet(s)
- Level: Walk-In Closet(s)
- Area: 225 Square Feet
- Dimensions: 15x15
Bedroom 2
- Features: Walk-In Closet(s)
- Level: Walk-In Closet(s)
- Area: 154 Square Feet
- Dimensions: 14x11
Bedroom 3
- Area: 121 Square Feet
- Dimensions: 11x11
Bedroom 4
- Area: 228 Square Feet
- Dimensions: 19x12
Primary bathroom
- Features: Double Vanity
- Level: Double Vanity
Dining room
- Features: Combination
- Level: Combination
Kitchen
- Area: 330 Square Feet
- Dimensions: 22x15
Living room
- Features: Separate
- Level: Separate
- Area: 323 Square Feet
- Dimensions: 19x17
Recreation room
- Area: 400 Square Feet
- Dimensions: 20x20
Heating
- Central
Cooling
- Central Air
Appliances
- Included: Dishwasher, Disposal, Microwave, Electric Oven, Electric Range
Features
- Ceiling Fan(s), Entrance Foyer, Extra Closets, High Ceilings, Pantry, Walk-In Closet(s), Kitchen Island
- Flooring: Carpet, Wood, Tile
- Basement: None
- Number of fireplaces: 1
- Fireplace features: Gas, Living Room
Interior area
- Total structure area: 3,149
- Total interior livable area: 3,149 sqft
- Finished area above ground: 3,149
Property
Parking
- Total spaces: 5
- Parking features: Garage Door Opener, Garage Faces Front, Concrete, Driveway
- Attached garage spaces: 2
- Uncovered spaces: 3
Features
- Levels: Two
- Stories: 2
- Patio & porch: Patio, Covered, Porch
- Pool features: Association
Lot
- Size: 2,613 Square Feet
- Dimensions: 21.3 x 120.5
- Features: Level
- Topography: Level
Details
- Parcel number: 094145B I 01900 00011145B
- Special conditions: Standard
Construction
Type & style
- Home type: SingleFamily
- Architectural style: Traditional
- Property subtype: Single Family Residence, Residential
Materials
- Fiber Cement, Brick
- Roof: Shingle
Condition
- New construction: No
- Year built: 2019
Utilities & green energy
- Sewer: Public Sewer
- Water: Public
- Utilities for property: Water Available, Underground Utilities
Community & HOA
Community
- Subdivision: Fields Of Canterbury Sec 4d
HOA
- Has HOA: Yes
- Amenities included: Playground, Pool, Sidewalks, Underground Utilities
- Services included: Maintenance Grounds, Recreation Facilities, Trash
- HOA fee: $115 monthly
Location
- Region: Thompsons Station
Financial & listing details
- Price per square foot: $262/sqft
- Tax assessed value: $662,200
- Annual tax amount: $2,323
- Date on market: 5/11/2026
Price history
| Date | Event | Price |
|---|---|---|
| 7/13/2026 | Sold | $825,000$262/sqft |
Source:  RealTracs MLS as distributed by MLS GRID #3205728 Report a problem RealTracs MLS as distributed by MLS GRID #3205728 Report a problem | ||
| 5/24/2026 | Contingent | $825,000$262/sqft |
Source: RealTracs MLS as distributed by MLS GRID #3205728 Report a problem | ||
| 5/11/2026 | Listed for sale | $825,000-3.5%$262/sqft |
Source: RealTracs MLS as distributed by MLS GRID #3205728 Report a problem | ||
| 8/18/2025 | Listing removed | $854,900$271/sqft |
Source: RealTracs MLS as distributed by MLS GRID #2944584 Report a problem | ||
| 8/7/2025 | Price change | $854,900-1.2%$271/sqft |
Source: RealTracs MLS as distributed by MLS GRID #2944584 Report a problem | ||
| 7/24/2025 | Listed for sale | $864,900+145.7%$275/sqft |
Source: RealTracs MLS as distributed by MLS GRID #2944584 Report a problem | ||
| 9/8/2015 | Sold | $352,041$112/sqft |
Source: Public Record Report a problem | ||
Public tax history
| Year | Property taxes | Tax assessment |
|---|---|---|
| 2025 | $2,323 +8.1% | $165,550 +52.8% |
| 2024 | $2,149 | $108,350 |
| 2023 | $2,149 | $108,350 |
| 2022 | $2,149 | $108,350 |
| 2021 | $2,149 +12.9% | $108,350 +32.2% |
| 2020 | $1,904 | $81,975 |
| 2019 | $1,904 +3.1% | $81,975 |
| 2018 | $1,846 | $81,975 |
| 2017 | $1,846 | $81,975 |
| 2016 | -- | $81,975 |
| 2015 | -- | -- |
Find assessor info on the county website
Neighborhood: 37179
Nearby homes
- $942,000-- bd-- ba3.2k sqft2311 Stockwood Trl, Thompsons Station, TN 37179Off Market
- $1,007,5004 bd4 ba3.3k sqft3014 Callaway Park Pl, Thompsons Station, TN 37179Off Market
- $863,3005 bd4 ba3.4k sqft3018 Callaway Park Pl, Thompsons Station, TN 37179Off Market
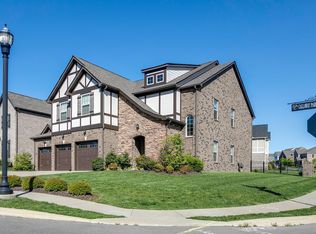
- $802,6004 bd4 ba3.4k sqft2317 Stockwood Trl, Thompsons Station, TN 37179Off Market

- $903,6004 bd4 ba2.9k sqft3010 Callaway Park Pl, Thompsons Station, TN 37179Off Market
- $729,800-- bd-- ba2k sqft2408 Lionsgate Way, Thompsons Station, TN 37179Off Market
- $780,5004 bd1 ba2.3k sqft2412 Lionsgate Way, Thompsons Station, TN 37179Off Market
- $783,500-- bd2 ba1.9k sqft2308 Stockwood Trl, Thompsons Station, TN 37179Off Market
Nearby schools
GreatSchools rating
- 9/10Thompson's Station Elementary SchoolGrades: K-5Distance: 0.7 mi
- 9/10Thompson's Station Middle SchoolGrades: 6-8Distance: 0.9 mi
- 10/10Independence High SchoolGrades: 9-12Distance: 0.9 mi
Schools provided by the listing agent
- Elementary: Thompson's Station Elementary School
- Middle: Thompson's Station Middle School
- High: Independence High School
Source: RealTracs MLS as distributed by MLS GRID. This data may not be complete. We recommend contacting the local school district to confirm school assignments for this home.
Get a cash offer in 3 minutes
Find out how much your home could sell for in as little as 3 minutes with a no-obligation cash offer.
Estimated market value
$828,200
Get a cash offer in 3 minutes
Find out how much your home could sell for in as little as 3 minutes with a no-obligation cash offer.
Estimated market value
$828,200
- Tennessee
- Williamson County
- Thompsons Station
- 37179
- 2307 Stockwood Trl
Nearby cities
Nearby zip codes
Other Thompsons Station Topics
- Apartments for Rent in 37179
- Houses for Sale in 37179
- Houses for Rent in 37179
- 37179 Real Estate
- Thompsons Station Condos
- Houses for Sale in Thompsons Station
- Newest Listings in Thompsons Station
- Thompsons Station Home Values
- Thompsons Station Real Estate Agents
- Thompsons Station Refinance
- Thompsons Station Mortgage Rates
