Skip main navigation
Sold for $470,000
  • $470,000

    2307 Stoneridge Close, Rockford, IL 61107

    3beds
    2,864sqft
    Single Family Residence
    Built in 1976
    1.08 Acres Lot
    $509,000 Zestimate®
    $164/sqft
    $3,615 Estimated rent

    Home value

    $509,000

    $448,000 - $575,000

    $3,615/mo

    Zestimate® history
    Loading
    Loading...

    Owner options

    List your home for rent

    $3,615/mo

    Rent Zestimate®

    Find your next renter with Zillow Rental Manager. Plus, with online applications, you can quickly screen prospective tenants – for free.

    Learn more

    $3,615/mo

    Rent Zestimate®

    Refinance and save

    $3,440/mo

    Est. payment

    Refinancing to a lower rate could help reduce your monthly payments and save thousands over the life of the loan.

    See today's rates

    $3,440/mo

    Est. payment

    Explore your selling options

    Work with a Zillow partner agent

    Leverage their expertise and Zillow's premium Showcase listings to get your home seen by more buyers.

    Get started

    List with your own agent

    Get your home in front of millions of buyers by listing it on Zillow.

    Learn how to do it

    Sell it yourself

    Take full control of how buyers see your home on Zillow by listing For Sale by Owner (FSBO).

    List your home

    What's special

    Cozy fireplaceFloor to ceiling windowsBreathtaking viewsBursting with natural lightFoyer with volume ceilingsMassive center islandExpansive dining area
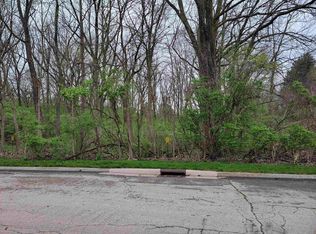
    Welcome to your dream home located behind the serene Anderson Gardens. This beautifully remodeled residence offers an inviting atmosphere and exceptional amenities. As you enter the front door you will be amazed by the foyer with volume ceilings. Bursting with natural light throughout, the family room is designed for relaxation along with a cozy fireplace. The expansive dining area flows seamlessly to the deck, perfect for entertaining while soaking in breathtaking views. The updated chef's style kitchen is designed for both functionality, elegance & boasts durable granite countertops. You will enjoy the massive center island, perfect for food prep, casual dining, or entertaining guests. There is plenty of storage with custom cabinetry that provides a sleek and organized look. The eye-catching backsplash adds a touch of sophistication, seamlessly blending with the overall design. The layout connects the living room, complete with another stunning fireplace and a wet bar, & floor to ceiling windows ideal for gatherings. You will love the main floor laundry and a half bath as it enhances the home's functionality. Retreat to the primary suite, enjoy a spa-like experience with a spacious, modern shower that boasts elegant tile work and luxurious fixtures. The stylish vanity offers ample space and is complemented by chic lighting, creating the perfect spot for your morning routine. Experience unparalleled storage with a large walk-in closet, designed to keep your wardrobe organized and easily accessible. Down the hall you will find two more spacious bedrooms, offering closet space, storage & plenty of room for relaxation or activities, along with a shared bath. The lower level remains unfinished, providing endless possibilities for customization & expansion. Step outside to a private deck that overlooks lush grounds, offering incredible views in every direction, not mention views of the award winning Anderson Gardens, that can be enjoyed during any season. This entertainer's dream home combines comfort, style, and stunning natural beauty. Don’t miss the chance to make it yours!

    Zillow last checked:

    Listing updated:

    Listed by:

    Milena Cojkic 630-936-7057,

    Keller Williams Realty Signature

    Bought with:

    Justin Smith, 475168898

    Century 21 Affiliated

    Source: NorthWest Illinois Alliance of REALTORS®,MLS#: 202503032MLS Logo

    Facts & features

    Interior

    Bedrooms & bathrooms
    • Bedrooms: 3
    • Bathrooms: 3
    • Full bathrooms: 2
    • 1/2 bathrooms: 1
    • Main level bathrooms: 1
    Primary bedroom
    • Level: Upper
    • Area: 210
    • Dimensions: 15 x 14
    Bedroom 2
    • Level: Upper
    • Area: 437
    • Dimensions: 23 x 19
    Bedroom 3
    • Level: Upper
    • Area: 117
    • Dimensions: 13 x 9
    Dining room
    • Level: Main
    • Area: 216
    • Dimensions: 18 x 12
    Family room
    • Level: Main
    • Area: 342
    • Dimensions: 19 x 18
    Kitchen
    • Level: Main
    • Area: 240
    • Dimensions: 16 x 15
    Living room
    • Level: Main
    • Area: 336
    • Dimensions: 24 x 14
    Heating
    • Forced Air, Natural Gas
    Cooling
    • Central Air
    Appliances
    • Included: Dishwasher, Dryer, Microwave, Refrigerator, Stove/Cooktop, Washer, Gas Water Heater
    • Laundry: Main Level
    Features
    • Wet Bar, Ceiling-Vaults/Cathedral, Granite Counters, Walk-In Closet(s)
    • Windows: Skylight(s), Window Treatments
    • Basement: Full
    • Number of fireplaces: 2
    • Fireplace features: Both Gas and Wood, Fire-Pit/Fireplace
    Interior area
    • Total structure area: 2,864
    • Total interior livable area: 2,864 sqft
    • Finished area above ground: 2,864
    • Finished area below ground: 0

    Property

    Parking
    • Total spaces: 2
    • Parking features: Attached
    • Garage spaces: 2
    Features
    • Levels: Two
    • Stories: 2
    • Patio & porch: Deck
    • Waterfront features: Creek/Pond
    Lot
    • Size: 1.08 Acres
    • Features: Wooded, City/Town
    Details
    • Parcel number: 1113279006

    Construction

    Type & style
    • Home type: SingleFamily
    • Property subtype: Single Family Residence
    Materials
    • Wood
    • Roof: Shingle
    Condition
    • Year built: 1976

    Utilities & green energy

    • Electric: Circuit Breakers
    • Sewer: City/Community
    • Water: City/Community

    Community & neighborhood

    Security
    • Security features: Radon Mitigation Active
    Location
    • Region: Rockford
    • Subdivision: IL

    Other

    Other facts
    • Price range: $470K - $470K
    • Ownership: Fee Simple

    Price history

    DateEventPrice
    7/28/2025Sold$470,000-5.1%$164/sqft
    Source: NorthWest Illinois Alliance of REALTORS® #202503032 Report a problem
    6/20/2025Contingent$495,000$173/sqft
    Source: MRED as distributed by MLS GRID #12385713 Report a problem
    6/20/2025Pending sale$495,000$173/sqft
    Source: NorthWest Illinois Alliance of REALTORS® #202503032 Report a problem
    6/6/2025Listed for sale$495,000+18.7%$173/sqft
    Source: NorthWest Illinois Alliance of REALTORS® #202503032 Report a problem
    5/26/2023Sold$417,000+4.3%$146/sqft
    Source: Public Record Report a problem
    4/24/2023Pending sale$399,900$140/sqft
    Source: MRED as distributed by MLS GRID #11763253 Report a problem
    4/19/2023Listed for sale$399,900+166.6%$140/sqft
    Source: MRED as distributed by MLS GRID #11763253 Report a problem
    2/13/2020Listing removed$2,600$1/sqft
    Source: gribblerealestate.com Report a problem
    1/25/2020Listed for rent$2,600$1/sqft
    Source: gribblerealestate.com Report a problem
    9/26/2018Sold$150,000-31.5%$52/sqft
    Source: Public Record Report a problem
    8/23/2018Pending sale$219,000$76/sqft
    Source: Gambino Realtors #201801076 Report a problem
    5/23/2018Price change$219,000-12%$76/sqft
    Source: Gambino Realtors #201801076 Report a problem
    3/13/2018Listed for sale$249,000-7.4%$87/sqft
    Source: Gambino Realtors #201801076 Report a problem
    11/1/2017Listing removed$269,000$94/sqft
    Source: Gambino Realtors #201603193 Report a problem
    8/4/2017Price change$269,000-5.6%$94/sqft
    Source: Gambino Realtors #201603193 Report a problem
    2/20/2017Price change$285,000-10.9%$100/sqft
    Source: Gambino Realtors #201603193 Report a problem
    8/16/2016Price change$319,900-11.1%$112/sqft
    Source: Gambino Realtors #201603193 Report a problem
    6/10/2016Listed for sale$360,000$126/sqft
    Source: Gambino Realtors #201603193 Report a problem

    Public tax history

    YearProperty taxesTax assessment
    2024-- $112,460 +13.4%
    2023$3,997 -60.6%$99,162 +12.9%
    2022$10,133 $87,803 +9.1%
    2021-- $80,509 +5.8%
    2020$8,944 -1%$76,110 +5.4%
    2019$9,037 -11.6%$72,199 +6.1%
    2018$10,225 +104.2%$68,041 +4.5%
    2017$5,009 $65,117 +1.9%
    2016$5,009 +21.6%$63,897
    2015$4,117 -1.1%$63,897 -9.6%
    2014$4,164 -54.2%$70,664 -21.1%
    2009$9,098 $89,574 +8%
    2007-- $82,925 +12.6%
    2006-- $73,629 +4.8%
    2005-- $70,290 +5.5%
    2004-- $66,613 +3%
    2003-- $64,646 +3.3%
    2001-- $62,557 +1%
    2000-- $61,936
    1999-- $61,936

    Find assessor info on the county website

    Neighborhood: 61107

    Nearby schools

    GreatSchools rating
    Schools provided by the listing agent
    • Elementary: Loves Park Elementary
    • Middle: Harlem Jr
    • High: Harlem High School
    • District: Harlem 122

    Source: NorthWest Illinois Alliance of REALTORS®. This data may not be complete. We recommend contacting the local school district to confirm school assignments for this home.

    Get a cash offer in 3 minutes
    Find out how much your home could sell for in as little as 3 minutes with a no-obligation cash offer.
    Estimated market value
    $509,000
    Get a cash offer in 3 minutes
    Find out how much your home could sell for in as little as 3 minutes with a no-obligation cash offer.
    Estimated market value
    $509,000