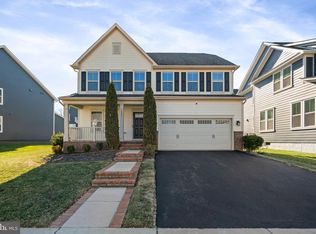
Welcome to 2307 Sweet Pepperbrush Loop — a beautifully upgraded Ryan Homes Rome model located in the coveted Crossings section of Potomac Shores. Offering 4 bedrooms, 4.5 bathrooms, and over 4,300 sq ft of finished living space, this home blends comfort, elegance, and function. Step into a bright open floor plan with tall ceilings and luxury plank flooring. The heart of the home is the white gourmet kitchen, featuring granite countertops, custom backsplash, and oversized island — perfect for entertaining. Stainless steel appliances, double ovens, and a large walk-in pantry complete this dream kitchen, which flows seamlessly into the spacious family room. Upstairs you'll find four generously sized bedrooms, a laundry room, and a versatile loft area — perfect as a playroom, study nook, or TV lounge for the family. The primary suite includes two enormous walk-in closets and a spa-like bath. The optional extra full bath in the fourth bedroom is already included for added convenience. The finished walk-up basement features a spacious rec room, full bath, a 5th bedroom (NTC), and a large unfinished area—perfect for storage or future expansion. Outside, enjoy grilling on the custom deck, set up a fire pit on the patio, or spend time in the fully fenced backyard—all set on an extra-wide, premium lot. This stunning single-family home, located on a quiet loop street, is priced to sell—especially given that nearby townhouses and semi-attached homes are selling for the same or higher prices. The HOA includes high-speed internet, access to a state-of-the-art fitness center, three pools, social clubs, and more—all part of the resort-style lifestyle at Potomac Shores. Residents enjoy exclusive access to the Shores Club, which also features event spaces, community gardens, and miles of scenic nature trails. Golf enthusiasts will appreciate the Jack Nicklaus Signature Golf Course and the on-site Tidewater Grill. With convenient access to I-95, Route 1, and the future VRE station, this home truly checks every box. Don’t miss your chance to own this stunning home!
Sold for $809,000
Zillow last checked:
Listing updated:
Bought with:
Riley Thomas
KW Metro Center
Source: Bright MLS,MLS#: VAPW2098178
Price history
| Date | Event | Price |
|---|---|---|
| 8/5/2025 | Sold | $809,000$202/sqft |
Source:  Bright MLS #VAPW2098178 Report a problem Bright MLS #VAPW2098178 Report a problem | ||
| 7/12/2025 | Contingent | $809,000$202/sqft |
Source: Bright MLS #VAPW2098178 Report a problem | ||
| 7/2/2025 | Listed for sale | $809,000+174.3%$202/sqft |
Source: Bright MLS #VAPW2098178 Report a problem | ||
| 5/27/2024 | Listing removed | -- |
Source: Zillow Rentals Report a problem | ||
| 5/21/2024 | Price change | $3,9990%$1/sqft |
Source: Zillow Rentals Report a problem | ||
| 5/9/2024 | Listed for rent | $4,000+8.1%$1/sqft |
Source: Zillow Rentals Report a problem | ||
| 5/23/2022 | Listing removed | -- |
Source: Zillow Rental Manager Report a problem | ||
| 5/14/2022 | Listed for rent | $3,700$1/sqft |
Source: Zillow Rental Manager Report a problem | ||
| 8/31/2018 | Sold | $294,950-50%$74/sqft |
Source: EXIT Realty solds #-7746862489884973630 Report a problem | ||
| 8/2/2018 | Pending sale | $589,990$147/sqft |
Source: Exit Realty Associates, LLC. #1002000436 Report a problem | ||
| 6/22/2018 | Price change | $589,990-0.8%$147/sqft |
Source: Real Living Reserve Realtors #1001832852 Report a problem | ||
| 6/12/2018 | Listed for sale | $594,990-0.8%$149/sqft |
Source: Real Living Reserve Realtors #1001832852 Report a problem | ||
| 12/7/2016 | Sold | $600,000$150/sqft |
Source: Public Record Report a problem | ||
Nearby homes
- $839,1004 bd4 ba3.2k sqft2317 Sweet Pepperbrush Loop, Dumfries, VA 22026Off Market
- $808,1004 bd4 ba3.4k sqft2301 Sweet Pepperbrush Loop, Dumfries, VA 22026Off Market
- $765,3004 bd4 ba2.5k sqft17537 Spring Cress Dr, Dumfries, VA 22026Off Market
- $800,0004 bd4 ba3.2k sqft2321 Sweet Pepperbrush Loop, Dumfries, VA 22026Sold
Get a cash offer in 3 minutes
Find out how much your home could sell for in as little as 3 minutes with a no-obligation cash offer.
Estimated market value
$819,000
