Enjoy peaceful country living surrounded by beautiful farmland, where wildlife sightings are part of everyday life. Start your mornings with breathtaking sunrises from the spacious back deck and unwind in the evenings with stunning sunsets from the front porch on your rocking chairs.
This move-in ready brick ranch offers updated finishes throughout and a functional, well-designed layout that makes the most of every square foot. Major updates provide added peace of mind, including a roof, HVAC system, and water heater all installed in 2020. The dedicated laundry room adds convenience, while the expansive back deck creates the perfect space for entertaining family and friends. A TV is already mounted on the back deck and ready for game days, movie nights, or simply relaxing outdoors.
The home is partially fenced and sits on over an acre of land, offering both privacy and plenty of usable outdoor space including a fenced in garden area with 10x12 building. Whether you're looking for room to roam, space for pets, or simply a peaceful setting to enjoy the outdoors, this property delivers and more!
Under contract-show
$315,000
2307 Tanner Rd, Marshville, NC 28103
3beds
1,152sqft
Single Family Residence
Built in 1975
1.21 Acres Lot
$306,700 Zestimate®
$273/sqft
$-- HOA
What's special
Move-in ready brick ranchPartially fencedFunctional well-designed layoutUpdated finishes throughout
- 33 days |
- 368 |
- 12 |
Likely to sell faster than
Zillow last checked:
Listing updated:
Listed by:
Lillie Moore lillie.moore@costellorei.com,
Costello Real Estate and Investments LLC
Source: Canopy MLS as distributed by MLS GRID,MLS#: 4397645
Facts & features
Interior
Bedrooms & bathrooms
- Bedrooms: 3
- Bathrooms: 2
- Full bathrooms: 2
- Main level bedrooms: 3
Primary bedroom
- Level: Main
Heating
- Central
Cooling
- Central Air
Appliances
- Included: Dishwasher, Electric Oven, Electric Water Heater, Microwave, Refrigerator, Refrigerator with Ice Maker
- Laundry: Inside
Features
- Flooring: Vinyl
- Doors: Screen Door(s), Sliding Doors
- Has basement: No
- Fireplace features: Living Room
Interior area
- Total structure area: 1,152
- Total interior livable area: 1,152 sqft
- Finished area above ground: 1,152
- Finished area below ground: 0
Property
Parking
- Total spaces: 5
- Parking features: Driveway
- Carport spaces: 1
- Uncovered spaces: 4
Features
- Levels: One
- Stories: 1
- Patio & porch: Deck, Front Porch
- Exterior features: Fire Pit
- Fencing: Fenced,Partial
Lot
- Size: 1.21 Acres
- Features: Cleared
Details
- Additional structures: Outbuilding
- Parcel number: 02154009A
- Zoning: RES
- Special conditions: Standard
Construction
Type & style
- Home type: SingleFamily
- Architectural style: Ranch
- Property subtype: Single Family Residence
Materials
- Brick Full
- Foundation: Slab
- Roof: Composition
Condition
- New construction: No
- Year built: 1975
Utilities & green energy
- Sewer: Septic Installed
- Water: Well
- Utilities for property: Cable Connected, Electricity Connected
Community & HOA
Community
- Features: None
- Subdivision: None
Location
- Region: Marshville
Financial & listing details
- Price per square foot: $273/sqft
- Tax assessed value: $240,200
- Annual tax amount: $1,198
- Date on market: 7/14/2026
- Cumulative days on market: 33 days
- Listing terms: Cash,Conventional,FHA,VA Loan
- Exclusions: 10 x 20 Green Building
- Electric utility on property: Yes
- Road surface type: Gravel, Paved
Estimated market value
$306,700
$291,000 - $322,000
$1,777/mo
Price history
| Date | Event | Price |
|---|---|---|
| 7/14/2026 | Listed for sale | $315,000+59.1%$273/sqft |
Source:  Canopy MLS as distributed by MLS GRID #4397645 Report a problem Canopy MLS as distributed by MLS GRID #4397645 Report a problem | ||
| 12/30/2020 | Sold | $198,000+1.5%$172/sqft |
Source: Canopy MLS as distributed by MLS GRID #3686139 Report a problem | ||
| 12/27/2020 | Contingent | $195,000$169/sqft |
Source:  Keller Williams via MLS #3686139 Report a problem Keller Williams via MLS #3686139 Report a problem | ||
| 11/26/2020 | Pending sale | $195,000$169/sqft |
Source: Keller Williams Select #3686139 Report a problem | ||
| 11/24/2020 | Listed for sale | $195,000+747.8%$169/sqft |
Source: Keller Williams Select #3686139 Report a problem | ||
| 4/27/2020 | Sold | $23,000$20/sqft |
Source: Public Record Report a problem | ||
Public tax history
| Year | Property taxes | Tax assessment |
|---|---|---|
| 2025 | $1,198 +1.2% | $240,200 +35.6% |
| 2024 | $1,184 +1.7% | $177,200 |
| 2023 | $1,164 | $177,200 |
| 2022 | $1,164 -0.2% | $177,200 |
| 2021 | $1,166 +69.8% | $177,200 +110.2% |
| 2020 | $687 -4.1% | $84,300 |
| 2019 | $716 | $84,300 +0.1% |
| 2018 | $716 | $84,250 -0.1% |
| 2017 | $716 -4% | $84,300 +0.1% |
| 2016 | $746 | $84,250 |
| 2015 | $746 +77.1% | $84,250 -12.3% |
| 2014 | $421 | $96,040 |
| 2013 | -- | $96,040 |
| 2012 | -- | $96,040 |
| 2011 | -- | $96,040 |
| 2010 | -- | $96,040 |
| 2009 | $689 | $96,040 |
| 2008 | $689 +17.2% | $96,040 +27% |
| 2007 | $588 +10.6% | $75,600 |
| 2006 | $531 | $75,600 |
| 2005 | -- | $75,600 |
| 2004 | -- | $75,600 +18.4% |
| 2003 | -- | $63,860 |
| 2002 | -- | $63,860 |
| 2001 | -- | $63,860 +5.8% |
| 2000 | -- | $60,370 |
Find assessor info on the county website
Monthly payment
Est. payment
Payment breakdown
Explore the cost of this home by adjusting the details. Changes won't be saved.Climate risks
Neighborhood: 28103
Nearby schools
GreatSchools rating
- 7/10Union Elementary SchoolGrades: K-5Distance: 2.2 mi
- 6/10East Union Middle SchoolGrades: 6-8Distance: 3.8 mi
- 4/10Forest Hills High SchoolGrades: 9-12Distance: 4.1 mi
Schools provided by the listing agent
- Elementary: Marshville
Source: Canopy MLS as distributed by MLS GRID. This data may not be complete. We recommend contacting the local school district to confirm school assignments for this home.
- $404,7002 bd1 ba1k sqft2326 Tanner Rd, Marshville, NC 28103Off Market
- $50,6003 bd-- ba-- sqft2313 Tanner Rd, Marshville, NC 28103Off Market
- $140,9002 bd1 ba1.2k sqft2225 Tanner Rd, Marshville, NC 28103Off Market
- $18,7003 bd-- ba-- sqftTanner Rd, Marshville, NC 28103Off Market
- $515,4003 bd-- ba-- sqftTanner Rd, Marshville, NC 28103Off Market
- $50,3002 bd1 ba1.3k sqft2318 Tanner Rd, Marshville, NC 28103Off Market
- $555,9002 bd2 ba1.2k sqft2126 Tanner Rd, Marshville, NC 28103Off Market
- $500,0003 bd3 ba2.3k sqft3311 Camden Rd, Marshville, NC 28103Sold
A local agent can set up tours, give advice and negotiate with sellers.
Similar homes
- $325,0003 bd2 ba1.3k sqft2818 Castlebrook Dr, Monroe, NC 28112For Sale

 MLS ID #4413380, Brian Belcher, RE/MAX Executive. Canopy MLS as distributed by MLS GRID
 - $315,0004 bd2 ba1.7k sqft908 Forest Dr, Marshville, NC 28103For Sale
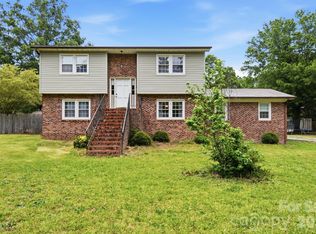 MLS ID #4374661, Yolanda Mino, Mino Realty LLC. Canopy MLS as distributed by MLS GRID
 - $245,0003 bd1 ba947 sqft809 Hasty Rd, Marshville, NC 28103For Sale
 MLS ID #4411514, Brooke Bryant, Bryant Realty Homes LLC. Canopy MLS as distributed by MLS GRID
 - $369,9003 bd2 ba1.2k sqft2823 Gourdvine Dr, Marshville, NC 28103For Sale
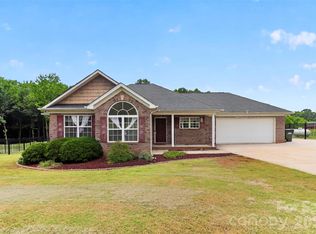 MLS ID #4382980, Tracy Honeycutt, Costello Real Estate and Investments LLC. Canopy MLS as distributed by MLS GRID
 - $317,5003 bd2 ba1.7k sqft6426 Deep Springs Rd, Peachland, NC 28133For SaleMLS ID #4412694, Robin Helms, Central Carolina Real Estate Group LLC. Canopy MLS as distributed by MLS GRID
- $327,5002 bd2 ba1.5k sqft6109 Bunn Simpson Rd, Marshville, NC 28103For SaleMLS ID #4333051, Pamela Jobe, Blakely Real Estate. Canopy MLS as distributed by MLS GRID
- $470,0003 bd2 ba1.3k sqft6214 New Salem Rd, Marshville, NC 28103For SaleMLS ID #4409358, Ray Black, Ray Black Real Estate. Canopy MLS as distributed by MLS GRID
- $375,0003 bd2 ba1.3k sqft1215 Autumn Cv, Monroe, NC 28112For SaleMLS ID #4413791, Candace Thompson, Keller Williams Connected. Canopy MLS as distributed by MLS GRID
- $349,9002 bd3 ba1.7k sqft141 Oak Leaf Ln, Wingate, NC 28174For SaleMLS ID #4409604, Jay White, Keller Williams Ballantyne Area. Canopy MLS as distributed by MLS GRID
- $344,5003 bd2 ba1.5k sqft510 Thomas St, Marshville, NC 28103New ConstructionMLS ID #4373335, Steven Scott, NorthGroup Real Estate LLC. Canopy MLS as distributed by MLS GRID
- $296,5003 bd2 ba1.4k sqft703 W Windsor St, Monroe, NC 28112For SaleMLS ID #4412570, Greg Eudy, Central Carolina Real Estate Group LLC. Canopy MLS as distributed by MLS GRID
- $350,0003 bd2 ba1.3k sqft7825 Medlin Rd, Monroe, NC 28112For SaleMLS ID #4412411, Lisa McGill, Opendoor Brokerage LLC. Canopy MLS as distributed by MLS GRID
- $270,0003 bd2 ba1k sqft302 W Elm St, Wingate, NC 28174For SaleMLS ID #4404536, Debbie Reyes Nieto, United Real Estate-Queen City. Canopy MLS as distributed by MLS GRID
- $315,0003 bd2 ba1.1k sqft605 Brookside Dr, Monroe, NC 28110For SaleMLS ID #4384329, Sandra Perales Mora, NorthGroup Real Estate LLC. Canopy MLS as distributed by MLS GRID
- $315,0003 bd2 ba1.1k sqft2301 Hunters Way, Monroe, NC 28110For SaleMLS ID #4398199, Phyllis Ghartey Tagoe, JJ Realty Company. Canopy MLS as distributed by MLS GRID
- $339,9003 bd2 ba1.4k sqft7021 Plyler Mill Rd, Monroe, NC 28112For SaleMLS ID #4409724, Craig Tribus, Beycome Brokerage Realty LLC. Canopy MLS as distributed by MLS GRID
- $385,0003 bd2 ba1.4k sqft3304 Griffith Rd, Monroe, NC 28112For SaleMLS ID #4396831, Rachid Kaddouri, EXP Realty LLC Mooresville. Canopy MLS as distributed by MLS GRID
- $340,0003 bd2 ba1.5k sqft5002 Morning Dew Ln, Monroe, NC 28110For SaleMLS ID #4412017, Timothy Brummett, Coldwell Banker Realty. Canopy MLS as distributed by MLS GRID
- $340,0003 bd2 ba1.3k sqft3205 Viola Ln, Monroe, NC 28110For SaleMLS ID #4411884, Lloyd Hartman-Trimble, Carolina Homes Connection, LLC. Canopy MLS as distributed by MLS GRID
- $199,9002 bd1 ba944 sqft514 Olive Branch Rd, Marshville, NC 28103For SaleMLS ID #4372177, Anna Underwood, Central Carolina Real Estate Group LLC. Canopy MLS as distributed by MLS GRID
