One-story Perry Home in the Riverpark West community of Richmond, TX (Fort Bend County), offering 4 bedrooms, 3 full baths, and 2,975 square feet of single-level living. Gleaming hardwood floors run through the formal living room and formal dining room just off the entry. The island kitchen features granite countertops, a large center island, custom cabinetry, and generous counter space, opening to a spacious family room. A private second bedroom with en-suite bath is ideal for guests, a home office, or a private secondary suite, and a dedicated game room adds flexible living space. Additional highlights include a covered front porch, an 8,929 sq ft lot, and an attached two-car garage. Per seller, the home has no flooding history — added peace of mind. Located near the Grand Parkway (99), Brazos Town Center shopping and dining, and neighborhood parks and trails, this move-in-ready Riverpark West home blends comfort and function in Richmond, Texas.
For sale
Price cut: $4.9K (8/8)
$425,000
2307 Trinity Manor Ln, Richmond, TX 77469
4beds
2,975sqft
Single Family Residence
Built in 2007
8,929 Square Feet Lot
$415,000 Zestimate®
$143/sqft
$92/mo HOA
What's special
- 61 days |
- 113 |
- 2 |
Zillow last checked:
Listing updated:
Listed by:
Lenore Smith TREC #0507684 713-824-9389,
Lenore Smith Realty Group, Inc
Source: HAR,MLS#: 40903207
Facts & features
Interior
Bedrooms & bathrooms
- Bedrooms: 4
- Bathrooms: 3
- Full bathrooms: 3
Rooms
- Room types: Family Room, Game Room
Primary bedroom
- Level: First
- Area: 270
- Dimensions: 18x15
Bedroom
- Level: First
- Area: 132
- Dimensions: 12x11
Bedroom
- Level: First
- Area: 132
- Dimensions: 12x11
Bedroom
- Level: First
- Area: 143
- Dimensions: 13x11
Dining room
- Level: First
- Area: 182
- Dimensions: 14x13
Family room
- Level: First
- Area: 360
- Dimensions: 20x18
Game room
- Level: First
- Area: 238
- Dimensions: 17x14
Living room
- Level: First
- Area: 208
- Dimensions: 16x13
Heating
- Natural Gas
Cooling
- Ceiling Fan(s), Electric
Appliances
- Included: Disposal, Ice Maker, Gas Oven, Microwave, Gas Cooktop, Dishwasher
- Laundry: Electric Dryer Hookup, Gas Dryer Hookup, Washer Hookup
Features
- All Bedrooms Down
- Number of fireplaces: 1
- Fireplace features: Gas Log
Interior area
- Total structure area: 2,975
- Total interior livable area: 2,975 sqft
Video & virtual tour
Property
Parking
- Total spaces: 3
- Parking features: Attached
- Attached garage spaces: 3
Features
- Stories: 1
Lot
- Size: 8,929 Square Feet
- Features: Cul-De-Sac, Subdivided, 0 Up To 1/4 Acre
Details
- Parcel number: 6465080010260901
Construction
Type & style
- Home type: SingleFamily
- Architectural style: Traditional
- Property subtype: Single Family Residence
Materials
- Brick
- Foundation: Slab
- Roof: Composition
Condition
- New construction: No
- Year built: 2007
Utilities & green energy
- Water: Water District
Green energy
- Green verification: ENERGY STAR Certified Homes
- Energy efficient items: Thermostat
Community & HOA
Community
- Subdivision: Riverpark West Sec 8
HOA
- Has HOA: Yes
- Amenities included: Pool
- HOA fee: $1,100 annually
Location
- Region: Richmond
Financial & listing details
- Price per square foot: $143/sqft
- Tax assessed value: $426,443
- Annual tax amount: $10,882
- Date on market: 6/21/2026
- Listing terms: Cash,Conventional,FHA,VA Loan
- Ownership: Full Ownership
Estimated market value
$415,000
$394,000 - $436,000
$2,792/mo
Price history
| Date | Event | Price |
|---|---|---|
| 8/8/2026 | Price change | $425,000-1.1%$143/sqft |
Source:  HAR #40903207 Report a problem HAR #40903207 Report a problem | ||
| 7/9/2026 | Listed for sale | $429,900+56.4%$145/sqft |
Source: HAR #40903207 Report a problem | ||
| 10/18/2018 | Listing removed | $2,950$1/sqft |
Source: eXp Realty LLC #26728464 Report a problem | ||
| 9/28/2018 | Listed for rent | $2,950-1.7%$1/sqft |
Source: eXp Realty LLC #26728464 Report a problem | ||
| 7/10/2018 | Price change | $274,900-1.5%$92/sqft |
Source: RE/MAX Grand #71041103 Report a problem | ||
| 7/10/2018 | Listing removed | $3,000$1/sqft |
Source: RE/MAX Grand #26728464 Report a problem | ||
| 6/15/2018 | Listed for rent | $3,000$1/sqft |
Source: RE/MAX Grand #26728464 Report a problem | ||
| 6/6/2018 | Price change | $279,000-3.3%$94/sqft |
Source: RE/MAX Grand #71041103 Report a problem | ||
| 4/27/2018 | Listed for sale | $288,500+1.3%$97/sqft |
Source: RE/MAX Grand #71041103 Report a problem | ||
| 12/15/2017 | Listing removed | $284,900$96/sqft |
Source: BHGRE Gary Greene #92508002 Report a problem | ||
| 5/15/2017 | Price change | $284,900-1.7%$96/sqft |
Source: Better Homes and Gardens Real Estate Gary Greene #92508002 Report a problem | ||
| 5/1/2017 | Listed for sale | $289,900$97/sqft |
Source: Better Homes and Gardens Real Estate Gary Greene #92508002 Report a problem | ||
| 10/21/2016 | Listing removed | $289,900$97/sqft |
Source: Better Homes and Gardens Real Estate Gary Greene #92508002 Report a problem | ||
| 8/8/2016 | Listed for sale | $289,900$97/sqft |
Source: BHGRE Gary Greene #92508002 Report a problem | ||
Public tax history
| Year | Property taxes | Tax assessment |
|---|---|---|
| 2025 | $1,005 -41.8% | $422,778 +10% |
| 2024 | $1,726 +5% | $384,344 +10% |
| 2023 | $1,644 -51.7% | $349,404 +10% |
| 2022 | $3,405 +3.1% | $317,640 +10% |
| 2021 | $3,302 +0.5% | $288,760 +1.7% |
| 2020 | $3,286 +0% | $283,990 +0.9% |
| 2019 | $3,285 +0.4% | $281,590 +1.7% |
| 2018 | $3,273 -46.2% | $276,960 -2.5% |
| 2017 | $6,084 | $284,130 -2% |
| 2016 | $6,084 +83.3% | $289,980 +2.9% |
| 2015 | $3,319 -1.4% | $281,890 +10% |
| 2014 | $3,368 | $256,260 +7.7% |
| 2013 | -- | $238,000 +4.6% |
| 2012 | -- | $227,510 -1.7% |
| 2011 | -- | $231,490 -0.8% |
| 2010 | -- | $233,240 -6.5% |
| 2009 | -- | $249,420 +2% |
| 2008 | -- | $244,490 +452.5% |
| 2007 | -- | $44,250 +15.4% |
| 2006 | -- | $38,350 |
Find assessor info on the county website
Monthly payment
Est. payment
Payment breakdown
Explore the cost of this home by adjusting the details. Changes won't be saved.Climate risks
Neighborhood: 77469
Nearby schools
GreatSchools rating
- 9/10Irma Dru Hutchison Elementary SchoolGrades: PK-5Distance: 0.7 mi
- 5/10Lamar Junior High SchoolGrades: 6-8Distance: 3.9 mi
- 5/10Lamar Cons High SchoolGrades: 9-12Distance: 4.1 mi
Schools provided by the listing agent
- Elementary: Hutchison Elementary School
- Middle: Lamar Junior High School
- High: Lamar Consolidated High School
Source: HAR. This data may not be complete. We recommend contacting the local school district to confirm school assignments for this home.
- $421,1004 bd3 ba3.3k sqft2303 Trinity Manor Ln, Richmond, TX 77469Off Market

- $421,5004 bd3 ba3.8k sqft2311 Trinity Manor Ln, Richmond, TX 77469Off Market
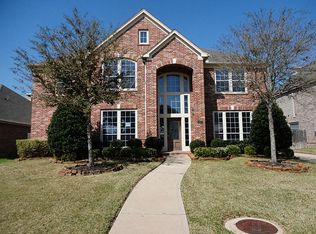
- $592,2005 bd3 ba4.4k sqft2315 Trinity Manor Ln, Richmond, TX 77469Off Market
- $449,3005 bd3 ba4k sqft2227 Trinity Manor Ln, Richmond, TX 77469Off Market
- $392,1004 bd2 ba3k sqft2306 Trinity Manor Ln, Richmond, TX 77469Off Market
- $--4 bd3 ba3.9k sqft2302 Trinity Manor Ln, Richmond, TX 77469Sold
- $820.33 acresHudson Oaks Ln, Richmond, TX 77469Off Market
- $493,4005 bd4 ba4.4k sqft2223 Trinity Manor Ln, Richmond, TX 77469Off Market
A local agent can set up tours, give advice and negotiate with sellers.
Similar homes
- $405,0004 bd4 ba3k sqft1815 Granite Field Ln, Richmond, TX 77469For Sale
 MLS ID #19227937, Robbie Jansky, Keller Williams Realty Southwest. HAR
 - $450,0004 bd4 ba3k sqft7015 Morningside Dr, Sugar Land, TX 77479For Sale
 MLS ID #54963446, Stefani Rizzardi, RE/MAX Fine Properties. HAR
 - $435,0003 bd4 ba2.8k sqft7935 Lake Commons Dr, Rosenberg, TX 77469For Sale
 MLS ID #69359121, Tamara Mohl, Nan & Company Properties - Corporate Office (Heights). HAR
 - $346,0004 bd3 ba2.6k sqft8710 Rocky Knoll Ln, Rosenberg, TX 77469For Sale
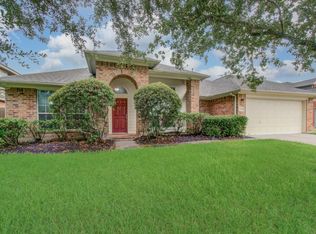 MLS ID #60957878, Vinod Eapen, Stride Real Estate, LLC. HAR
 - $380,0004 bd3 ba2.7k sqft2207 Pickford Terrace Ln, Rosenberg, TX 77469For SaleMLS ID #87412010, Alton Ng, AKTIV Real Estate Consultants. HAR
- $430,0005 bd4 ba3.2k sqft922 Bayhill Dr, Sugar Land, TX 77479For SaleMLS ID #91134653, Minal Vyas, RE/MAX Fine Properties. HAR
- $429,9004 bd4 ba2.6k sqft17634 Yorkhill Ct, Richmond, TX 77407For SaleMLS ID #33269793, Ellen Burton, All City Real Estate. HAR
- $389,0004 bd4 ba2.5k sqft7511 Monarch Forest Ln, Rosenberg, TX 77469For SaleMLS ID #48141321, Yangfeng Gao, Forever Realty, LLC. HAR
- $444,9904 bd3 ba2.4k sqft17014 Wellinghoff Ct, Richmond, TX 77407For SaleMLS ID #60306031, Gabriel Suarez, SERHANT.. HAR
- $325,0004 bd3 ba2.5k sqft8207 Running Brook Ln, Rosenberg, TX 77469For SaleMLS ID #65214703, Ruby Miranda, Keller Williams Summit. HAR
- $339,9994 bd2 ba2.2k sqft9307 Russeff Field Ln, Rosenberg, TX 77469For SaleMLS ID #77335777, Maria Morales, Jerry Fullerton Realty, Inc.. HAR
- $394,9004 bd3 ba2.8k sqft6703 Morning Glory Trce, Richmond, TX 77407For SaleMLS ID #17375664, Jacqueline Wallman, Texas Homes Realty. HAR
- $414,9904 bd2 ba2.3k sqft17635 Yorkhill Ct, Richmond, TX 77407For SaleMLS ID #86192412, Mohammad Khatri, Roots Brokerage. HAR
- $385,0003 bd2 ba2.2k sqft1350 Summer Terrace Dr, Sugar Land, TX 77479For SaleMLS ID #39596678, Sonia Estrada, Texas Signature Realty. HAR
- $425,0004 bd4 ba3.3k sqft13703 Hudson Ct, Sugar Land, TX 77498For SaleMLS ID #95416693, Adrian Dukes, Dukes Residential LLC. HAR
- $485,0004 bd3 ba2.5k sqft11119 Mellingshaw Ln, Richmond, TX 77407For SaleMLS ID #31733392, Gunjan Seth, Realm Real Estate Professionals - Katy. HAR
- $374,9904 bd3 ba2.6k sqft5402 Quarry Ridge Rd, Richmond, TX 77407For SaleMLS ID #70195143, Josh Rodriguez, Keller Williams Memorial. HAR
- $375,0004 bd4 ba3.2k sqft20318 Pebble Holw, Richmond, TX 77407For SaleMLS ID #63674771, Lisa Flores, Keller Williams Premier Realty. HAR
- $509,1505 bd4 ba4.3k sqft706 River Delta Ln, Richmond, TX 77469For SaleMLS ID #79466440, Adebanke Funsho, TDRealty. HAR
- $429,9004 bd2 ba2.2k sqft13815 Normandy Ct, Sugar Land, TX 77498For SaleMLS ID #71222853, Anne Vuong, R Realty & Property Management. HAR
