Welcome to 2307 Valley Grove Drive—a charming brick home on an oversized lot with no HOA and all the right updates in one of Murfreesboro’s most convenient locations. From the timeless curb appeal to the lush, well-kept lawn, this home blends comfort, function, and flexibility. Inside, you’ll find an open-concept layout with new light fixtures throughout and a kitchen featuring brand-new stainless appliances, granite countertops, under-cabinet lighting, and a breakfast bar that opens into a sunlit dining nook surrounded by bay windows.The main living area is equally inviting, with natural light pouring in from large windows and seamless flow for everyday living or entertaining. The spacious primary suite features vaulted ceilings, a ceiling fan, and an en-suite bath with double vanity, generous storage, and a private water closet. Two additional bedrooms—and a bonus loft with new windows upstairs—offer endless flexibility for guest space, a home office, or a playroom. Step outside to your new deck—perfect for morning coffee or relaxed weekend barbecues in the partially fenced yard framed by mature trees. You’re also just minutes from Costco, Stones River Freeway, and a scenic 10-mile greenway that stretches from the Cumberland River to J. Percy Priest Reservoir. With thoughtful updates, a prime location, and no HOA, this move-in-ready Murfreesboro home is the one to watch.
Closed
$386,000
2307 Valley Grove Dr, Murfreesboro, TN 37128
3beds
1,530sqft
Single Family Residence, Residential
Built in 1993
0.58 Acres Lot
$385,300 Zestimate®
$252/sqft
$2,192 Estimated rent
Home value
$385,300
$362,000 - $412,000
$2,192/mo
Zestimate® history
Owner options
List your home for rent
$2,192/mo
Rent Zestimate®
Find your next renter with Zillow Rental Manager. Plus, with online applications, you can quickly screen prospective tenants – for free.
$2,192/mo
Rent Zestimate®
Refinance and save
$2,221/mo
Est. payment
Refinancing to a lower rate could help reduce your monthly payments and save thousands over the life of the loan.
$2,221/mo
Est. payment
Explore your selling options
Work with a Zillow partner agent
Leverage their expertise and Zillow's premium Showcase listings to get your home seen by more buyers.
Get startedList with your own agent
Get your home in front of millions of buyers by listing it on Zillow.
Learn how to do itSell it yourself
Take full control of how buyers see your home on Zillow by listing For Sale by Owner (FSBO).
List your homeWhat's special
Partially fenced yardLush well-kept lawnPrivate water closetMature treesTimeless curb appealOpen-concept layoutBreakfast bar
Zillow last checked:
Listing updated:
Listed by:
Brianna Morant 615-484-9994,
Benchmark Realty, LLC,
Tara Shea 615-400-6293,
Benchmark Realty, LLC
Bought with:
Jonathan Harmon, 320381
Exit Realty Bob Lamb & Associates
Source: RealTracs MLS as distributed by MLS GRID,MLS#: 2898522
Facts & features
Interior
Bedrooms & bathrooms
- Bedrooms: 3
- Bathrooms: 2
- Full bathrooms: 2
- Main level bedrooms: 3
Bedroom 1
- Features: Full Bath
- Level: Full Bath
- Area: 168 Square Feet
- Dimensions: 14x12
Bedroom 2
- Features: Extra Large Closet
- Level: Extra Large Closet
- Area: 130 Square Feet
- Dimensions: 13x10
Bedroom 3
- Features: Extra Large Closet
- Level: Extra Large Closet
- Area: 156 Square Feet
- Dimensions: 13x12
Bonus room
- Features: Second Floor
- Level: Second Floor
- Area: 216 Square Feet
- Dimensions: 18x12
Dining room
- Features: Formal
- Level: Formal
- Area: 120 Square Feet
- Dimensions: 10x12
Kitchen
- Features: Eat-in Kitchen
- Level: Eat-in Kitchen
- Area: 228 Square Feet
- Dimensions: 19x12
Living room
- Area: 208 Square Feet
- Dimensions: 16x13
Heating
- Central, Electric
Cooling
- Central Air, Electric
Appliances
- Included: Electric Oven, Electric Range
- Laundry: Electric Dryer Hookup, Washer Hookup
Features
- Ceiling Fan(s), Walk-In Closet(s)
- Flooring: Carpet, Laminate
- Basement: Crawl Space
- Number of fireplaces: 1
- Fireplace features: Wood Burning
- Common walls with other units/homes: 2+ Common Walls
Interior area
- Total structure area: 1,530
- Total interior livable area: 1,530 sqft
- Finished area above ground: 1,530
Property
Parking
- Total spaces: 2
- Parking features: Attached, Driveway
- Attached garage spaces: 2
- Has uncovered spaces: Yes
Features
- Levels: Two
- Stories: 2
- Patio & porch: Porch, Covered, Deck
- Fencing: Partial
Lot
- Size: 0.58 Acres
- Dimensions: 128.44 x 247.27 IRR
- Features: Level
Details
- Parcel number: 114L B 01300 R0073008
- Special conditions: Standard
- Other equipment: Air Purifier
Construction
Type & style
- Home type: SingleFamily
- Architectural style: Ranch
- Property subtype: Single Family Residence, Residential
- Attached to another structure: Yes
Materials
- Brick
- Roof: Asphalt
Condition
- New construction: No
- Year built: 1993
Utilities & green energy
- Sewer: Septic Tank
- Water: Public
- Utilities for property: Electricity Available, Water Available
Community & HOA
Community
- Subdivision: Summer Place Sec Iii
HOA
- Has HOA: No
Location
- Region: Murfreesboro
Financial & listing details
- Price per square foot: $252/sqft
- Tax assessed value: $297,600
- Annual tax amount: $1,396
- Date on market: 5/30/2025
- Electric utility on property: Yes
Price history
| Date | Event | Price |
|---|---|---|
| 6/24/2025 | Sold | $386,000+2.9%$252/sqft |
Source:  RealTracs MLS as distributed by MLS GRID #2898522 Report a problem RealTracs MLS as distributed by MLS GRID #2898522 Report a problem | ||
| 6/2/2025 | Contingent | $375,000$245/sqft |
Source: RealTracs MLS as distributed by MLS GRID #2898522 Report a problem | ||
| 5/30/2025 | Listed for sale | $375,000$245/sqft |
Source: RealTracs MLS as distributed by MLS GRID #2898522 Report a problem | ||
| 4/1/2022 | Sold | $375,000-5.3%$245/sqft |
Source: RealTracs MLS as distributed by MLS GRID #2356686 Report a problem | ||
| 2/22/2022 | Pending sale | $396,000$259/sqft |
Source: RealTracs MLS as distributed by MLS GRID #2356686 Report a problem | ||
| 2/17/2022 | Listed for sale | $396,000+22.3%$259/sqft |
Source: RealTracs MLS as distributed by MLS GRID #2356686 Report a problem | ||
| 1/4/2022 | Sold | $323,800$212/sqft |
Source: Public Record Report a problem | ||
Public tax history
| Year | Property taxes | Tax assessment |
|---|---|---|
| 2025 | $1,396 | $74,400 |
| 2024 | $1,396 +0.1% | $74,400 +0.1% |
| 2023 | $1,395 +16.1% | $74,350 |
| 2022 | $1,202 -0.1% | $74,350 +37.2% |
| 2021 | $1,203 | $54,200 |
| 2020 | $1,203 +5.7% | $54,200 |
| 2019 | $1,138 | $54,200 |
| 2018 | $1,138 +13.1% | $54,200 +44.3% |
| 2017 | $1,006 | $37,550 |
| 2016 | $1,006 | $37,550 |
| 2015 | $1,006 | $37,550 +9% |
| 2013 | $1,006 +18.2% | $34,450 |
| 2012 | $851 +0.2% | $34,450 |
| 2011 | $849 | $34,450 |
| 2010 | $849 -6.9% | $34,450 -7.9% |
| 2008 | $913 | $37,400 |
| 2007 | $913 -0.2% | $37,400 -0.2% |
| 2006 | $914 +5.9% | $37,475 +21.5% |
| 2005 | $863 | $30,838 |
| 2004 | $863 | $30,838 |
| 2002 | $863 | $30,838 |
| 2001 | -- | $30,838 -72.6% |
| 2000 | -- | $112,699 |
Find assessor info on the county website
Neighborhood: 37128
Nearby homes
- $422,5003 bd2 ba1.6k sqft2315 Valley Grove Dr, Murfreesboro, TN 37128Off Market

- $461,7004 bd3 ba2.7k sqft2301 Valley Grove Dr, Murfreesboro, TN 37128Off Market
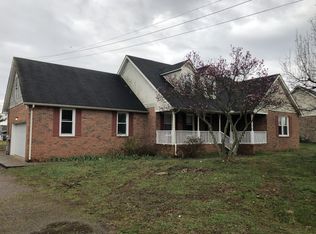
- $391,9003 bd2 ba1.4k sqft2321 Valley Grove Dr, Murfreesboro, TN 37128Off Market
- $414,500-- bd2 ba1.6k sqft2235 Valley Grove Dr, Murfreesboro, TN 37128Off Market
- $573,600-- bd2 ba3.2k sqft1954 Orchard Park Dr, Murfreesboro, TN 37128Off Market
- $420,800-- bd2 ba2k sqft1958 Orchard Park Dr, Murfreesboro, TN 37128Off Market
- $432,0003 bd2 ba1.9k sqft2308 Valley Grove Dr, Murfreesboro, TN 37128Off Market
- $466,800-- bd3 ba2.1k sqft2325 Valley Grove Dr, Murfreesboro, TN 37128Off Market
Nearby schools
GreatSchools rating
- 7/10Barfield Elementary SchoolGrades: PK-5Distance: 1.7 mi
- 9/10Rockvale Middle SchoolGrades: 6-8Distance: 4.2 mi
- 8/10Rockvale High SchoolGrades: 9-12Distance: 4.3 mi
Schools provided by the listing agent
- Elementary: Barfield Elementary
- Middle: Rockvale Middle School
- High: Rockvale High School
Source: RealTracs MLS as distributed by MLS GRID. This data may not be complete. We recommend contacting the local school district to confirm school assignments for this home.
Get a cash offer in 3 minutes
Find out how much your home could sell for in as little as 3 minutes with a no-obligation cash offer.
Estimated market value
$385,300
Get a cash offer in 3 minutes
Find out how much your home could sell for in as little as 3 minutes with a no-obligation cash offer.
Estimated market value
$385,300
- Tennessee
- Rutherford County
- Murfreesboro
- 37128
- 2307 Valley Grove Dr
Nearby cities
Nearby neighborhoods
Nearby zip codes
Other Murfreesboro Topics
