Charming Home with Great Curb Appeal! Welcome home to this charming property featuring a welcoming exterior, classic design, and plenty of potential! This home offers attractive gray siding with crisp white trim, a covered carport, and a spacious front yard. Step inside and discover the possibilities of making this home your own. The property features a convenient driveway with covered parking, a welcoming front entrance, and a generous yard perfect for outdoor activities, entertaining, or simply relaxing. Whether you’re a first-time homebuyer, looking to downsize, or searching for an investment opportunity, this property is worth a look! Don’t miss your opportunity to make this house your home. Schedule your private showing today!
Active
$65,000
2307 W 25th Ave, Pine Bluff, AR 71603
3beds
1,406sqft
Single Family Residence
Built in 1949
8,370 Square Feet Lot
$76,700 Zestimate®
$46/sqft
$-- HOA
What's special
Covered carportWelcoming exteriorWelcoming front entranceSpacious front yard
- 6 days
- 294
- 35
Likely to sell faster than
Zillow last checked:
Listing updated:
Listed by:
Kimberly L Santos 501-766-3749,
Innovative Realty 501-847-4666
Source: CARMLS,MLS#: 26041274
Facts & features
Interior
Bedrooms & bathrooms
- Bedrooms: 3
- Bathrooms: 2
- Full bathrooms: 1
- 1/2 bathrooms: 1
Rooms
- Room types: Formal Living Room
Dining room
- Features: Separate Dining Room, Eat-in Kitchen
Appliances
- Included: Built-In Range, Electric Range, Electric Water Heater
- Laundry: Washer Hookup, Electric Dryer Hookup
Features
- 3 Bedrooms Same Level
- Flooring: Vinyl
- Doors: Insulated Doors
- Windows: Insulated Windows
- Has fireplace: No
- Fireplace features: None
Interior area
- Total structure area: 1,406
- Total interior livable area: 1,406 sqft
Property
Parking
- Total spaces: 1
- Parking features: Carport, One Car
- Has carport: Yes
Features
- Levels: One
- Stories: 1
Lot
- Size: 8,370 Square Feet
- Dimensions: 60' x 139.5
- Features: Level, Cleared, Subdivided
Details
- Parcel number: 93057979000
Construction
Type & style
- Home type: SingleFamily
- Architectural style: Traditional
- Property subtype: Single Family Residence
Materials
- Frame, Masonite
- Foundation: Crawl Space
- Roof: Composition
Condition
- New construction: No
- Year built: 1949
Utilities & green energy
- Electric: Elec-Municipal (+Entergy)
- Sewer: Public Sewer
- Water: Public
Green energy
- Energy efficient items: Doors
Community & HOA
Community
- Subdivision: SMITHWICK ADDN
HOA
- Has HOA: No
Location
- Region: Pine Bluff
Financial & listing details
- Price per square foot: $46/sqft
- Tax assessed value: $43,250
- Annual tax amount: $321
- Date on market: 10/12/2026
- Listing terms: VA Loan,FHA,Conventional,Cash
- Road surface type: Paved
Estimated market value
$76,700
$61,000 - $92,000
$933/mo
Price history
| Date | Event | Price |
|---|---|---|
| 10/12/2026 | Listed for sale | $65,000+36.8%$46/sqft |
Source:  CARMLS #26041274 Report a problem CARMLS #26041274 Report a problem | ||
| 7/23/2019 | Sold | $47,500$34/sqft |
Source: CARMLS #19011280 Report a problem | ||
| 4/8/2019 | Listed for sale | $47,500$34/sqft |
Source: Lunsford & Associates Realty Co. #19011280 Report a problem | ||
Public tax history
| Year | Property taxes | Tax assessment |
|---|---|---|
| 2025 | $1 | $4,770 |
| 2024 | $1 -99.7% | $4,770 -9.1% |
| 2023 | $354 +20.7% | $5,247 +10% |
| 2022 | $293 | $4,770 |
| 2021 | $293 | $4,770 |
| 2020 | $293 | $4,770 |
| 2019 | $293 +28115.4% | $4,770 |
| 2018 | $1 | $4,770 -8.8% |
| 2017 | $1 | $5,230 |
| 2016 | $1 | $5,230 |
| 2015 | $1 | $5,230 |
| 2014 | $1 | $5,230 |
| 2013 | $1 | $5,230 -4.7% |
| 2012 | $1 | $5,490 |
| 2011 | $1 | $5,490 |
| 2009 | $1 | $5,490 +0.2% |
| 2008 | $1 | $5,481 +5% |
| 2007 | -- | $5,220 |
| 2006 | -- | $5,220 |
| 2005 | -- | $5,220 |
| 2004 | -- | $5,220 +4% |
| 2003 | -- | $5,019 +5% |
| 2002 | -- | $4,780 |
| 2001 | -- | $4,780 |
| 2000 | -- | $4,780 |
Find assessor info on the county website
Monthly payment
Est. payment
Payment breakdown
Explore the cost of this home by adjusting the details. Changes won't be saved.Climate risks
Neighborhood: 71603
Similar homes
- $69,0004 bd1 ba1.4k sqft1903 W 25th Ave, Pine Bluff, AR 71603For Sale
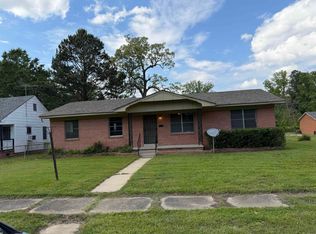
 MLS ID #26032395, Carol F Vangilder, Lisa Attwood Realty. CARMLS
 - $69,5003 bd2 ba1.4k sqft3301 S Cherry St, Pine Bluff, AR 71603For Sale
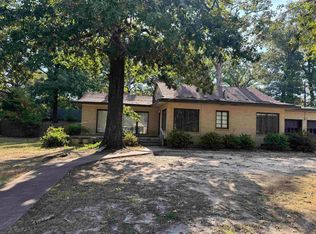 MLS ID #26033998, Lakynn Harris, Blue Ink Real Estate. CARMLS
 - $60,0003 bd2 ba1.9k sqft3000 S Cherry St, Pine Bluff, AR 71603For Sale
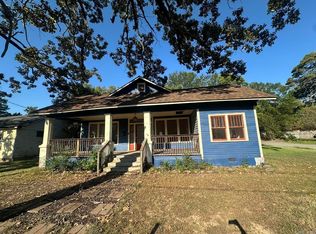 MLS ID #26039464, Angela Allen-Eggers, Crye-Leike Realtors Financial Centre Branch. CARMLS
 - $--3 bd1 ba1.5k sqft2620 S Cherry St, Pine Bluff, AR 71601Auction
 Auction.com 2
 - $67,0003 bd1 ba1k sqft2711 S Bay St, Pine Bluff, AR 71603For SaleMLS ID #26016348, Tina McAfee, Brokers Guild Real Estate. CARMLS
- $72,0003 bd2 ba1.2k sqft2011 S Oak St, Pine Bluff, AR 71601For SaleMLS ID #26031442, Sierra S Hayes, Dream Space Realty Group. CARMLS
- $44,9003 bd3 ba1.8k sqft1007 S Holly St, Pine Bluff, AR 71603For SaleMLS ID #26042090, Angela Allen-Eggers, Crye-Leike Realtors Financial Centre Branch. CARMLS
- $65,0003 bd1 ba1.2k sqft4201 S Ohio St, Pine Bluff, AR 71601For SaleMLS ID #26033165, Kristy Philbrook, The Property Shop of AR, Inc.. CARMLS
- $77,5003 bd2 ba2k sqft1404 W 23rd Ave, Pine Bluff, AR 71603For SaleMLS ID #26027433, Jeffrey F Neal, Jeffrey Neal Realty. CARMLS
- $55,0003 bd2 ba1.8k sqft(Undisclosed Address), Pine Bluff, AR 71603For SaleMLS ID #26037550, Sandy Rose, Capital Real Estate Advisors. CARMLS
- $50,0002 bd1 ba965 sqft1206 W 30th Ave, Pine Bluff, AR 71603For SaleMLS ID #26040382, Verna Puckett, Lunsford & Associates Realty Co.. CARMLS
- $64,0002 bd1 ba720 sqft2919 S Locust St, Pine Bluff, AR 71603For SaleMLS ID #26019151, LaRhonda R Glover, Lisa Attwood Realty. CARMLS
- $58,0003 bd1 ba1k sqft4406 W 16th Ave, Pine Bluff, AR 71603For SaleMLS ID #26029327, Kaneika S Hall-Miller, RE/MAX Encore. CARMLS
- $74,9003 bd1 ba1k sqft2913 S Orlando St, Pine Bluff, AR 71603For SaleMLS ID #26034339, Teresa Lambert, Blue Ink Real Estate. CARMLS
- $58,5002 bd1 ba821 sqft3804 W 25th Ave, Pine Bluff, AR 71603For SaleMLS ID #26033168, Kristy Philbrook, The Property Shop of AR, Inc.. CARMLS
- $85,0003 bd2 ba1.4k sqft(Undisclosed Address), Pine Bluff, AR 71603For SaleMLS ID #26040341, Venus Cagle, Crye-Leike Realtors Financial Centre Branch. CARMLS
- $62,5003 bd1 ba1.3k sqft415 Talbot St, Pine Bluff, AR 71601For SaleMLS ID #26038478, Lisa Attwood, Lisa Attwood Realty. CARMLS
- $55,0002 bd1 ba1.2k sqft901 W 34th Ave, Pine Bluff, AR 71603For SaleMLS ID #26033158, Kristy Philbrook, The Property Shop of AR, Inc.. CARMLS
- $65,0002 bd1 ba1.1k sqft4501 Payton Rd, Pine Bluff, AR 71603For SaleMLS ID #26029346, Andrea Duncan, Southern Homes Realty. CARMLS
