Skip main navigation
Sold
  • $705,000

    2307 W 28th Ave, Eugene, OR 97405

    3beds
    2,217sqft
    Residential, Single Family Residence
    Built in 1977
    0.31 Acres Lot
    $706,800 Zestimate®
    $318/sqft
    $3,635 Estimated rent

    Home value

    $706,800

    $671,000 - $742,000

    $3,635/mo

    Zestimate® history
    Loading
    Loading...

    Owner options

    List your home for rent

    $3,635/mo

    Rent Zestimate®

    Find your next renter with Zillow Rental Manager. Plus, with online applications, you can quickly screen prospective tenants – for free.

    Learn more

    $3,635/mo

    Rent Zestimate®

    Refinance and save

    $4,239/mo

    Est. payment

    Refinancing to a lower rate could help reduce your monthly payments and save thousands over the life of the loan.

    See today's rates

    $4,239/mo

    Est. payment

    Explore your selling options

    Work with a Zillow partner agent

    Leverage their expertise and Zillow's premium Showcase listings to get your home seen by more buyers.

    Get started

    List with your own agent

    Get your home in front of millions of buyers by listing it on Zillow.

    Learn how to do it

    Sell it yourself

    Take full control of how buyers see your home on Zillow by listing For Sale by Owner (FSBO).

    List your home

    What's special

    Two-car garageFenced backyardRv parkingOffice or flex roomRefined lodge-inspired feelMultiple decksExpansive entertaining spaces
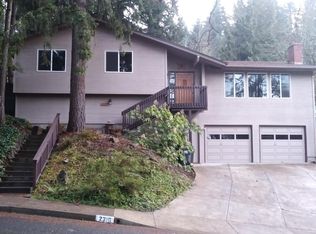
    Nestled into the sought-after Upper City View neighborhood of Southwest Eugene, this architecturally distinctive 3-bedroom, 3-bath home offers a rare combination of privacy, style, and close-in convenience. With 2,217 square feet on a .31-acre lot, you’ll feel worlds away—yet just minutes from shopping, parks, and schools. The standout feature is the luxurious primary suite and jacuzzi tub, privately set apart from the main home and accessed via an elevated walkway and its own deck—creating a true retreat in the trees. Vaulted ceilings, warm wood finishes, and natural light throughout bring a refined, lodge-inspired feel. Multiple decks—including expansive entertaining spaces and a covered BBQ porch—invite you to relax, host, and take in peaceful treetop and seasonal views from every angle. Indoor-outdoor living shines here, with seamless access from main living areas. The flexible layout offers great separation of space for the bedrooms, an office or flex room, and a shed at the end of the driveway with power for a workshop. Features include Japanese style soaking tub, laundry on the 2nd floor, stained glass, skylights, laminate flooring in tv room, heat pump, and a well-maintained cedar shake roof. Complete with a two-car garage, RV Parking, wood flooring upstairs and a fenced backyard. This one-of-a-kind home delivers character, comfort, and incredible potential in one of Eugene’s most desirable hillside locations.

    Zillow last checked:

    Listing updated:

    Listed by:

    John Davis 541-222-9477,

    InEugene Real Estate, LLC,

    Maria Lomelli 541-514-0810,

    InEugene Real Estate, LLC

    Bought with:

    Molly Mair, 201215736

    Rise Realty NW

    Source: RMLS (OR),MLS#: 188137791MLS Logo

    Facts & features

    Interior

    Bedrooms & bathrooms
    • Bedrooms: 3
    • Bathrooms: 3
    • Full bathrooms: 3
    • Main level bathrooms: 1
    Primary bedroom
    • Level: Upper
    Heating
    • Baseboard, Heat Pump
    Cooling
    • Heat Pump
    Appliances
    • Included: Appliance Garage, Built In Oven, Cooktop, Dishwasher, Free-Standing Refrigerator, Stainless Steel Appliance(s), Electric Water Heater, Gas Water Heater
    Features
    • Ceiling Fan(s), High Ceilings, Soaking Tub, Vaulted Ceiling(s)
    • Windows: Double Pane Windows, Vinyl Frames
    • Basement: Exterior Entry,Finished,Storage Space
    • Number of fireplaces: 1
    • Fireplace features: Gas
    Interior area
    • Total structure area: 2,217
    • Total interior livable area: 2,217 sqft

    Property

    Parking
    • Total spaces: 2
    • Parking features: Driveway, Off Street, RV Access/Parking, Garage Door Opener, Detached
    • Garage spaces: 2
    • Has uncovered spaces: Yes
    Accessibility
    • Accessibility features: Accessible Entrance, Accessibility
    Features
    • Stories: 3
    • Patio & porch: Deck, Porch
    • Exterior features: Garden
    • Has spa: Yes
    • Spa features: Bath
    • Fencing: Fenced
    • Has view: Yes
    • View description: City
    Lot
    • Size: 0.31 Acres
    • Features: Sloped, SqFt 10000 to 14999
    Details
    • Additional structures: Gazebo, RVParking, ToolShed
    • Parcel number: 1125515

    Construction

    Type & style
    • Home type: SingleFamily
    • Architectural style: Custom Style
    • Property subtype: Residential, Single Family Residence
    Materials
    • Wood Siding
    • Foundation: Concrete Perimeter
    • Roof: Shake
    Condition
    • Resale
    • New construction: No
    • Year built: 1977

    Utilities & green energy

    • Sewer: Public Sewer
    • Water: Public
    • Utilities for property: Cable Connected

    Community & neighborhood

    Security
    • Security features: None
    Location
    • Region: Eugene

    Other

    Other facts
    • Listing terms: Cash,Conventional
    • Road surface type: Paved

    Price history

    DateEventPrice
    6/11/2026Sold$705,000+0.9%$318/sqft
    Source: RMLS (OR) #188137791 Report a problem
    4/28/2026Pending sale$699,000$315/sqft
    Source: RMLS (OR) #188137791 Report a problem
    4/23/2026Listed for sale$699,000+105.6%$315/sqft
    Source: RMLS (OR) #188137791 Report a problem
    5/26/2016Sold$340,000-2.6%$153/sqft
    Source: RMLS (OR) #15644661 Report a problem
    2/28/2016Pending sale$349,000$157/sqft
    Source: RE/MAX Integrity #15644661 Report a problem
    10/27/2015Price change$349,000-1.6%$157/sqft
    Source: RE/MAX INTEGRITY #15644661 Report a problem
    9/24/2015Listed for sale$354,500+20.2%$160/sqft
    Source: RE/MAX INTEGRITY #15644661 Report a problem
    1/16/2013Listing removed$295,000$133/sqft
    Source: Key Realty Group, Inc #12637453 Report a problem
    11/22/2012Listed for sale$295,000+0.5%$133/sqft
    Source: Key Realty Group, Inc #12637453 Report a problem
    11/4/2005Sold$293,500$132/sqft
    Source: Public Record Report a problem

    Public tax history

    YearProperty taxesTax assessment
    2025$7,592 +1.3%$389,670 +3%
    2024$7,498 +2.6%$378,321 +3%
    2023$7,307 +4%$367,302 +3%
    2022$7,024 +8.1%$356,604 +3%
    2021$6,496 +1.8%$346,218 +3%
    2020$6,383 +4.9%$336,134 +3%
    2019$6,083 +7.5%$326,344 +3%
    2018$5,660 $316,839 +3%
    2017$5,660 +5.9%$307,611 +3%
    2016$5,344 +3%$298,651 +3%
    2015$5,189 +3%$289,952 +3%
    2014$5,036 +7.5%$281,507 +3%
    2013$4,684 +8.6%$273,308 +3%
    2012$4,314 $265,348 +3%
    2011-- $257,619 +3%
    2010-- $250,116 +3%
    2009-- $242,831 +3%
    2008-- $235,758 +3%
    2007-- $228,891 +3%
    2006-- $222,224 +3%
    2005-- $215,751 +3%
    2004-- $209,467 +3%
    2003-- $203,366 +3%
    2002-- $197,443 +3%
    2001-- $191,692 +3%
    2000-- $186,109

    Find assessor info on the county website

    Neighborhood: Churchill

    Nearby schools

    GreatSchools rating
    Schools provided by the listing agent
    • Elementary: Adams
    • Middle: Arts & Tech
    • High: Churchill

    Source: RMLS (OR). This data may not be complete. We recommend contacting the local school district to confirm school assignments for this home.

    Get pre-qualified for a loan
    At Zillow Home Loans, we can pre-qualify you in as little as 5 minutes with no impact to your credit score.

    An equal housing lender. NMLS #10287.

    Sell for more on Zillow
    Get a Zillow Showcase℠ listing at no additional cost and you could sell for .
    $706,800
    2% more
    +$14,136
    With Zillow Showcase(estimated)
    $720,936