Skip main navigation
Sold
  • Price Unknown

    2307 W 74th St, Prairie Village, KS 66208

    3beds
    1,147sqft
    Single Family Residence
    Built in 1949
    7,930 Square Feet Lot
    $383,700 Zestimate®
    $--/sqft
    $2,472 Estimated rent

    Home value

    $383,700

    $365,000 - $403,000

    $2,472/mo

    Zestimate® history
    Loading
    Loading...

    Owner options

    List your home for rent

    $2,472/mo

    Rent Zestimate®

    Find your next renter with Zillow Rental Manager. Plus, with online applications, you can quickly screen prospective tenants – for free.

    Learn more

    $2,472/mo

    Rent Zestimate®

    Refinance and save

    Refinancing to a lower rate could help reduce your monthly payments and save thousands over the life of the loan.

    See today's rates

    Explore your selling options

    Work with a Zillow partner agent

    Leverage their expertise and Zillow's premium Showcase listings to get your home seen by more buyers.

    Get started

    List with your own agent

    Get your home in front of millions of buyers by listing it on Zillow.

    Learn how to do it

    Sell it yourself

    Take full control of how buyers see your home on Zillow by listing For Sale by Owner (FSBO).

    List your home

    What's special

    Additional dormer spaceUpdated kitchenFormal dining roomNice fencedHardwood floors throughoutMarble countertop
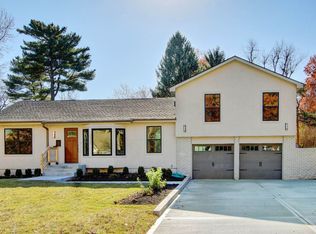
    Fantastic 1.5 Sty in a neighborhood just blocks from Belinder Elementary, Freshly painted inside & out, Updated kitchen with marble countertop, Formal dining room leading to a sunroom which opens to a nice fenced in backyard, Hardwood floors throughout the first floor, 3rd bedroom upstairs with additional dormer space (perfect play space) Great potential with the unfinished basement that includes a full bath, Furnace & A/C only 3 years old and HWH only 2. Oversized Newer Driveway. A must see if your looking in Prairie Village!

    Zillow last checked:

    Listing updated:

    Listing Provided by:

    Warren Smith 913-669-9464,

    KW KANSAS CITY METRO

    Bought with:

    Debbie Kimball, SP00236109

    Source: Heartland MLS as distributed by MLS GRID,MLS#: 2449585MLS Logo

    Facts & features

    Interior

    Bedrooms & bathrooms
    • Bedrooms: 3
    • Bathrooms: 2
    • Full bathrooms: 2
    Primary bedroom
    • Features: Ceiling Fan(s)
    • Level: First
    • Area: 143 Square Feet
    • Dimensions: 13 x 11
    Bedroom 2
    • Features: Ceiling Fan(s)
    • Level: First
    • Area: 121 Square Feet
    • Dimensions: 11 x 11
    Bedroom 3
    • Features: Carpet
    • Level: Second
    • Area: 150 Square Feet
    • Dimensions: 15 x 10
    Bathroom 1
    • Level: First
    Bathroom 2
    • Level: Basement
    Dining room
    • Level: First
    • Area: 108 Square Feet
    • Dimensions: 12 x 9
    Other
    • Features: Carpet
    • Level: Second
    • Area: 162 Square Feet
    • Dimensions: 18 x 9
    Kitchen
    • Features: Ceiling Fan(s), Pantry, Vinyl
    • Level: First
    • Area: 121 Square Feet
    • Dimensions: 11 x 11
    Living room
    • Level: First
    • Area: 221 Square Feet
    • Dimensions: 17 x 13
    Sun room
    • Features: Ceiling Fan(s)
    • Level: First
    • Area: 108 Square Feet
    • Dimensions: 12 x 9
    Heating
    • Forced Air
    Cooling
    • Electric
    Appliances
    • Included: Dishwasher, Disposal, Humidifier, Built-In Electric Oven
    • Laundry: In Basement
    Features
    • Ceiling Fan(s), Pantry
    • Flooring: Carpet, Wood
    • Doors: Storm Door(s)
    • Windows: Window Coverings, Storm Window(s)
    • Basement: Full,Interior Entry,Sump Pump
    • Has fireplace: No
    Interior area
    • Total structure area: 1,147
    • Total interior livable area: 1,147 sqft
    • Finished area above ground: 1,147

    Property

    Parking
    • Total spaces: 1
    • Parking features: Attached, Garage Door Opener, Garage Faces Front
    • Attached garage spaces: 1
    Features
    • Patio & porch: Patio
    • Exterior features: Dormer
    • Fencing: Metal
    Lot
    • Size: 7,930 sqft
    • Dimensions: 130 x 61
    • Features: Level
    Details
    • Parcel number: OP11000000 0416

    Construction

    Type & style
    • Home type: SingleFamily
    • Architectural style: Traditional
    • Property subtype: Single Family Residence
    Materials
    • Brick Trim, Shingle Siding
    • Roof: Composition
    Condition
    • Year built: 1949

    Utilities & green energy

    • Sewer: Public Sewer
    • Water: Public

    Community & neighborhood

    Security
    • Security features: Smoke Detector(s)
    Location
    • Region: Prairie Village
    • Subdivision: Granthurst

    Other

    Other facts
    • Listing terms: Cash,Conventional,FHA,VA Loan
    • Ownership: Private

    Price history

    DateEventPrice
    9/13/2023Sold--
    Source: Heartland MLS as distributed by MLS GRID #2449585 Report a problem
    9/6/2023Pending sale$329,950$288/sqft
    Source: Heartland MLS as distributed by MLS GRID #2449585 Report a problem
    8/21/2023Contingent$329,950$288/sqft
    Source: Heartland MLS as distributed by MLS GRID #2449585 Report a problem
    8/18/2023Listed for sale$329,950$288/sqft
    Source: Heartland MLS as distributed by MLS GRID #2449585 Report a problem

    Public tax history

    YearProperty taxesTax assessment
    2025$4,865 +5.3%$41,918 +6.2%
    2024$4,621 +1%$39,480 +2.5%
    2023$4,574 +13.6%$38,526 +14.3%
    2022$4,025 $33,695 +20.4%
    2021-- $27,979 +11%
    2020$3,982 $25,208 +10.9%
    2019-- $22,736 +11.6%
    2018-- $20,378 +9.5%
    2017$2,487 +2.3%$18,618 +3.9%
    2016$2,431 +3.1%$17,917 +1.8%
    2015$2,358 +1.6%$17,595 +1.5%
    2013$2,320 +15.5%$17,330 -0.8%
    2012$2,009 -15.6%$17,468 +3.3%
    2010$2,379 +314.9%$16,905 -2.9%
    2009$573 -75.2%$17,411 -2.2%
    2008$2,315 +4.9%$17,798 +0.9%
    2007$2,206 +17.7%$17,641 +2%
    2006$1,874 $17,296 +0.7%
    2005-- $17,170

    Find assessor info on the county website

    Neighborhood: 66208

    Nearby schools

    GreatSchools rating
    Schools provided by the listing agent
    • Elementary: Belinder
    • Middle: Indian Hills
    • High: SM East

    Source: Heartland MLS as distributed by MLS GRID. This data may not be complete. We recommend contacting the local school district to confirm school assignments for this home.

    Get a cash offer in 3 minutes
    Find out how much your home could sell for in as little as 3 minutes with a no-obligation cash offer.
    Estimated market value
    $383,700
    Get a cash offer in 3 minutes
    Find out how much your home could sell for in as little as 3 minutes with a no-obligation cash offer.
    Estimated market value
    $383,700