Skip main navigation
Active
  • $949,000

    2307 W Melrose St #F, Chicago, IL 60618

    3beds
    --sqft
    : 
    $7,148/mo
    Get pre-qualified
    Townhouse, Single Family Residence
    Built in 1889
    3,125 Square Feet Lot
    $990,400 Zestimate®
    $--/sqft
    $-- HOA

    What's special

    Classic all brick homePrivate balconyLarge breakfast bar islandPrimary suiteOriginal exposed brickGleaming hardwood floorsExtra wide staircase
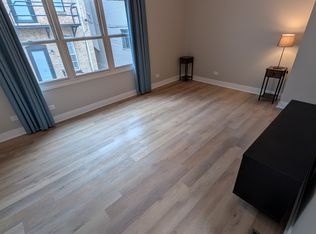
    This one-of-a-kind Roscoe Village gem offers the rare opportunity to enjoy a free- standing townhome that truly lives like a single-family home, all within the highly sought after Audubon School district and the added benefit of no monthly assessments. Beyond the home itself, the location is truly special - situated on a fun, family-friendly block where neighbors know one another and a legendary annual summer block party has been bringing the community together for more than 30 years. The classic all brick home has a charming private front staircase leading you into the stunning sun-drenched open floor plan defined by original exposed brick, soaring 10-foot ceilings, and gleaming hardwood floors. The main level is designed for effortless hosting, featuring dedicated spacious living and dining rooms, a convenient powder room, and a chef's kitchen equipped with stainless steel appliances, a five-burner stove, granite countertops, and a large breakfast bar island. Immediately off the kitchen is a massive deck perfect for al fresco dining, Summer fun and outdoor entertaining. The character continues upstairs, where you'll find an extra large family room accented by more exposed brick, skylights, and a fireplace-the perfect spot to unwind or entertain the kids. This level also hosts the primary suite, complete with a thoughtfully redesigned ensuite bathroom featuring radiant heated floors, quartz vanity, and a gleaming frameless glass shower. An extra wide staircase leads to the top floor, which houses two additional spacious bedrooms with vaulted ceilings, fantastic closet space, the 2nd well-appointed full bathroom, and private balcony. Natural light pours into every corner of the home through large windows with tree-line views, open exposures, and oversized skylights. Practicality meets comfort with dual-zone HVAC and 2nd floor laundry. Completing this truly amazing space is an unfinished basement that provides incredible storage and a second laundry area. A true masterpiece only steps to the trendy Roscoe Village Strip and easy access to Mariano's, Brown-Line L and the newly refinished Hamlin Park. One garage space is included in the price.
    23 days
    1,277
    68

    Likely to sell faster than

    Zillow last checked:

    Listing updated:

    Listed by:

    Ryan Huyler 312-319-1168,

    Compass

    Source: MRED as distributed by MLS GRID,MLS#: 12723046MLS Logo

      Facts & features

      Interior

      Bedrooms & bathrooms
      • Bedrooms: 3
      • Bathrooms: 3
      • Full bathrooms: 2
      • 1/2 bathrooms: 1
      Rooms
      • Room types: No additional rooms
      Primary bedroom
      • Features: Flooring (Carpet), Window Treatments (Blinds), Bathroom (Full)
      • Level: Second
      • Area: 176 Square Feet
      • Dimensions: 16X11
      Bedroom 2
      • Features: Flooring (Carpet), Window Treatments (Blinds)
      • Level: Third
      • Area: 180 Square Feet
      • Dimensions: 15X12
      Bedroom 3
      • Features: Flooring (Carpet), Window Treatments (Blinds)
      • Level: Third
      • Area: 169 Square Feet
      • Dimensions: 13X13
      Dining room
      • Features: Flooring (Hardwood), Window Treatments (Blinds)
      • Level: Main
      • Area: 132 Square Feet
      • Dimensions: 12X11
      Family room
      • Features: Flooring (Carpet), Window Treatments (Blinds)
      • Level: Second
      • Area: 304 Square Feet
      • Dimensions: 19X16
      Kitchen
      • Features: Kitchen (Eating Area-Breakfast Bar, Island), Flooring (Hardwood), Window Treatments (Blinds)
      • Level: Main
      • Area: 96 Square Feet
      • Dimensions: 12X8
      Laundry
      • Level: Basement
      • Area: 589 Square Feet
      • Dimensions: 31X19
      Living room
      • Features: Flooring (Hardwood), Window Treatments (Blinds)
      • Level: Main
      • Area: 220 Square Feet
      • Dimensions: 20X11
      Heating
      • Natural Gas, Forced Air, Zoned
      Cooling
      • Central Air, Zoned
      Appliances
      • Included: Range, Microwave, Dishwasher, Refrigerator, Washer, Dryer, Disposal, Stainless Steel Appliance(s), Gas Oven
      • Laundry: Gas Dryer Hookup
      Features
      • Cathedral Ceiling(s), Beamed Ceilings
      • Flooring: Hardwood
      • Windows: Skylight(s)
      • Basement: Unfinished,Exterior Entry,Full,Walk-Out Access
      • Number of fireplaces: 1
      • Fireplace features: Family Room
      Interior area
      • Total structure area: 0

      Property

      Parking
      • Total spaces: 1
      • Parking features: Yes, Detached, Garage
      • Garage spaces: 1
      Accessibility
      • Accessibility features: No Disability Access
      Features
      • Patio & porch: Deck, Porch
      • Exterior features: Balcony
      Lot
      • Size: 3,125 Square Feet
      • Dimensions: 25 X 125
      Details
      • Parcel number: 14193280371001
      • Special conditions: None

      Construction

      Type & style
      • Home type: Townhouse
      • Property subtype: Townhouse, Single Family Residence
      Materials
      • Brick, Stone
      • Roof: Asphalt
      Condition
      • New construction: No
      • Year built: 1889

      Utilities & green energy

      • Sewer: Septic Tank, Public Sewer
      • Water: Lake Michigan

      Community & HOA

      HOA
      • Services included: None
      Location
      • Region: Chicago

      Financial & listing details

      • Tax assessed value: $699,100
      • Annual tax amount: $13,831
      • Date on market: 8/6/2026
      • Ownership: Fee Simple w/ HO Assn.

        Estimated market value

        $990,400

        $941,000 - $1.04M

        $5,052/mo

        Price history

        DateEventPrice
        8/6/2026Listed for sale$949,000+28.4%
        Source: MRED as distributed by MLS GRID #12723046 Report a problem
        6/24/2022Sold$739,000
        Source: MRED as distributed by MLS GRID #11403338 Report a problem
        6/17/2022Pending sale$739,000
        Source: MRED as distributed by MLS GRID #11403338 Report a problem
        5/24/2022Contingent$739,000
        Source: MRED as distributed by MLS GRID #11403338 Report a problem
        5/13/2022Listed for sale$739,000
        Source: MRED as distributed by MLS GRID #11403338 Report a problem
        5/13/2022Listing removed--
        Source: MRED as distributed by MLS GRID #11381925 Report a problem
        4/21/2022Price change$739,000-2.6%
        Source: MRED as distributed by MLS GRID #11381925 Report a problem
        4/6/2022Listed for sale$759,000+22.6%
        Source: MRED as distributed by MLS GRID #11367483 Report a problem
        8/8/2014Sold$619,000
        Source: MRED as distributed by MLS GRID #08632509 Report a problem
        6/15/2014Pending sale$619,000
        Source: Berkshire Hathaway HomeServices KoenigRubloff Realty Group #08632509 Report a problem
        6/4/2014Listed for sale$619,000+8.6%
        Source: Berkshire Hathaway HomeServices KoenigRubloff Realty Group #08632509 Report a problem
        9/7/2005Sold$570,000+72.7%
        Source: Public Record Report a problem
        10/29/1998Sold$330,000+49%
        Source: Public Record Report a problem
        6/6/1995Sold$221,500
        Source: Public Record Report a problem

        Public tax history

        YearProperty taxesTax assessment
        2024$13,384 -3.4%$69,910 +1.3%
        2023$13,859 -2.3%$68,999
        2022$14,192 +2.3%$68,999
        2021$13,875 +0.1%$68,999 +10.9%
        2020$13,866 +1%$62,243 -8.9%
        2019$13,730 +1.7%$68,338
        2018$13,499 +1.3%$68,338 +10.4%
        2017$13,325 +7.5%$61,899
        2016$12,398 +9.3%$61,899
        2015$11,343 +27.8%$61,899 +22.8%
        2014$8,879 +2.1%$50,422
        2013$8,692 +1.1%$50,422
        2012$8,600 -0.1%$50,422 -11.8%
        2011$8,609 +1.1%$57,168
        2010$8,514 +6.6%$57,168
        2009$7,989 +10.4%$57,168 0%
        2008$7,238 +6.1%$57,169
        2007$6,821 +7.4%$57,169
        2006$6,351 +22.8%$57,169 +70.8%
        2005$5,171 -4.5%$33,477
        2004$5,415 +2.2%$33,477
        2003$5,297 -10.6%$33,477 +1.4%
        2002$5,929 +10.5%$32,999
        2001$5,364 +30.7%$32,999
        2000$4,104 -0.4%$32,999 +41.3%
        1999$4,119 $23,361
        Find assessor info on the county website

        Monthly payment

        Est. payment

        Payment breakdown

        Explore the cost of this home by adjusting the details. Changes won't be saved.
        All calculations are estimates and provided by Zillow, Inc. for informational purposes only. Actual amounts may vary.
        HOA fees may include property taxes on listings classified as Co-Ops. Contact the listing agent and/or owner for fee details.
        See how much you could borrow to make a competitive offer.

        Climate risks

        Neighborhood: Roscoe Village

        Getting around

        88 / 100
        Very Walkable
        64 / 100
        Good Transit
        86 / 100
        Very Bikeable

        Nearby schools

        GreatSchools rating
        Schools provided by the listing agent
        • Elementary: Audubon Elementary School
        • Middle: Audubon Elementary School
        • District: 299

        Source: MRED as distributed by MLS GRID. This data may not be complete. We recommend contacting the local school district to confirm school assignments for this home.

        A local agent can set up tours, give advice and negotiate with sellers.

        A local lender can help you make sure your offer is ready when you are.

        Browse local experts