Welcome to 2307 Whitestone Drive – a thoughtfully updated 4-bedroom, 2-bath gem in Cherry Creek. Sitting on a spacious .24-acre lot, this renovated home blends classic charm with a host of modern upgrades designed for comfort and peace of mind. Recent enhancements include updated HVAC and water heater, replacement of all cast iron drain lines, and vinyl windows and doors that enhance energy efficiency and curb appeal. Inside, you'll find a bright, open layout filled with natural light, stylish finishes, and refreshed kitchen and bathrooms that elevate the everyday living experience. The kitchen features generous storage and prep space, flowing seamlessly into the living and dining areas – perfect for both quiet nights in and lively gatherings. Outside, the large backyard invites outdoor living with plenty of room to relax and entertain beneath the shade of mature trees. Located in a quiet, well-established community with effortless access to shopping, dining, parks, and major thoroughfares. Don’t miss your chance to own this move-in-ready beauty in one of South Austin’s most cherished neighborhoods.
Active under contract
$530,000
2307 Whitestone Dr, Austin, TX 78745
4beds
1,428sqft
Single Family Residence
Built in 1969
10,628 Square Feet Lot
$-- Zestimate®
$371/sqft
$-- HOA
What's special
Stylish finishesRefreshed kitchen and bathrooms
- 14 days
- 365
- 29
Likely to sell faster than
Zillow last checked:
Listing updated:
Listed by:
Zane Collins zane@zanecollins.com,
KW-Austin Portfolio Real Estate (512) 901-9600
Source: Unlock MLS,MLS#: 8733490
Facts & features
Interior
Bedrooms & bathrooms
- Bedrooms: 4
- Bathrooms: 2
- Full bathrooms: 2
- Main level bedrooms: 4
Heating
- Central
Cooling
- Central Air
Appliances
- Included: Dishwasher, Gas Range, RNGHD, Refrigerator, Vented Exhaust Fan
Features
- Quartz Counters, Electric Dryer Hookup, No Interior Steps, Open Floorplan, Primary Bedroom on Main, Recessed Lighting, Smart Thermostat, Walk-In Closet(s), Washer Hookup
- Flooring: Tile, Vinyl
- Windows: ENERGY STAR Qualified Windows, Vinyl Windows
Interior area
- Total interior livable area: 1,428 sqft
Property
Parking
- Total spaces: 2
- Parking features: Attached, Door-Single, Driveway, Garage
- Attached garage spaces: 2
Accessibility
- Accessibility features: None
Features
- Levels: One
- Stories: 1
- Patio & porch: Patio
- Exterior features: No Exterior Steps, Private Yard
- Pool features: None
- Spa features: None
- Fencing: Fenced, Privacy
- View description: None
- Waterfront features: None
Lot
- Size: 10,628 Square Feet
- Features: Back Yard, Corner Lot, Curbs, Front Yard, Landscaped, Level, Public Maintained Road
Details
- Additional structures: Shed(s)
- Parcel number: 04121703070000
- Special conditions: Standard
Construction
Type & style
- Home type: SingleFamily
- Property subtype: Single Family Residence
Materials
- Foundation: Slab
- Roof: Composition
Condition
- Resale
- New construction: No
- Year built: 1969
Utilities & green energy
- Sewer: Public Sewer
- Water: Public
- Utilities for property: Electricity Connected, Natural Gas Connected, Sewer Connected, Water Connected
Community & HOA
Community
- Features: None
- Subdivision: Cherry Creek 03
HOA
- Has HOA: No
Location
- Region: Austin
Financial & listing details
- Price per square foot: $371/sqft
- Tax assessed value: $456,598
- Annual tax amount: $7,120
- Date on market: 9/24/2026
- Listing terms: Cash,Conventional,FHA,VA Loan
- Electric utility on property: Yes
Estimated market value
Not available
Estimated sales range
Not available
Not available
Price history
| Date | Event | Price |
|---|---|---|
| 9/27/2026 | Contingent | $530,000$371/sqft |
Source:  Unlock MLS #8733490 Report a problem Unlock MLS #8733490 Report a problem | ||
| 9/24/2026 | Listed for sale | $530,000-11.5%$371/sqft |
Source: Unlock MLS #8733490 Report a problem | ||
| 6/4/2025 | Listing removed | $599,000$419/sqft |
Source: Unlock MLS #7655466 Report a problem | ||
| 6/3/2025 | Listing removed | $3,000$2/sqft |
Source: Unlock MLS #9370017 Report a problem | ||
| 5/27/2025 | Listed for rent | $3,000$2/sqft |
Source: Unlock MLS #9370017 Report a problem | ||
| 5/13/2025 | Price change | $599,000-3.4%$419/sqft |
Source: Unlock MLS #7655466 Report a problem | ||
| 4/23/2025 | Listed for sale | $620,000+65.3%$434/sqft |
Source: Unlock MLS #7655466 Report a problem | ||
| 7/16/2020 | Sold | -- |
Source: Realty Austin solds #7236531_78745 Report a problem | ||
| 5/28/2020 | Pending sale | $375,000$263/sqft |
Source: Realty Austin #7236531 Report a problem | ||
| 5/28/2020 | Listed for sale | $375,000$263/sqft |
Source: Realty Austin #7236531 Report a problem | ||
Public tax history
| Year | Property taxes | Tax assessment |
|---|---|---|
| 2025 | $3,619 -22.9% | $456,598 -2.5% |
| 2024 | $4,695 -4.5% | $468,537 +5.9% |
| 2023 | $4,916 -9.4% | $442,325 +10% |
| 2022 | $5,426 | $402,114 +10% |
| 2021 | -- | $365,558 +17.4% |
| 2020 | $1,834 +10.5% | $311,398 |
| 2019 | $1,660 +22.5% | $311,398 +5.3% |
| 2018 | $1,354 | $295,599 +10% |
| 2017 | $1,354 +23.5% | $268,726 +10% |
| 2016 | $1,096 | $244,296 +10% |
| 2015 | $1,096 | $222,087 +10% |
| 2014 | $1,096 | $201,897 +10% |
| 2013 | -- | $183,543 +4.4% |
| 2012 | -- | $175,889 -8.7% |
| 2011 | -- | $192,729 +3.6% |
| 2010 | -- | $185,975 +10% |
| 2009 | -- | $169,068 +10% |
| 2008 | -- | $153,698 +10% |
| 2007 | -- | $139,725 +10% |
| 2006 | -- | $127,023 -3.1% |
| 2005 | -- | $131,084 +19.7% |
| 2002 | $384 | $109,472 |
Find assessor info on the county website
Monthly payment
Est. payment
Payment breakdown
Explore the cost of this home by adjusting the details. Changes won't be saved.Climate risks
Neighborhood: Garrison Park
Nearby schools
Schools provided by the listing agent
- Elementary: Sunset Valley
- Middle: Covington
- High: Crockett
- District: Austin ISD
Source: Unlock MLS. This data may not be complete. We recommend contacting the local school district to confirm school assignments for this home.
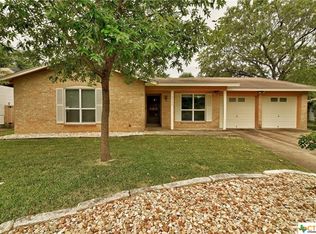
Similar homes
- $539,9993 bd2 ba1.5k sqft2003 Fair Oaks Dr, Austin, TX 78745Active
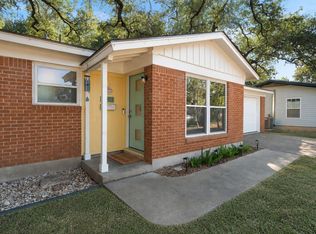
 MLS ID #3638871, Desiree Gutierrez, Compass RE Texas, LLC. Unlock MLS
 - $557,7503 bd2 ba1.4k sqft7204 Towering Oaks Dr, Austin, TX 78745Active
 MLS ID #7446749, Bianca Chavez, Pure Realty. Unlock MLS
 - $550,0003 bd2 ba1.5k sqft6108 Bridlington Cir, Austin, TX 78745Active
 MLS ID #3581012, Kristie Bryant, Keller Williams Realty. Unlock MLS
 - $475,0003 bd2 ba1.2k sqft2609 Berkett Dr, Austin, TX 78745Active
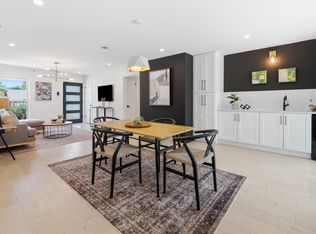 MLS ID #9729022, Caroline Mowry, Compass RE Texas, LLC. Unlock MLS
 - $550,0003 bd2 ba1.5k sqft304 Tamworth Ave, Austin, TX 78745ActiveMLS ID #3982948, Jacob Villeda, Rendon Realty, LLC. Unlock MLS
- $585,0004 bd2 ba1.6k sqft7901 Seminary Ridge Dr, Austin, TX 78745ActiveMLS ID #3800133, Arden Pray, Compass RE Texas, LLC. Unlock MLS
- $500,0003 bd2 ba1.8k sqft900 Austin Highlands Blvd, Austin, TX 78745ActiveMLS ID #4282962, Kelsey Osborne, KW-Austin Portfolio Real Estate. Unlock MLS
- $482,0003 bd2 ba1.4k sqft2110 Malvern Hill Dr, Austin, TX 78745ActiveMLS ID #1118727, Amber Cosby, Keller Williams Realty Lone St. Unlock MLS
- $549,9003 bd2 ba1.5k sqft7900 Finch Trl, Austin, TX 78745ActiveMLS ID #8468893, Samaira Gilani, Redfin Corporation. Unlock MLS
- $575,0003 bd3 ba1.8k sqft7336 Gaines Mill Ln, Austin, TX 78745ActiveMLS ID #2771622, Heather Brown, RE/MAX Fine Properties. Unlock MLS
- $440,0003 bd2 ba1.2k sqft307 Thistlewood Dr, Austin, TX 78745ActiveMLS ID #6952125, Kelvin Glover, Compass RE Texas, LLC. Unlock MLS
- $325,0003 bd2 ba1.5k sqft704 Buckingham Pl, Austin, TX 78745ActiveMLS ID #6356783, Gene Arant, Keller Williams - Lake Travis. Unlock MLS
- $475,0003 bd2 ba1.1k sqft1406 Camelot Cir #2, Austin, TX 78745ActiveMLS ID #9792499, Anthony Gibson, Keller Williams Realty. Unlock MLS
- $595,0003 bd2 ba2k sqft7402 Gaines Mill Ln, Austin, TX 78745ActiveMLS ID #4989976, Roman Lopez, Keller Williams Realty. Unlock MLS
- $450,0003 bd2 ba1.4k sqft2102 Lear Ln, Austin, TX 78745ActiveMLS ID #2346919, Chris Watters, Watters International Realty. Unlock MLS
- $350,0003 bd1 ba1.1k sqft204 Chippendale Ave, Austin, TX 78745ActiveMLS ID #2270615, Joshua Clifton, Compass RE Texas, LLC. Unlock MLS
- $435,0003 bd2 ba1.2k sqft3203 Harpers Ferry Ln, Austin, TX 78745ActiveMLS ID #7042688, Kate Berger, Compass RE Texas, LLC. Unlock MLS
- $419,0003 bd2 ba1.3k sqft504 Heartwood Dr, Austin, TX 78745ActiveMLS ID #7054908, Tausha Carlson, Marathon Real Estate - Tausha. Unlock MLS
- $525,0003 bd3 ba1.7k sqft1405 Casey St #B, Austin, TX 78745ActiveMLS ID #5210550, Shelby Traylor, Real Broker, LLC. Unlock MLS
- $575,0004 bd3 ba1.9k sqft8921 Corran Ferry Dr, Austin, TX 78749ActiveMLS ID #1825606, Janessa Tomberlin, JBGoodwin REALTORS WL. Unlock MLS
