Welcome to this beautiful townhome in the desirable Park Landing section of Brunswick Forest. This lovely home is situated on a corner lot with nicely wooded areas to the side and behind the residence providing excellent privacy and a tranquil environment. The single level floor plan features quality finishes such as 9' ceilings, LVP flooring, tiled bathrooms and tasteful wainscotting wall detail. The spacious kitchen is fitted with granite counter tops, pantry, island and stainless appliances including a gas range, built microwave, dishwasher and side by side refrigerator/freezer. The adjoining living room features a trey ceiling and beautiful gas log fireplace with elegant mantel and built-in cabinet and shelving. Sliding glass doors lead to a very private screened porch, providing a relaxing backyard oasis. The roomy owner's suite situated on the back of the home has large windows overlooking the backyard along with a spacious bathroom fitted with dual vanity with granite top, tiled walk-in shower, tiled floor and walk-in closet. Two carpeted guest bedrooms located on the opposite side of the home share a nicely appointed bath room. The property offers excellent curb appeal with stacked stone accents and fiber cement siding which was freshly painted in 2025. Additional features include keyless front door entry, two-car garage, backyard grilling patio and storage room. This property is in turn-key condition and ideally located on a quiet cul-de-sac with nicely wooded back & side areas yet, conveniently situated near the main clubhouse and community entrance!
For sale
Price cut: $15.5K (7/6)
$419,500
2307 Willbrook Court, Leland, NC 28451
3beds
1,627sqft
Townhouse
Built in 2014
5,280 Square Feet Lot
$414,900 Zestimate®
$258/sqft
$546/mo HOA
What's special
Backyard grilling patioTrey ceilingTiled bathroomsTasteful wainscotting wall detailSpacious kitchenCorner lotLvp flooring
- 43 days |
- 245 |
- 12 |
Zillow last checked:
Listing updated:
Listed by:
Dave McCall 910-524-5270,
Intracoastal Realty Corporation,
Vance B Young 910-232-8850,
Intracoastal Realty Corporation
Source: Hive MLS,MLS#: 100581045 Originating MLS: Cape Fear Realtors MLS, Inc.
Originating MLS: Cape Fear Realtors MLS, Inc.Facts & features
Interior
Bedrooms & bathrooms
- Bedrooms: 3
- Bathrooms: 2
- Full bathrooms: 2
Rooms
- Room types: Living Room, Dining Room, Master Bedroom, Bedroom 2, Bedroom 3
Primary bedroom
- Level: First
- Dimensions: 17 x 15
Bedroom 2
- Level: First
- Dimensions: 12 x 11
Bedroom 3
- Level: First
- Dimensions: 12 x 10
Dining room
- Level: First
- Dimensions: 16 x 9
Kitchen
- Level: First
- Dimensions: 16 x 13
Living room
- Level: First
- Dimensions: 16 x 14
Heating
- Fireplace(s), Electric, Heat Pump
Cooling
- Central Air
Appliances
- Included: Gas Oven, Gas Cooktop, Built-In Microwave, Refrigerator, Dishwasher
- Laundry: Dryer Hookup, Washer Hookup, In Hall
Features
- Master Downstairs, Walk-in Closet(s), Tray Ceiling(s), High Ceilings, Entrance Foyer, Bookcases, Ceiling Fan(s), Walk-in Shower, Gas Log, Walk-In Closet(s)
- Flooring: LVT/LVP, Carpet, Tile
- Basement: None
- Attic: Pull Down Stairs
- Has fireplace: Yes
- Fireplace features: Gas Log
Interior area
- Total structure area: 1,627
- Total interior livable area: 1,627 sqft
Property
Parking
- Total spaces: 2
- Parking features: Concrete, Garage Door Opener, Off Street
- Attached garage spaces: 2
Features
- Levels: One
- Patio & porch: Covered, Patio, Porch, Screened
- Pool features: None
- Fencing: None
- Has view: Yes
- View description: See Remarks
- Waterfront features: None
- Frontage type: See Remarks
Lot
- Size: 5,280 Square Feet
- Dimensions: 48 x 110
- Features: Cul-De-Sac, Corner Lot
Details
- Additional structures: Storage
- Parcel number: 058gg001
- Zoning: Le-Pud
- Special conditions: Standard
Construction
Type & style
- Home type: Townhouse
- Architectural style: Patio
- Property subtype: Townhouse
Materials
- Fiber Cement, Wood Frame
- Foundation: Slab
- Roof: Shingle
Condition
- New construction: No
- Year built: 2014
Utilities & green energy
- Sewer: Public Sewer
- Water: Public
- Utilities for property: Sewer Connected, Water Connected
Community & HOA
Community
- Security: Fire Sprinkler System, Smoke Detector(s)
- Subdivision: Brunswick Forest
HOA
- Has HOA: Yes
- Amenities included: Clubhouse, Pool, Dog Park, Fitness Center, Maintenance Common Areas, Maintenance Structure, Management, Master Insure, Pickleball, Sidewalks, Tennis Court(s), Termite Bond, Trail(s), Trash
- HOA fee: $4,800 annually
- HOA name: Park Landing HOA
- HOA phone: 910-202-9890
- Second HOA fee: $1,750 annually
- Second HOA name: Brunswick Forest HOA
Location
- Region: Leland
Financial & listing details
- Price per square foot: $258/sqft
- Tax assessed value: $377,960
- Annual tax amount: $2,513
- Date on market: 6/11/2026
- Cumulative days on market: 43 days
- Listing agreement: Exclusive Right To Sell
- Listing terms: Cash,Conventional
- Road surface type: Paved
Estimated market value
$414,900
$394,000 - $436,000
$2,096/mo
Price history
| Date | Event | Price |
|---|---|---|
| 7/6/2026 | Price change | $419,500-3.6%$258/sqft |
Source:  Hive MLS #100581045 Report a problem Hive MLS #100581045 Report a problem | ||
| 6/11/2026 | Listed for sale | $435,000-2.2%$267/sqft |
Source: Hive MLS #100581045 Report a problem | ||
| 11/17/2025 | Listing removed | $445,000$274/sqft |
Source: Hive MLS #100527427 Report a problem | ||
| 10/31/2025 | Pending sale | $445,000$274/sqft |
Source: Hive MLS #100527427 Report a problem | ||
| 9/12/2025 | Listed for sale | $445,000+1.1%$274/sqft |
Source: Hive MLS #100527427 Report a problem | ||
| 9/27/2024 | Sold | $440,000+1.1%$270/sqft |
Source: Hive MLS #100459673 Report a problem | ||
| 8/14/2024 | Pending sale | $435,000$267/sqft |
Source: Hive MLS #100459673 Report a problem | ||
| 8/9/2024 | Listed for sale | $435,000+4.8%$267/sqft |
Source: Hive MLS #100459673 Report a problem | ||
| 11/20/2023 | Sold | $415,000-3.3%$255/sqft |
Source: Hive MLS #100402128 Report a problem | ||
| 10/9/2023 | Pending sale | $429,000$264/sqft |
Source: Hive MLS #100402128 Report a problem | ||
| 9/14/2023 | Price change | $429,000-2.5%$264/sqft |
Source: Hive MLS #100402128 Report a problem | ||
| 8/28/2023 | Listed for sale | $439,900$270/sqft |
Source: Hive MLS #100402128 Report a problem | ||
Public tax history
| Year | Property taxes | Tax assessment |
|---|---|---|
| 2025 | $2,513 | $377,960 |
| 2024 | $2,513 +96.2% | $377,960 |
| 2023 | $1,281 +13.1% | $377,960 +43.5% |
| 2022 | $1,133 +0% | $263,370 |
| 2021 | $1,133 +4.9% | $263,370 |
| 2020 | $1,080 +1.4% | $263,370 |
| 2019 | $1,065 +2.4% | $263,370 +193.6% |
| 2018 | $1,041 +6.1% | $89,700 |
| 2017 | $980 | $89,700 |
| 2016 | $980 | $89,700 -66% |
| 2015 | $980 | $263,500 |
Find assessor info on the county website
Monthly payment
Est. payment
Payment breakdown
Explore the cost of this home by adjusting the details. Changes won't be saved.Climate risks
Neighborhood: 28451
Nearby schools
GreatSchools rating
- 4/10Town Creek MiddleGrades: 5-8Distance: 4.1 mi
- 4/10North Brunswick HighGrades: 9-12Distance: 3.8 mi
- 8/10Town Creek ElementaryGrades: K-4Distance: 4.2 mi
Schools provided by the listing agent
- Elementary: Town Creek
- Middle: Town Creek
- High: North Brunswick
Source: Hive MLS. This data may not be complete. We recommend contacting the local school district to confirm school assignments for this home.
- $426,0003 bd2 ba1.8k sqft2311 Willbrook Ct, Leland, NC 28451Sold
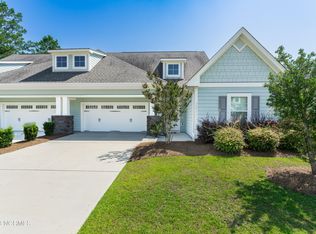
- $426,3003 bd2 ba1.8k sqft2315 Willbrook Ct, Leland, NC 28451Off Market
- $453,2003 bd3 ba2.3k sqft2072 Forest View Cir, Leland, NC 28451Off Market
- $460,4003 bd3 ba2.1k sqft2308 Willbrook Ct, Leland, NC 28451Off Market
- $418,2002 bd2 ba1.8k sqft2319 Willbrook Ct, Leland, NC 28451Off Market
- $454,2004 bd2 ba2.1k sqft2304 Willbrook Ct, Leland, NC 28451Off Market
- $439,0003 bd2 ba1.8k sqft2312 Willbrook Ct, Leland, NC 28451Sold
- $496,0003 bd3 ba2.3k sqft2076 Forest View Cir, Leland, NC 28451Off Market
A local agent can set up tours, give advice and negotiate with sellers.
A local lender can help you make sure your offer is ready when you are.
Similar homes
- $410,0003 bd2 ba1.8k sqft3729 Anslow Drive, Leland, NC 28451For Sale

 MLS ID #100586042, Laura Mathis, Coldwell Banker Sea Coast Advantage-Leland. Hive MLS
 - $409,9002 bd3 ba1.9k sqft1186 Evangeline Drive, Leland, NC 28451For Sale
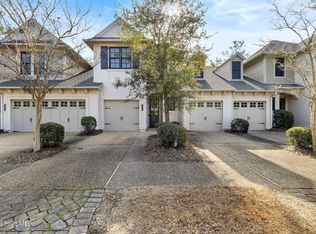 MLS ID #100551308, Jerry L Helms, Brunswick Forest Realty, LLC. Hive MLS
 - $419,0004 bd4 ba2.1k sqft2276 Low Country Boulevard, Leland, NC 28451For Sale
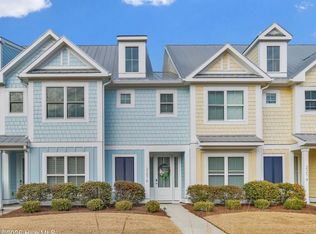 MLS ID #100556284, Jayne J Kipke, Southern Realty Advantage LLC. Hive MLS
 - $459,0003 bd2 ba1.7k sqft1383 Still Bluff Lane, Leland, NC 28451For Sale
 MLS ID #100581904, Sheila P Baker, Swanson Realty-Brunswick County. Hive MLS
 - $449,0004 bd3 ba2.2k sqft4003 Alastaire Cove, Leland, NC 28451For SaleMLS ID #100580052, Rasa Love, RE/MAX Essential. Hive MLS
- $419,0003 bd3 ba2.4k sqft816 Heart Wood Loop Road NE, Leland, NC 28451For SaleMLS ID #100579156, Jayne J Kipke, Southern Realty Advantage LLC. Hive MLS
- $400,0003 bd3 ba2.1k sqft1009 N Sanderling Drive, Leland, NC 28451For SaleMLS ID #100554924, Leslie D Christensen, Coldwell Banker Sea Coast Advantage-Leland. Hive MLS
- $450,0003 bd2 ba1.7k sqft8450 Oak Abbey Trail NE, Leland, NC 28451For SaleMLS ID #100579462, Edward Wood, Compass Pointe Realty, LLC. Hive MLS
- $475,0003 bd3 ba2k sqft5773 Park West Circle, Leland, NC 28451For SaleMLS ID #100587724, Cindy Young, Nest Realty. Hive MLS
- $369,9003 bd2 ba1.6k sqft1053 Lanterns Lane, Leland, NC 28451For SaleMLS ID #100587271, Colleen Collins, Ivester Jackson Christie's. Hive MLS
- $389,0004 bd2 ba1.9k sqft1164 Slater Way, Leland, NC 28451For SaleMLS ID #100575869, Harold Chappell, NextHome Cape Fear. Hive MLS
- $379,0003 bd2 ba1.5k sqft6512 Pinnacle Point, Winnabow, NC 28479For SaleMLS ID #100587997, Kathy Q Knight, Intracoastal Realty Corporation. Hive MLS
- $355,0003 bd3 ba1.8k sqft616 Cambeck Drive SE Unit 2, Leland, NC 28451For SaleMLS ID #100575548, Tidal Realty Partners, REAL Broker LLC. Hive MLS
- $535,0004 bd3 ba2.2k sqft5521 Mt Pleasant Circle, Leland, NC 28451For SaleMLS ID #100572475, Andra L Browning, Nest Realty. Hive MLS
- $419,0004 bd3 ba1.6k sqft2202 E Oak Bridge Drive NE, Leland, NC 28451For SaleMLS ID #100565690, Jeanne L Gillies, Coldwell Banker Sea Coast Advantage-Leland. Hive MLS
- $424,8004 bd3 ba2k sqft10113 Belville Oaks Lane, Leland, NC 28451For SaleMLS ID #100570482, Ashley B Whitley, Nest Realty. Hive MLS
- $374,9003 bd2 ba1.5k sqft1124 Garden Club Way, Leland, NC 28451For SaleMLS ID #100570734, Stephanie Spencer, RE/MAX at the Beach / Oak Island. Hive MLS
- $449,0004 bd3 ba2.4k sqft1341 Clendon Circle, Leland, NC 28451For SaleMLS ID #100558018, Caitlin Richardson Group, Intracoastal Realty Corporation. Hive MLS
- $385,0004 bd2 ba1.8k sqft3113 Lochgreen Circle, Leland, NC 28451For SaleMLS ID #100559024, Michelle D Gurrera, Coldwell Banker Sea Coast Advantage. Hive MLS
- $499,0004 bd2 ba1.9k sqft7871 Harrier Circle, Leland, NC 28451For SaleMLS ID #100581089, Pinpoint Properties, REAL Broker LLC. Hive MLS
