Get ready to live the country dream with this stunning white stone home on 12.276 acres with creek fed pond! With 4 bedrooms, 2.5 bathrooms, and a 3 car garage, this home is already amazing. But wait, there is more! You will never want to leave the attached workshop and storage room with, perfect for all your manly tinkering. Plus, there is a new 36 x 40 workshop for your RV or any other toys. While whipping up dinner in your open concept kitchen, you will love the view of the peaceful pond and majestic oak trees. The master bath is a luxurious oasis with separate closets and plenty of space. The large living room and jack and jill bathrooms makes this the perfect home. And let us not forget the major 2018 remodel that added even more pizzazz to this already incredible home. Don't believe us? Check out the list of upgrades in the transaction documents! Wait there is more, with the right offer the seller is conveying a Kubota tractor with attachments and Kubota 54 inch zero turn mower.
Sold
Price Unknown
2307 Winchester Ct, Tolar, TX 76476
4beds
3,657sqft
Single Family Residence
Built in 2005
12.28 Acres Lot
$1,018,600 Zestimate®
$--/sqft
$4,191 Estimated rent
Home value
$1,018,600
$866,000 - $1.19M
$4,191/mo
Zestimate® history
Owner options
List your home for rent
$4,191/mo
Rent Zestimate®
Find your next renter with Zillow Rental Manager. Plus, with online applications, you can quickly screen prospective tenants – for free.
$4,191/mo
Rent Zestimate®
Refinance and save
Refinancing to a lower rate could help reduce your monthly payments and save thousands over the life of the loan.
Explore your selling options
Work with a Zillow partner agent
Leverage their expertise and Zillow's premium Showcase listings to get your home seen by more buyers.
Get startedList with your own agent
Get your home in front of millions of buyers by listing it on Zillow.
Learn how to do itSell it yourself
Take full control of how buyers see your home on Zillow by listing For Sale by Owner (FSBO).
List your homeWhat's special
Creek fed pondMajestic oak treesLuxurious oasisStorage roomMaster bathPeaceful pondOpen concept kitchen
Zillow last checked:
Listing updated:
Listed by:
Janelle Hudgins 0673935 817-573-8801,
CENTURY 21 Judge Fite 817-573-8801
Bought with:
Non-Mls Member
NON MLS
Source: NTREIS,MLS#: 20527566
Facts & features
Interior
Bedrooms & bathrooms
- Bedrooms: 4
- Bathrooms: 3
- Full bathrooms: 2
- 1/2 bathrooms: 1
Primary bedroom
- Features: En Suite Bathroom, Sitting Area in Primary
- Level: First
- Dimensions: 20 x 17
Bedroom
- Features: En Suite Bathroom, Split Bedrooms, Walk-In Closet(s)
- Level: First
- Dimensions: 16 x 10
Bedroom
- Features: Ceiling Fan(s), En Suite Bathroom, Split Bedrooms, Walk-In Closet(s)
- Level: First
- Dimensions: 16 x 10
Bedroom
- Features: Closet Cabinetry, Split Bedrooms
- Level: First
- Dimensions: 13 x 12
Primary bathroom
- Features: Built-in Features, Closet Cabinetry, Dual Sinks, Garden Tub/Roman Tub, Linen Closet, Stone Counters, Separate Shower
- Level: First
- Dimensions: 17 x 11
Dining room
- Features: Built-in Features
- Level: First
- Dimensions: 19 x 13
Other
- Features: Built-in Features, Dual Sinks, Double Vanity, Jack and Jill Bath, Linen Closet, Stone Counters, Separate Shower
- Level: First
- Dimensions: 7 x 11
Half bath
- Level: First
- Dimensions: 6 x 5
Kitchen
- Features: Breakfast Bar, Built-in Features, Eat-in Kitchen, Kitchen Island, Stone Counters, Walk-In Pantry
- Level: First
- Dimensions: 19 x 15
Living room
- Features: Fireplace
- Level: First
- Dimensions: 30 x 25
Storage room
- Features: Built-in Features, Other
- Level: First
- Dimensions: 28 x 28
Utility room
- Features: Built-in Features, Closet, Utility Room, Utility Sink
- Level: First
- Dimensions: 17 x 7
Heating
- Central, Electric, Fireplace(s), Wood Stove
Cooling
- Central Air, Ceiling Fan(s), Electric
Appliances
- Included: Dishwasher, Electric Oven, Gas Cooktop, Disposal, Ice Maker, Refrigerator, Water Softener, Tankless Water Heater, Water Purifier
- Laundry: Washer Hookup, Electric Dryer Hookup, Laundry in Utility Room
Features
- Built-in Features, Cathedral Ceiling(s), Decorative/Designer Lighting Fixtures, Eat-in Kitchen, Granite Counters, High Speed Internet, Kitchen Island, Open Floorplan, Pantry, Cable TV, Vaulted Ceiling(s), Walk-In Closet(s), Wired for Sound
- Flooring: Carpet, Ceramic Tile
- Windows: Skylight(s), Window Coverings
- Has basement: No
- Number of fireplaces: 1
- Fireplace features: Wood Burning Stove
Interior area
- Total interior livable area: 3,657 sqft
Property
Parking
- Total spaces: 6
- Parking features: Additional Parking, Door-Multi, Garage Faces Front, Garage, Garage Door Opener, Gravel, Gated, RV Garage, RV Carport, Tandem, Workshop in Garage, Boat, RV Access/Parking
- Attached garage spaces: 3
- Carport spaces: 3
- Covered spaces: 6
Features
- Levels: One
- Stories: 1
- Patio & porch: Covered
- Exterior features: Private Entrance, Rain Gutters, Storage
- Pool features: None
- Fencing: Barbed Wire
Lot
- Size: 12.28 Acres
- Features: Acreage, Cleared, Hardwood Trees, Pond on Lot, Many Trees
- Residential vegetation: Cleared, Grassed
Details
- Additional structures: Workshop
- Parcel number: R000092899
- Other equipment: Satellite Dish
Construction
Type & style
- Home type: SingleFamily
- Architectural style: Ranch,Traditional,Detached
- Property subtype: Single Family Residence
Materials
- Rock, Stone
- Foundation: Slab
- Roof: Metal
Condition
- Year built: 2005
Utilities & green energy
- Sewer: Septic Tank
- Water: Well
- Utilities for property: Electricity Available, Propane, Phone Available, Septic Available, Water Available, Cable Available
Green energy
- Energy efficient items: HVAC, Water Heater
Community & HOA
Community
- Security: Carbon Monoxide Detector(s), Fire Alarm, Security Gate, Smoke Detector(s)
- Subdivision: W Hickman Surv Abs#216
HOA
- Has HOA: No
Location
- Region: Tolar
Financial & listing details
- Tax assessed value: $127,310
- Annual tax amount: $6,626
- Date on market: 3/14/2024
- Cumulative days on market: 28 days
- Listing terms: Cash,Conventional,FHA,VA Loan
- Electric utility on property: Yes
- Road surface type: Gravel
Price history
| Date | Event | Price |
|---|---|---|
| 4/18/2024 | Sold | -- |
Source: NTREIS #20527566 Report a problem | ||
| 3/19/2024 | Pending sale | $942,000$258/sqft |
Source: NTREIS #20527566 Report a problem | ||
| 3/9/2024 | Contingent | $942,000$258/sqft |
Source: NTREIS #20527566 Report a problem | ||
| 2/10/2024 | Price change | $942,000+121.6%$258/sqft |
Source: NTREIS #20527566 Report a problem | ||
| 4/22/2018 | Pending sale | $425,000$116/sqft |
Source: CENTURY 21 Shirley Hooks, Inc. #13805797 Report a problem | ||
| 4/2/2018 | Listed for sale | $425,000$116/sqft |
Source: Century 21 Shirley Hooks, LLC #13805797 Report a problem | ||
Public tax history
| Year | Property taxes | Tax assessment |
|---|---|---|
| 2025 | $1,526 -1.2% | $127,310 +0.2% |
| 2024 | $1,545 +17.2% | $127,070 +18.9% |
| 2023 | $1,318 +17% | $106,860 +48% |
| 2022 | $1,126 +17.1% | $72,200 +25% |
| 2021 | $962 -1.7% | $57,760 |
| 2020 | $978 +14% | $57,760 +14.9% |
| 2019 | $858 -0.3% | $50,250 +8.7% |
| 2018 | $861 | $46,210 |
| 2017 | $861 +9.5% | $46,210 +9.6% |
| 2016 | $786 -1.5% | $42,170 |
| 2015 | $798 | $42,170 |
| 2014 | $798 | $42,170 |
| 2013 | -- | $42,170 |
Find assessor info on the county website
Neighborhood: 76476
Nearby homes
- $747,400-- bd-- ba3.6k sqft2307 Winchester Ct, Tolar, TX 76476Off Market
- $--3 bd3 ba2.4k sqft2309 Winchester Ct, Tolar, TX 76476Sold

- $494,800-- bd-- ba-- sqft2303 Winchester Ct, Tolar, TX 76476Off Market
- $725,3003 bd2 ba1.9k sqft2306 Winchester Ct, Tolar, TX 76476Off Market
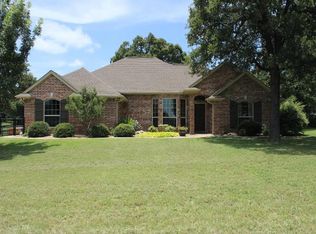
- $--3 bd4 ba3.4k sqft2304 Winchester Ct, Tolar, TX 76476Sold
- $896,400-- bd-- ba3.5k sqft2304 Winchester Ct, Tolar, TX 76476Off Market
- $493,000-- bd-- ba1.9k sqft2308 Winchester Ct, Tolar, TX 76476Off Market
- $464,800-- bd-- ba1.8k sqft2308 Winchester Ct, Tolar, TX 76476Off Market
Nearby schools
GreatSchools rating
- 4/10Tolar Elementary SchoolGrades: PK-5Distance: 3 mi
- 8/10Tolar Junior High SchoolGrades: 6-8Distance: 3 mi
- 8/10Tolar High SchoolGrades: 9-12Distance: 2.8 mi
Schools provided by the listing agent
- Elementary: Tolar
- Middle: Tolar
- High: Tolar
- District: Tolar ISD
Source: NTREIS. This data may not be complete. We recommend contacting the local school district to confirm school assignments for this home.
Get a cash offer in 3 minutes
Find out how much your home could sell for in as little as 3 minutes with a no-obligation cash offer.
Estimated market value
$1,018,600
Get a cash offer in 3 minutes
Find out how much your home could sell for in as little as 3 minutes with a no-obligation cash offer.
Estimated market value
$1,018,600
- Texas
- Hood County
- Tolar
- 76476
- 2307 Winchester Ct
