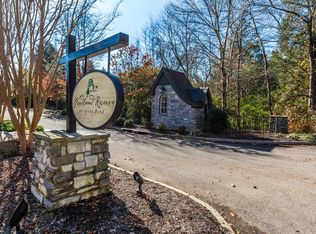
ATTENTION CLIMATE DATA ON ZILLOW IS GROSSLY INACCURATE! ACCURATE DATA AVAILABLE AND PROVIDED UPON REQUEST. Now available, a very rare opportunity in Knoxville TN. East Tennessee area just minutes to Knoxville's crown jewel Lakeshore Park, 6.3 miles (14 minutes) to Sequoyah Elementary School and park. University of Tennessee Knoxville campus, University of Tennessee Medical Center and Knoxville's central business district are convenient and easily accessible. A true custom designed home where the quality and attention to every detail is unsurpassed. This custom home is sited on 1.25 acres offering wooded privacy with lake view. The luxury and style are attributes of Sir Edwin Lutyens one of England's greatest architects. From the stone and painted brick exterior with cedar shake detailing you are embraced by the warmth of the covered front entrance with gas light. From here, through double eight foot iron doors, you are welcomed onto a Belgian bluestone 16x16 Cathedral finished slate complemented by interior stone walls and 10 ft. ceilings. A moody style is created as you pass the private study with accented ceiling beams and powder room with floating vanity cabinet prior to the light, voluminous, 15 ft. soaring beamed ceilings with visual comfort lighting through out a spacious open floor plan. Five inch white oak floors, 5% Smoke, with rubio monocoat finish through out.
A kitchen design like no other. Custom features behind every cabinet door and draw. Taj Mahal Terra quartzite tops and full solid surface back splash, WOLF double oven-six gas burner with grill, 3 unit SUB Zero paneled refrigeration wall with wine chiller, beverage center with double beverage drawers, separate-private coffee bar and pantry along with a 10.0X4.67 center island. Transition to the living area seamlessly with 15 ft. beamed ceilings, fireplace with stone profile from floor to ceiling and raised hearth. Second fireplace is just outside via 15-6X8-0 double sliding doors onto a 25-3X20-3 veranda with slate flooring, wall mounted fans, 15 ft. wood ceilings, beams and wrought iron railing. A sanctuary awaits behind a double door entry to the main level primary bedroom suite where high ceilings and beams are continued with private access to the veranda. Marble is the theme through out the adjoining bath from floors to surround of a free standing soaking tub. 13 ft.ceilings, private automated water closet room, double split vanities with one split offering designated seating area with steam-less mirror. 7X4 rain head shower and an abundance of cabinetry in addition to the 17-8X 8-3 custom detailed closet. Private time can be found upstairs for studying or reading in one of two common areas brightly lit via bay window and a wall of built in shelves. Second area accommodates a media gathering room flanked by two bedroom suites with private baths and walk in closets. For a more active area retreat to the terrace level with 41X23 great room/living area anchored by a fireplace with stone profile from floor to ceiling and extends out to the terrace level veranda with stone flooring and wall mount fans. A walk behind raised serving bar, 12-10X10-6, with leather solid surface, hammered copper under mount sink, ice maker, wine and beverage refrigerator awaits your entertaining. Separate home theater room and two more private bedroom suites makes this terrace level complete. All this convenience to city amenities yet nestled with in one of Knoxville's highly sought after rural enclave with out the additional city tax.
Closed
Zillow last checked:
Listing updated:
Bought with:
Sharon Bailey, 010863
Realty Executives Associates
Source: East Tennessee Realtors,MLS#: 1289219
Price history
| Date | Event | Price |
|---|---|---|
| 8/12/2025 | Sold | $3,765,000-5.2%$533/sqft |
Source:  East Tennessee Realtors #1289219 Report a problem East Tennessee Realtors #1289219 Report a problem | ||
| 8/5/2025 | Pending sale | $3,970,000$562/sqft |
Source: East Tennessee Realtors #1289219 Report a problem | ||
| 3/7/2025 | Price change | $3,970,000-4.2%$562/sqft |
Source: East Tennessee Realtors #1289219 Report a problem | ||
| 2/7/2025 | Listed for sale | $4,145,000+1558.7%$587/sqft |
Source: East Tennessee Realtors #1289219 Report a problem | ||
| 3/31/2023 | Sold | $249,900$35/sqft |
Source: East Tennessee Realtors #1200035 Report a problem | ||
| 1/10/2023 | Pending sale | $249,900$35/sqft |
Source: East Tennessee Realtors #1200035 Report a problem | ||
| 7/21/2022 | Listed for sale | $249,900$35/sqft |
Source: East Tennessee Realtors #1200035 Report a problem | ||
Nearby homes


Get a cash offer in 3 minutes
Find out how much your home could sell for in as little as 3 minutes with a no-obligation cash offer.
Estimated market value
$3,842,400
