WELCOME TO THIS TWO STORY, MOVE IN READY HOME. THIS HOME OFFERS 2 OR 3 BEDROOMS, DEPENDING IF YOU WANT TO USE THE VERY SMALL BEDROOM AS AN OFFICE SPACE. IN ADDITION, IT HAS 2 FULL BATHROOMS, A FOYER LEADING INTO THE FAMILY ROOM AND EAT-IN KITCHEN. ALL HARDWOOD FLOORS IN THE FOYER, FAMILY ROOM AND LIVING ROOM. IT ALSO HAVE AN SEPARATE UTILITY ROOM WITH A WASHER AND A DRYER HOOKUP. IT HAS A GAS STOVE AND GAS HOT WATER TANK. THE HEAT PUMP WAS INSTALLED IN MARCH OF 2021 AND HAS A ENHANCED PARTS WARRANTY THAT EXPIRES ON 03/04/2031. THE ROOF WAS REPLACED IN 2014 AND THERE WAS SOME ELECTRICAL UPGRADES DONE IN 2024 (INSTALLED ALL GFCI BREAKERS ON ALL CIRCUITS THAT ARE RELATED TO OUTLETS, REPLACE 2 PRONG OUTLETS WITH 3 PRONG OUTLETS, INSTALLED 3 DEDICATED CIRCUITS AND 6 NEW OUTLETS IN THE HOUSE)UPGRADED TO 200 AMP SERVICE(2025). THE INTERIOR WAS PAINTED IN 2025. THE HOME HAS A NICE BACK YARD WITH SOME FENCING AND IT HAS A SINGLE GARAGE. (THE GARAGE DOOR HAS BEEN CLOSED IN AND SERVES AS AN STORAGE ROOM OR IT CAN BE CHANGED BACK). THIS HOME IS ALMOST 1400 SQ/FT FOR UNDER $160 PER SQ/FT. DON'T MISS OUT ON THIS ONE.
Sold for $195,000
$195,000
2307 Wright Ave, Richmond, VA 23224
2beds
1,395sqft
Single Family Residence
Built in 1928
6,838 Square Feet Lot
$199,100 Zestimate®
$140/sqft
$1,888 Estimated rent
Home value
$199,100
$179,000 - $221,000
$1,888/mo
Zestimate® history
Owner options
List your home for rent
$1,888/mo
Rent Zestimate®
Find your next renter with Zillow Rental Manager. Plus, with online applications, you can quickly screen prospective tenants – for free.
$1,888/mo
Rent Zestimate®
Refinance and save
$993/mo
Est. payment
Refinancing to a lower rate could help reduce your monthly payments and save thousands over the life of the loan.
$993/mo
Est. payment
Explore your selling options
Work with a Zillow partner agent
Leverage their expertise and Zillow's premium Showcase listings to get your home seen by more buyers.
Get startedList with your own agent
Get your home in front of millions of buyers by listing it on Zillow.
Learn how to do itSell it yourself
Take full control of how buyers see your home on Zillow by listing For Sale by Owner (FSBO).
List your homeWhat's special
Storage roomFamily roomSeparate utility roomEat-in kitchenGas stoveHardwood floorsGas hot water tank
Zillow last checked:
Listing updated:
Listed by:
Louw Schlebusch 804-307-1476,
Hometown Realty
Bought with:
Vincent McFarley, 0225227742
Real Broker LLC
Sarah Romero, 0225236559
Real Broker LLC
Source: CVRMLS,MLS#: 2512512 Originating MLS: Central Virginia Regional MLS
Originating MLS: Central Virginia Regional MLSFacts & features
Interior
Bedrooms & bathrooms
- Bedrooms: 2
- Bathrooms: 2
- Full bathrooms: 2
Primary bedroom
- Description: Carpet, closet and ceiling fan
- Level: Second
- Dimensions: 13.0 x 12.0
Bedroom 2
- Description: Carpet, closet
- Level: Second
- Dimensions: 12.0 x 12.0
Family room
- Description: Hardwood floors, ceiling fan
- Level: First
- Dimensions: 13.0 x 12.0
Foyer
- Description: Hardwood floors
- Level: First
- Dimensions: 0 x 0
Other
- Description: Tub & Shower
- Level: First
Other
- Description: Tub
- Level: Second
Kitchen
- Description: Eat-in kitchen, gas stove, refrigerator
- Level: First
- Dimensions: 20.0 x 8.0
Laundry
- Description: Washer & dryer hookup
- Level: First
- Dimensions: 9.8 x 6.0
Living room
- Description: Hardwood floors
- Level: First
- Dimensions: 14.0 x 12.0
Office
- Description: Carpet
- Level: Second
- Dimensions: 8.4 x 6.3
Heating
- Electric, Heat Pump, Natural Gas
Cooling
- Heat Pump
Appliances
- Included: Gas Cooking, Gas Water Heater, Refrigerator
- Laundry: Dryer Hookup
Features
- Breakfast Area, Eat-in Kitchen, High Ceilings, Laminate Counters
- Flooring: Partially Carpeted, Vinyl, Wood
- Windows: Storm Window(s)
- Has basement: No
- Attic: Access Only
- Has fireplace: No
Interior area
- Total interior livable area: 1,395 sqft
- Finished area above ground: 1,395
- Finished area below ground: 0
Property
Parking
- Total spaces: 1
- Parking features: Driveway, Detached, Garage, On Street, Unpaved, Workshop in Garage
- Garage spaces: 1
- Has uncovered spaces: Yes
Features
- Levels: Two
- Stories: 2
- Patio & porch: Rear Porch, Front Porch, Porch
- Exterior features: Porch, Unpaved Driveway
- Pool features: None
- Fencing: Back Yard,Fenced,Mixed
- Frontage length: 0.0000,0.0000
Lot
- Size: 6,838 Square Feet
- Features: Level
- Topography: Level
Details
- Parcel number: S0071579017
- Zoning description: R-5 Single Family
- Special conditions: Corporate Listing
Construction
Type & style
- Home type: SingleFamily
- Architectural style: Two Story
- Property subtype: Single Family Residence
Materials
- Aluminum Siding, Drywall, Frame
- Roof: Shingle
Condition
- Resale
- New construction: No
- Year built: 1928
Utilities & green energy
- Sewer: Public Sewer
- Water: Public
Community & HOA
Community
- Subdivision: Melrose
Location
- Region: Richmond
Financial & listing details
- Price per square foot: $140/sqft
- Tax assessed value: $175,000
- Annual tax amount: $2,100
- Date on market: 9/30/2025
- Ownership: Corporate
- Ownership type: Corporation
Price history
| Date | Event | Price |
|---|---|---|
| 2/27/2026 | Sold | $195,000-10.8%$140/sqft |
Source:  CVRMLS #2512512 Report a problem CVRMLS #2512512 Report a problem | ||
| 12/1/2025 | Pending sale | $218,500$157/sqft |
Source: CVRMLS #2512512 Report a problem | ||
| 10/30/2025 | Price change | $218,500-1.8%$157/sqft |
Source: CVRMLS #2512512 Report a problem | ||
| 10/14/2025 | Price change | $222,500-1.1%$159/sqft |
Source: CVRMLS #2512512 Report a problem | ||
| 9/12/2025 | Price change | $225,000-2.2%$161/sqft |
Source: CVRMLS #2512512 Report a problem | ||
| 7/18/2025 | Price change | $230,000-2.1%$165/sqft |
Source: CVRMLS #2512512 Report a problem | ||
| 7/7/2025 | Listed for sale | $235,000+2.2%$168/sqft |
Source: CVRMLS #2512512 Report a problem | ||
| 5/14/2025 | Listing removed | $230,000$165/sqft |
Source: CVRMLS #2512512 Report a problem | ||
| 5/7/2025 | Pending sale | $230,000$165/sqft |
Source: CVRMLS #2512512 Report a problem | ||
| 5/5/2025 | Listed for sale | $230,000+767.9%$165/sqft |
Source: CVRMLS #2512512 Report a problem | ||
| 7/27/2019 | Listing removed | $1,000$1/sqft |
Source: Clocktower Realty Group Report a problem | ||
| 6/10/2019 | Listed for rent | $1,000$1/sqft |
Source: Clocktower Realty Group Report a problem | ||
| 8/30/2012 | Sold | $26,500+32.5%$19/sqft |
Source: CVRMLS #1218667 Report a problem | ||
| 7/24/2012 | Listed for sale | $20,000-74.4%$14/sqft |
Source: foreclosure.com Report a problem | ||
| 5/14/2012 | Sold | $78,000$56/sqft |
Source: Public Record Report a problem | ||
Public tax history
| Year | Property taxes | Tax assessment |
|---|---|---|
| 2025 | $2,100 +1.7% | $175,000 +1.7% |
| 2024 | $2,064 +16.2% | $172,000 +16.2% |
| 2023 | $1,776 | $148,000 |
| 2022 | $1,776 +54.2% | $148,000 +54.2% |
| 2021 | $1,152 +41.2% | $96,000 +41.2% |
| 2020 | $816 +19.3% | $68,000 +19.3% |
| 2019 | $684 +1.8% | $57,000 +1.8% |
| 2018 | $672 -6.7% | $56,000 |
| 2017 | $720 | $56,000 |
| 2016 | $720 | $56,000 -6.7% |
| 2015 | $720 | $60,000 |
| 2014 | $720 | $60,000 -18.9% |
| 2013 | -- | $74,000 -7.5% |
| 2012 | -- | $80,000 -8% |
| 2011 | -- | $87,000 |
| 2010 | -- | $87,000 |
| 2009 | -- | $87,000 |
| 2008 | -- | $87,000 +3.6% |
| 2007 | -- | $84,000 +14.4% |
| 2006 | -- | $73,400 +13.4% |
| 2005 | -- | $64,700 +18.3% |
| 2003 | -- | $54,700 |
| 2002 | -- | $54,700 0% |
| 2001 | $783 | $54,720 |
Find assessor info on the county website
Neighborhood: Bellemeade
Nearby homes
- $235,0002 bd1 ba850 sqft2309 Wright Ave, Richmond, VA 23224Sold
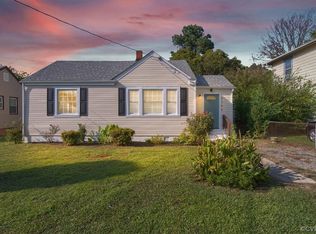
- $235,300-- bd1 ba792 sqft2305 Wright Ave, Richmond, VA 23224Off Market
- $162,3002 bd1 ba679 sqft2311 Wright Ave, Richmond, VA 23224Off Market
- $203,9003 bd1 ba894 sqft2303 Wright Ave, Richmond, VA 23224Off Market
- $182,5002 bd1 ba679 sqft2313 Wright Ave, Richmond, VA 23224Off Market
- $217,2002 bd1 ba1.2k sqft2301 Wright Ave, Richmond, VA 23224Off Market
- $127,3002 bd1 ba767 sqft2306 Royall Ave, Richmond, VA 23224Off Market
- $160,3002 bd1 ba767 sqft2308 Royall Ave, Richmond, VA 23224Off Market
Nearby schools
GreatSchools rating
- 1/10Oak Grove/Bellemeade Elementary SchoolGrades: PK-5Distance: 0.2 mi
- 1/10Thomas C. Boushall Middle SchoolGrades: 6-8Distance: 2.2 mi
- 1/10Richmond High School for the ArtsGrades: 9-12Distance: 2.6 mi
Schools provided by the listing agent
- Elementary: Oak Grove
- Middle: Boushall
- High: Richmond High School for the Arts
Source: CVRMLS. This data may not be complete. We recommend contacting the local school district to confirm school assignments for this home.
Get a cash offer in 3 minutes
Find out how much your home could sell for in as little as 3 minutes with a no-obligation cash offer.
Estimated market value
$199,100
Get a cash offer in 3 minutes
Find out how much your home could sell for in as little as 3 minutes with a no-obligation cash offer.
Estimated market value
$199,100
- Virginia
- Richmond City
- Richmond
- 23224
- Bellemeade
- 2307 Wright Ave
Nearby cities
Nearby neighborhoods
Nearby zip codes
Other Richmond Topics
