Skip main navigation
Sold for $525,000
  • $525,000

    23072 Ambassador Ave, Pt Charlotte, FL 33954

    5beds
    2,361sqft
    Single Family Residence
    Built in 1999
    0.34 Acres Lot
    $506,500 Zestimate®
    $222/sqft
    $2,748 Estimated rent

    Home value

    $506,500

    $471,000 - $542,000

    $2,748/mo

    Zestimate® history
    Loading
    Loading...

    Owner options

    List your home for rent

    $2,748/mo

    Rent Zestimate®

    Find your next renter with Zillow Rental Manager. Plus, with online applications, you can quickly screen prospective tenants – for free.

    Learn more

    $2,748/mo

    Rent Zestimate®

    Refinance and save

    $3,531/mo

    Est. payment

    Refinancing to a lower rate could help reduce your monthly payments and save thousands over the life of the loan.

    See today's rates

    $3,531/mo

    Est. payment

    Explore your selling options

    Work with a Zillow partner agent

    Leverage their expertise and Zillow's premium Showcase listings to get your home seen by more buyers.

    Get started

    List with your own agent

    Get your home in front of millions of buyers by listing it on Zillow.

    Learn how to do it

    Sell it yourself

    Take full control of how buyers see your home on Zillow by listing For Sale by Owner (FSBO).

    List your home

    What's special

    Heated poolGlass doorsNewer convection stoveFishing spotsSpacious residenceEnsuite bathFull guest bath
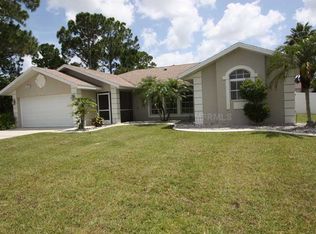
    Back on the Market!!! Beautifully Updated, VINYL FENCED 5 Bedroom, 3 Bathroom, 3 Car Garage home with a NEWER ROOF, HEATED POOL, ACCORDION HURRICANE SHUTTERS AND HURRICANE RATED EXTERIOR DOORS on a corner lot that is NOT IN A FLOOD ZONE OR HOA is awaiting new homeowners! This fabulous abode offers plenty of space to spread out with over 2,300 square feet under air that was professionally painted on the inside, porcelain plank tile flooring throughout except for ultra plush carpeting in the primary bedroom and one guest bedroom, plantation shutters and electric blinds on all windows and sliders, as well as newer lighting and ceiling fans. This spacious residence features high ceilings in the great room that extends to the dining area, and the kitchen. The kitchen would be a chef’s delight with a newer convection stove with a built-in air fryer, Corian countertops, an island, and a breakfast bar, in addition to the plethora of storage within the cabinetry and closet pantry, all which overlook into another eat-in area if needed with an aquarium glass window that showcases the fantastic pool oasis outside. The vast primary bedroom is located on one wing of the home incorporates tray ceiling, slider access to the pool, privacy from the other bedrooms, two walk-in closets, and an ensuite bath with dual sink stone countertop vanity, linen closet, water closet, and a floor to ceiling tiled walk-in shower with a rain shower head. The other four sizable bedrooms and one guest bath are on the other wing of this dwelling. The back guest bedroom off of the kitchen contains two closets and slider access to the pool, the other three bedrooms, two of which are being used as an office and a game room are in close proximity to the full guest bath with stone countertop vanity, walk-in shower with floor to ceiling tile, rain showerhead, and glass doors. The guest bedrooms are near the laundry area which access to the three car garage. This remarkable residence has COUNTY WATER AND SEWER, and is close to nearby parks, schools, dining, shopping, beaches, fishing spots, downtown Punta Gorda, and the upcoming Sunseeker Resort. Feel free to take a tour by clicking the virtual tour link!

    Zillow last checked:

    Listing updated:

    Listed by:

    Kate Larson, PA 941-993-9503,

    RE/MAX ALLIANCE GROUP 941-429-3506,

    Dan Larson,

    RE/MAX ALLIANCE GROUP

    Bought with:

    Sam Pergerson, 3513200

    COLDWELL BANKER REALTY

    Jonathan Pergerson, 3527969

    COLDWELL BANKER REALTY

    Source: Stellar MLS,MLS#: A4570814MLS LogoOriginating MLS: Port Charlotte

    Facts & features

    Interior

    Bedrooms & bathrooms
    • Bedrooms: 5
    • Bathrooms: 3
    • Full bathrooms: 2
    • 1/2 bathrooms: 1
    Primary bedroom
    • Features: Ceiling Fan(s), En Suite Bathroom, Walk-In Closet(s)
    • Level: First
    • Dimensions: 28x14
    Bedroom 2
    • Features: Ceiling Fan(s), Built-in Closet
    • Level: First
    • Dimensions: 15x14
    Bedroom 3
    • Features: Ceiling Fan(s), Built-in Closet
    • Level: First
    • Dimensions: 14x15
    Bedroom 4
    • Features: Ceiling Fan(s), Built-in Closet
    • Level: First
    • Dimensions: 12x11
    Bedroom 5
    • Features: Built-in Closet
    • Level: First
    • Dimensions: 11x12
    Primary bathroom
    • Features: Built-In Shower Bench, Dual Sinks, Makeup/Vanity Space, Rain Shower Head, Shower No Tub, Stone Counters, Water Closet/Priv Toilet, Window/Skylight in Bath
    • Level: First
    • Dimensions: 13x11
    Bathroom 2
    • Features: Makeup/Vanity Space, Rain Shower Head, Shower No Tub, Single Vanity, Stone Counters, Window/Skylight in Bath
    • Level: First
    • Dimensions: 11x11
    Bathroom 3
    • Level: First
    • Dimensions: 5x5
    Balcony porch lanai
    • Features: Ceiling Fan(s)
    • Level: First
    • Dimensions: 58x20
    Dining room
    • Level: First
    • Dimensions: 11x9
    Great room
    • Features: Ceiling Fan(s)
    • Level: First
    • Dimensions: 18x18
    Kitchen
    • Features: Breakfast Bar, Ceiling Fan(s), Pantry, Kitchen Island
    • Level: First
    • Dimensions: 14x23
    Heating
    • Central, Electric
    Cooling
    • Central Air
    Appliances
    • Included: Convection Oven, Dishwasher, Dryer, Electric Water Heater, Microwave, Range, Refrigerator, Washer
    • Laundry: Inside, Laundry Room
    Features
    • Built-in Features, Cathedral Ceiling(s), Ceiling Fan(s), Eating Space In Kitchen, High Ceilings, Living Room/Dining Room Combo, Open Floorplan, Solid Surface Counters, Solid Wood Cabinets, Split Bedroom, Stone Counters, Thermostat, Tray Ceiling(s)
    • Flooring: Carpet, Porcelain Tile
    • Doors: Sliding Doors
    • Windows: Blinds, Shutters, Tinted Windows, Window Treatments, Hurricane Shutters, Hurricane Shutters/Windows
    • Has fireplace: No
    Interior area
    • Total structure area: 3,358
    • Total interior livable area: 2,361 sqft

    Property

    Parking
    • Total spaces: 3
    • Parking features: Driveway
    • Attached garage spaces: 3
    • Has uncovered spaces: Yes
    Features
    • Levels: One
    • Stories: 1
    • Patio & porch: Covered, Front Porch, Patio, Screened
    • Exterior features: Irrigation System, Lighting, Private Mailbox, Rain Gutters
    • Has private pool: Yes
    • Pool features: Child Safety Fence, Gunite, Heated, In Ground, Lighting, Outside Bath Access, Screen Enclosure
    • Fencing: Vinyl
    • Has view: Yes
    • View description: Trees/Woods
    Lot
    • Size: 0.34 Acres
    • Dimensions: 120 x 125
    • Features: Corner Lot, Oversized Lot
    • Residential vegetation: Trees/Landscaped
    Details
    • Additional structures: Shed(s)
    • Parcel number: 402201303010
    • Zoning: RSF3.5
    • Special conditions: None

    Construction

    Type & style
    • Home type: SingleFamily
    • Property subtype: Single Family Residence
    Materials
    • Block, Stucco
    • Foundation: Slab
    • Roof: Shingle
    Condition
    • Completed
    • New construction: No
    • Year built: 1999

    Utilities & green energy

    • Sewer: Public Sewer
    • Water: Public
    • Utilities for property: BB/HS Internet Available, Cable Available, Electricity Connected, Sewer Connected, Sprinkler Well, Water Connected

    Community & HOA

    Community
    • Features: Golf, Park
    • Security: Smoke Detector(s)
    • Pet fee: $0 monthly
    • Subdivision: PORT CHARLOTTE SEC 015
    HOA
    • Has HOA: No
    Location
    • Region: Pt Charlotte

    Financial & listing details

    • Price per square foot: $222/sqft
    • Tax assessed value: $423,120
    • Annual tax amount: $7,024
    • Date on market: 5/18/2023
    • Cumulative days on market: 70 days
    • Listing terms: Cash,Conventional,FHA,VA Loan
    • Ownership: Fee Simple
    • Total actual rent: 0
    • Electric utility on property: Yes
    • Road surface type: Paved

    Price history

    DateEventPrice
    8/25/2024Listing removed$425,000-19%$180/sqft
    Source: Stellar MLS #C7444060 Report a problem
    9/18/2023Sold$525,000-1.8%$222/sqft
    Source: Stellar MLS #A4570814 Report a problem
    8/14/2023Pending sale$534,500$226/sqft
    Source: Stellar MLS #A4570814 Report a problem
    8/11/2023Price change$534,500-0.1%$226/sqft
    Source: Stellar MLS #A4570814 Report a problem
    8/7/2023Listed for sale$535,000$227/sqft
    Source: Stellar MLS #A4570814 Report a problem
    7/27/2023Pending sale$535,000$227/sqft
    Source: Stellar MLS #A4570814 Report a problem
    7/19/2023Price change$535,000-2.5%$227/sqft
    Source: Stellar MLS #A4570814 Report a problem
    7/12/2023Price change$548,900-0.2%$232/sqft
    Source: Stellar MLS #A4570814 Report a problem
    7/8/2023Pending sale$549,900$233/sqft
    Source: Stellar MLS #A4570814 Report a problem
    6/19/2023Price change$549,900-0.9%$233/sqft
    Source: Stellar MLS #A4570814 Report a problem
    6/9/2023Price change$554,900-0.9%$235/sqft
    Source: Stellar MLS #A4570814 Report a problem
    6/2/2023Price change$559,900-0.9%$237/sqft
    Source: Stellar MLS #A4570814 Report a problem
    5/18/2023Listed for sale$565,000+7.6%$239/sqft
    Source: Stellar MLS #A4570814 Report a problem
    6/28/2022Sold$525,000-0.9%$222/sqft
    Source: Public Record Report a problem
    5/9/2022Pending sale$530,000$224/sqft
    Source: Stellar MLS #C7460217 Report a problem
    5/6/2022Listed for sale$530,000+24.7%$224/sqft
    Source: Stellar MLS #C7460217 Report a problem
    8/24/2021Sold$425,000$180/sqft
    Source: Stellar MLS #C7444060 Report a problem
    7/16/2021Pending sale$425,000$180/sqft
    Source: Stellar MLS #C7444060 Report a problem
    7/13/2021Listed for sale$425,000$180/sqft
    Source: Stellar MLS #C7444060 Report a problem
    7/6/2021Pending sale$425,000$180/sqft
    Source: Stellar MLS #C7444060 Report a problem
    6/19/2021Listed for sale$425,000$180/sqft
    Source: Stellar MLS #C7444060 Report a problem
    6/9/2021Pending sale$425,000$180/sqft
    Source: Stellar MLS #C7444060 Report a problem
    6/3/2021Listed for sale$425,000+41.7%$180/sqft
    Source: Stellar MLS #C7444060 Report a problem
    4/5/2017Sold$299,900$127/sqft
    Source: Public Record Report a problem
    2/19/2017Pending sale$299,900$127/sqft
    Source: RE/MAX HARBOR REALTY #C7232256 Report a problem
    1/19/2017Price change$299,900-4.8%$127/sqft
    Source: RE/MAX HARBOR REALTY #C7232256 Report a problem
    11/11/2016Listed for sale$315,000-18.2%$133/sqft
    Source: RE/MAX HARBOR REALTY #C7232256 Report a problem
    5/4/2005Sold$385,000+41%$163/sqft
    Source: Public Record Report a problem
    1/3/2003Sold$273,000+1782.8%$116/sqft
    Source: Public Record Report a problem
    12/17/1996Sold$14,500$6/sqft
    Source: Public Record Report a problem

    Public tax history

    YearProperty taxesTax assessment
    2025$7,161 -6.2%$423,120 -6.2%
    2024$7,636 -6.2%$451,123 -3.6%
    2023$8,138 +15.9%$467,995 +17.7%
    2022$7,024 +916.6%$397,561 +47.2%
    2021$691 +4.8%$270,069 +1.4%
    2020$660 +10.5%$266,340 +2.3%
    2019$597 +9.2%$260,352 +1.9%
    2018$546 $255,498 -16.8%
    2017$546 -89.6%$306,994 +23.3%
    2016$5,240 +6.8%$249,064 +10%
    2015$4,908 +8.1%$226,422 +10%
    2014$4,539 +40%$205,838 +11.8%
    2013$3,242 +3.7%$184,067 -9%
    2012$3,128 -8.2%$202,177
    2011$3,406 -10.6%$202,177 -9.1%
    2010$3,809 +1.2%$222,430 -19%
    2009$3,764 $274,586 -24.2%
    2007-- $362,039 +76.6%
    2005-- $205,032 +1.9%
    2004-- $201,209
    2003-- $201,209 +19%
    2002$2,776 +3.1%$169,018 +1.6%
    2001$2,692 +5.7%$166,356 +1.5%
    2000$2,546 $163,958
    Find assessor info on the county website

    Neighborhood: 33954

    Nearby schools

    GreatSchools rating
    Schools provided by the listing agent
    • Elementary: Kingsway
    • Middle: Port Charlotte Middle
    • High: Port Charlotte High

    Source: Stellar MLS. This data may not be complete. We recommend contacting the local school district to confirm school assignments for this home.

    Get a cash offer in 3 minutes
    Find out how much your home could sell for in as little as 3 minutes with a no-obligation cash offer.
    Estimated market value
    $506,500
    Get a cash offer in 3 minutes
    Find out how much your home could sell for in as little as 3 minutes with a no-obligation cash offer.
    Estimated market value
    $506,500