Step inside to soaring 19-foot ceilings that immediately set the tone for this spacious and well-appointed West Linn home in a private setting. On the main level, you’ll find the primary suite along with a dedicated home office, offering flexibility for daily living. The island kitchen is the heart of the home opening seamlessly to the family and dining areas. With slab granite counters, under cabinet lighting and stainless appliances, the kitchen offers both everyday functionality and a polished style making it perfect for effortless entertaining. Upstairs, four additional bedrooms, a large bonus room, and a 14'x 10' private loft offer plenty of space perfect for an extended playroom, reading nook, or creative space. Outside, the newly landscaped yard features low-maintenance turf and an expansive deck ideal for backyard BBQs, morning coffee, or letting the kids and pets play.Located in a quiet, established neighborhood with recent system updates including a new HVAC and water heater (both serviced this year), encapsulated crawl space, and a roof just four years old; this home checks all the boxes for comfort and peace of mind.
Sold
$825,000
23073 Bland Cir, West Linn, OR 97068
5beds
3,956sqft
Residential, Single Family Residence
Built in 2002
-- sqft lot
$822,100 Zestimate®
$209/sqft
$4,423 Estimated rent
Home value
$822,100
$773,000 - $871,000
$4,423/mo
Zestimate® history
Owner options
List your home for rent
$4,423/mo
Rent Zestimate®
Find your next renter with Zillow Rental Manager. Plus, with online applications, you can quickly screen prospective tenants – for free.
$4,423/mo
Rent Zestimate®
Refinance and save
$5,296/mo
Est. payment
Refinancing to a lower rate could help reduce your monthly payments and save thousands over the life of the loan.
$5,296/mo
Est. payment
Explore your selling options
Work with a Zillow partner agent
Leverage their expertise and Zillow's premium Showcase listings to get your home seen by more buyers.
Get startedList with your own agent
Get your home in front of millions of buyers by listing it on Zillow.
Learn how to do itSell it yourself
Take full control of how buyers see your home on Zillow by listing For Sale by Owner (FSBO).
List your homeWhat's special
Private loftNewly landscaped yardPrivate settingLow-maintenance turfExpansive deckLarge bonus roomDedicated home office
Zillow last checked:
Listing updated:
Listed by:
Michael Beirwagen 503-810-0505,
Berkshire Hathaway HomeServices NW Real Estate,
Emilie Evans 971-221-5469,
Berkshire Hathaway HomeServices NW Real Estate
Bought with:
Amber Whiteman, 201246179
Opt
Source: RMLS (OR),MLS#: 726649761
Facts & features
Interior
Bedrooms & bathrooms
- Bedrooms: 5
- Bathrooms: 3
- Full bathrooms: 3
- Main level bathrooms: 2
Rooms
- Room types: Bedroom 4, Bedroom 5, Bonus Room, Bedroom 2, Bedroom 3, Dining Room, Family Room, Kitchen, Living Room, Primary Bedroom
Primary bedroom
- Features: Shower, Soaking Tub, Walkin Closet
- Level: Main
- Area: 361
- Dimensions: 19 x 19
Bedroom 2
- Features: Closet
- Level: Main
- Area: 130
- Dimensions: 10 x 13
Bedroom 3
- Features: Closet
- Level: Upper
- Area: 120
- Dimensions: 10 x 12
Bedroom 4
- Features: Closet
- Level: Upper
- Area: 132
- Dimensions: 11 x 12
Bedroom 5
- Features: Closet
- Level: Upper
- Area: 132
- Dimensions: 11 x 12
Dining room
- Features: Formal, Hardwood Floors
- Level: Main
- Area: 130
- Dimensions: 10 x 13
Family room
- Features: Bookcases, Fireplace, Hardwood Floors
- Level: Main
- Area: 225
- Dimensions: 15 x 15
Kitchen
- Features: Eat Bar, Hardwood Floors, Island, Pantry, Granite
- Level: Main
- Area: 315
- Width: 15
Living room
- Features: High Ceilings
- Level: Main
- Area: 210
- Dimensions: 14 x 15
Heating
- Forced Air, Fireplace(s)
Cooling
- Central Air
Appliances
- Included: Dishwasher, Disposal, Free-Standing Range, Microwave, Plumbed For Ice Maker, Stainless Steel Appliance(s), Electric Water Heater
Features
- Granite, High Ceilings, Plumbed For Central Vacuum, Closet, Formal, Bookcases, Eat Bar, Kitchen Island, Pantry, Shower, Soaking Tub, Walk-In Closet(s)
- Flooring: Hardwood, Wall to Wall Carpet
- Windows: Vinyl Frames
- Basement: Crawl Space
- Number of fireplaces: 1
- Fireplace features: Gas
Interior area
- Total structure area: 3,956
- Total interior livable area: 3,956 sqft
Property
Parking
- Total spaces: 3
- Parking features: Garage Door Opener, Attached
- Attached garage spaces: 3
Accessibility
- Accessibility features: Main Floor Bedroom Bath, Accessibility
Features
- Levels: Two
- Stories: 2
- Patio & porch: Deck, Porch
- Exterior features: Yard
- Fencing: Fenced
- Has view: Yes
- View description: Territorial
Lot
- Features: Private, SqFt 10000 to 14999
Details
- Parcel number: 01858975
Construction
Type & style
- Home type: SingleFamily
- Architectural style: Craftsman
- Property subtype: Residential, Single Family Residence
Materials
- Cement Siding
- Foundation: Concrete Perimeter
Condition
- Resale
- New construction: No
- Year built: 2002
Utilities & green energy
- Sewer: Public Sewer
- Water: Public
Community & HOA
HOA
- Has HOA: Yes
- HOA fee: $291 annually
Location
- Region: West Linn
Financial & listing details
- Price per square foot: $209/sqft
- Tax assessed value: $914,009
- Annual tax amount: $10,757
- Date on market: 6/19/2025
- Cumulative days on market: 132 days
- Listing terms: Cash,Conventional,FHA,VA Loan
- Road surface type: Paved
Price history
| Date | Event | Price |
|---|---|---|
| 11/21/2025 | Sold | $825,000-2.8%$209/sqft |
Source:  RMLS (OR) #726649761 Report a problem RMLS (OR) #726649761 Report a problem | ||
| 10/29/2025 | Pending sale | $849,000$215/sqft |
Source: RMLS (OR) #726649761 Report a problem | ||
| 10/4/2025 | Price change | $849,000-2.6%$215/sqft |
Source: RMLS (OR) #726649761 Report a problem | ||
| 9/22/2025 | Price change | $872,000-1.8%$220/sqft |
Source: RMLS (OR) #726649761 Report a problem | ||
| 9/1/2025 | Price change | $888,000-3.2%$224/sqft |
Source: RMLS (OR) #726649761 Report a problem | ||
| 8/7/2025 | Price change | $917,000-3%$232/sqft |
Source: RMLS (OR) #726649761 Report a problem | ||
| 6/20/2025 | Listed for sale | $945,000+9.2%$239/sqft |
Source: RMLS (OR) #726649761 Report a problem | ||
| 9/29/2022 | Sold | $865,000-1.7%$219/sqft |
Source: RMLS (OR) #22627397 Report a problem | ||
| 7/21/2022 | Price change | $879,900-2.2%$222/sqft |
Source: RMLS (OR) #22627397 Report a problem | ||
| 6/10/2022 | Listed for sale | $899,950+110.8%$227/sqft |
Source: RMLS (OR) #22627397 Report a problem | ||
| 2/27/2004 | Sold | $427,000+23.4%$108/sqft |
Source: Public Record Report a problem | ||
| 1/31/2003 | Sold | $346,167$88/sqft |
Source: Public Record Report a problem | ||
Public tax history
| Year | Property taxes | Tax assessment |
|---|---|---|
| 2025 | $11,176 +3.9% | $611,498 +3% |
| 2024 | $10,758 -2.5% | $593,688 +3% |
| 2023 | $11,031 +3% | $576,397 +3% |
| 2022 | $10,707 +10.2% | $559,609 +3% |
| 2021 | $9,714 +0.6% | $543,310 +3% |
| 2020 | $9,659 +4.4% | $527,486 +3% |
| 2019 | $9,252 +5.3% | $512,123 +3% |
| 2018 | $8,783 | $497,207 +3% |
| 2017 | $8,783 +8.5% | $482,725 +3% |
| 2016 | $8,096 | $468,665 +3% |
| 2015 | $8,096 +4.5% | $455,015 +3% |
| 2014 | $7,750 +13.6% | $441,762 +5.5% |
| 2013 | $6,821 +4.9% | $418,729 +5.9% |
| 2012 | $6,501 -6.6% | $395,559 -7.8% |
| 2011 | $6,958 -1.4% | $428,895 +1.9% |
| 2010 | $7,055 +0.7% | $420,908 +3% |
| 2009 | $7,009 -1.2% | $408,649 +3% |
| 2008 | $7,093 +2% | $396,747 +3% |
| 2007 | $6,951 +0.6% | $385,191 +3% |
| 2006 | $6,911 +9.7% | $373,972 +3% |
| 2005 | $6,299 +5.1% | $363,080 +3% |
| 2004 | $5,995 +3.1% | $352,505 +3% |
| 2003 | $5,812 +446% | $342,238 +451.4% |
| 2002 | $1,064 +4.8% | $62,069 +3% |
| 2001 | $1,015 -2.4% | $60,261 +3% |
| 2000 | $1,040 | $58,506 |
Find assessor info on the county website
Neighborhood: Savanna Oaks
Nearby homes
- $1,105,9006 bd4 ba4.7k sqft2310 Crestview Dr, West Linn, OR 97068Off Market
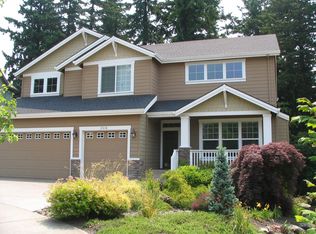
- $858,9005 bd3 ba3.2k sqft23075 Bland Cir, West Linn, OR 97068Off Market
- $833,0005 bd3 ba2.6k sqft23101 Bland Cir, West Linn, OR 97068Off Market
- $963,5004 bd3 ba3.6k sqft2300 Crestview Dr, West Linn, OR 97068Off Market
- $851,6005 bd4 ba2.7k sqft23103 Bland Cir, West Linn, OR 97068Off Market
- $816,3004 bd2 ba2.5k sqft23069 Bland Cir, West Linn, OR 97068Off Market
- $871,3004 bd2 ba3.2k sqft2290 Crestview Dr, West Linn, OR 97068Off Market
- $952,7003 bd2 ba2.6k sqft23083 Bland Cir, West Linn, OR 97068Off Market
Nearby schools
GreatSchools rating
- 8/10Trillium Creek Primary SchoolGrades: PK-5Distance: 1.2 mi
- 8/10Rosemont Ridge Middle SchoolGrades: 6-8Distance: 0.8 mi
- 10/10West Linn High SchoolGrades: 9-12Distance: 1.7 mi
Schools provided by the listing agent
- Elementary: Trillium Creek
- Middle: Rosemont Ridge
- High: West Linn
Source: RMLS (OR). This data may not be complete. We recommend contacting the local school district to confirm school assignments for this home.
Get a cash offer in 3 minutes
Find out how much your home could sell for in as little as 3 minutes with a no-obligation cash offer.
Estimated market value
$822,100
Get a cash offer in 3 minutes
Find out how much your home could sell for in as little as 3 minutes with a no-obligation cash offer.
Estimated market value
$822,100
- Oregon
- Clackamas County
- West Linn
- 97068
- Savanna Oaks
- 23073 Bland Cir
Nearby cities
Nearby neighborhoods
Nearby zip codes
Other West Linn Topics
