SOLD BEFORE PRINT! This BRAND NEW 3700 Sq Foot two story in Ashington Meadows is a dream come true! It is the Oak II model which features an expansive two story family room, chef's dream kitchen w/walk-in pantry, private main floor office, 12 x 5 mud room, open dining room, living room/study flex room, 4 spacious bedrooms, 3.5 baths and a second floor laundry room. The open floor plan has superb traffic flow through the main living areas on the first floor. Quality construction features are evident everywhere from the 2 x 6 exterior construction for better insulation and structural stability to the Riverton Custom Cabinetry in all bathrooms and kitchen! The lot is .36 acres and the subdivision has only a few streets for low traffic. Some photos are of this home under construction and some are of a previous Oak II model which was a mirror image floor plan.
Closed
$829,900
23076 Devonshire Ln, Frankfort, IL 60423
4beds
3,700sqft
Single Family Residence
Built in 2025
0.36 Acres Lot
$944,200 Zestimate®
$224/sqft
$6,320 Estimated rent
Home value
$944,200
$859,000 - $1.04M
$6,320/mo
Zestimate® history
Owner options
List your home for rent
$6,320/mo
Rent Zestimate®
Find your next renter with Zillow Rental Manager. Plus, with online applications, you can quickly screen prospective tenants – for free.
$6,320/mo
Rent Zestimate®
Refinance and save
$5,759/mo
Est. payment
Refinancing to a lower rate could help reduce your monthly payments and save thousands over the life of the loan.
$5,759/mo
Est. payment
Explore your selling options
Work with a Zillow partner agent
Leverage their expertise and Zillow's premium Showcase listings to get your home seen by more buyers.
Get startedList with your own agent
Get your home in front of millions of buyers by listing it on Zillow.
Learn how to do itSell it yourself
Take full control of how buyers see your home on Zillow by listing For Sale by Owner (FSBO).
List your homeWhat's special
Zillow last checked:
Listing updated:
Listed by:
Janet Scanlan 815-735-3730,
Century 21 Kroll Realty,
Russell Scanlan 815-483-7575,
Century 21 Kroll Realty
Bought with:
Kenneth Hoffman
Hoffman Realtors LLC
Source: MRED as distributed by MLS GRID,MLS#: 12362339
Facts & features
Interior
Bedrooms & bathrooms
- Bedrooms: 4
- Bathrooms: 4
- Full bathrooms: 3
- 1/2 bathrooms: 1
Rooms
- Room types: Breakfast Room, Office, Mud Room, Pantry
Primary bedroom
- Features: Flooring (Carpet), Bathroom (Full, Tub & Separate Shwr)
- Level: Second
- Area: 306 Square Feet
- Dimensions: 17X18
Bedroom 2
- Features: Flooring (Carpet)
- Level: Second
- Area: 176 Square Feet
- Dimensions: 16X11
Bedroom 3
- Features: Flooring (Carpet)
- Level: Second
- Area: 165 Square Feet
- Dimensions: 15X11
Bedroom 4
- Features: Flooring (Carpet)
- Level: Second
- Area: 154 Square Feet
- Dimensions: 14X11
Breakfast room
- Features: Flooring (Hardwood)
- Level: Main
- Area: 190 Square Feet
- Dimensions: 19X10
Dining room
- Features: Flooring (Hardwood)
- Level: Main
- Area: 176 Square Feet
- Dimensions: 16X11
Family room
- Features: Flooring (Hardwood)
- Level: Main
- Area: 323 Square Feet
- Dimensions: 19X17
Kitchen
- Features: Kitchen (Eating Area-Breakfast Bar, Eating Area-Table Space, Island, Pantry-Walk-in, Custom Cabinetry), Flooring (Hardwood)
- Level: Main
- Area: 221 Square Feet
- Dimensions: 17X13
Laundry
- Features: Flooring (Ceramic Tile)
- Level: Second
- Area: 96 Square Feet
- Dimensions: 12X8
Living room
- Features: Flooring (Hardwood)
- Level: Main
- Area: 187 Square Feet
- Dimensions: 17X11
Mud room
- Features: Flooring (Ceramic Tile)
- Level: Main
- Area: 72 Square Feet
- Dimensions: 6X12
Office
- Features: Flooring (Hardwood)
- Level: Main
- Area: 143 Square Feet
- Dimensions: 13X11
Pantry
- Features: Flooring (Hardwood)
- Level: Main
- Area: 35 Square Feet
- Dimensions: 7X5
Heating
- Natural Gas, Forced Air
Cooling
- Central Air
Appliances
- Included: Double Oven, Microwave, Dishwasher, Refrigerator, Disposal, Humidifier
- Laundry: Gas Dryer Hookup, In Unit
Features
- Cathedral Ceiling(s), Walk-In Closet(s), Granite Counters
- Flooring: Hardwood, Carpet
- Basement: Unfinished,Bath/Stubbed,9 ft + pour,Full
- Number of fireplaces: 1
- Fireplace features: Gas Log, Family Room
Interior area
- Total structure area: 3,700
- Total interior livable area: 3,700 sqft
Property
Parking
- Total spaces: 3
- Parking features: Concrete, Garage Door Opener, On Site, Garage Owned, Attached, Garage
- Attached garage spaces: 3
- Has uncovered spaces: Yes
Accessibility
- Accessibility features: No Disability Access
Features
- Stories: 2
- Patio & porch: Patio
Lot
- Size: 0.36 Acres
- Dimensions: 132 X 150 X 73 X 153
Details
- Parcel number: 1909313050140000
- Special conditions: Exclusions-Call List Office
- Other equipment: Sump Pump
Construction
Type & style
- Home type: SingleFamily
- Architectural style: Traditional
- Property subtype: Single Family Residence
Materials
- Brick, Stone, Concrete
- Foundation: Concrete Perimeter
- Roof: Asphalt
Condition
- New Construction
- New construction: Yes
- Year built: 2025
Details
- Builder model: THE OAK II
Utilities & green energy
- Sewer: Public Sewer
- Water: Public
Community & HOA
Community
- Subdivision: Ashington Meadows
HOA
- Has HOA: Yes
- Services included: Other
- HOA fee: $750 annually
Location
- Region: Frankfort
Financial & listing details
- Price per square foot: $224/sqft
- Tax assessed value: $91,065
- Annual tax amount: $2,405
- Date on market: 5/12/2025
- Listing terms: Conventional
- Ownership: Fee Simple w/ HO Assn.
Price history
| Date | Event | Price |
|---|---|---|
| 5/23/2025 | Sold | $829,900$224/sqft |
Source:  MRED as distributed by MLS GRID #12362339 Report a problem MRED as distributed by MLS GRID #12362339 Report a problem | ||
| 5/12/2025 | Contingent | $829,900$224/sqft |
Source: MRED as distributed by MLS GRID #12362339 Report a problem | ||
| 5/12/2025 | Listed for sale | $829,900+905.9%$224/sqft |
Source: MRED as distributed by MLS GRID #12362339 Report a problem | ||
| 6/29/2023 | Sold | $82,500$22/sqft |
Source: Public Record Report a problem | ||
Public tax history
| Year | Property taxes | Tax assessment |
|---|---|---|
| 2024 | $2,405 +5% | $30,355 +12% |
| 2023 | $2,291 +9.3% | $27,110 +9.8% |
| 2022 | $2,096 +5.7% | $24,693 +6.9% |
| 2021 | $1,983 +2.4% | $23,101 +2.9% |
| 2020 | $1,936 +3.2% | $22,450 +2.8% |
| 2019 | $1,877 +1.6% | $21,849 -28% |
| 2018 | $1,846 -30.1% | $30,349 +2.4% |
| 2017 | $2,642 +2.2% | $29,641 +3.5% |
| 2016 | $2,586 +30.9% | $28,625 +3.6% |
| 2015 | $1,975 | $27,617 +0.7% |
| 2014 | $1,975 -20.7% | $27,425 -1.3% |
| 2013 | $2,491 +0.3% | $27,781 -5% |
| 2012 | $2,484 -0.2% | $29,243 -5% |
| 2011 | $2,489 +1.7% | $30,782 -3.5% |
| 2010 | $2,447 +1183.6% | $31,898 +1106% |
| 2009 | $191 +2.6% | $2,645 |
| 2008 | $186 | $2,645 +2.5% |
| 2007 | -- | $2,580 +7.5% |
| 2006 | $171 -3.5% | $2,400 |
| 2005 | $177 -1.5% | $2,400 |
| 2004 | $180 | $2,400 |
Find assessor info on the county website
Neighborhood: 60423
Nearby homes
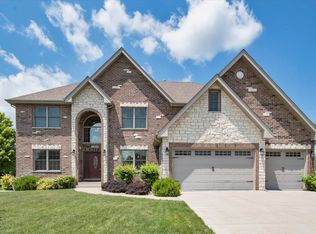
- $668,0004 bd4 ba3.8k sqft23060 Devonshire Ln, Frankfort, IL 60423Sold
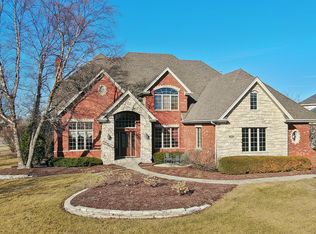
- $775,0005 bd4 ba4.7k sqft23092 Devonshire Ln, Frankfort, IL 60423Sold
- $878,6004 bd3 ba3.8k sqft23011 Folkestone Way, Frankfort, IL 60423Off Market
- $804,9004 bd4 ba3.4k sqft23044 Devonshire Ln, Frankfort, IL 60423Off Market
- $806,1004 bd3 ba3.5k sqft23083 Devonshire Ln, Frankfort, IL 60423Off Market
- $850,0005 bd4 ba3.9k sqft23097 Folkestone Way, Frankfort, IL 60423Sold
- $849,2004 bd5 ba4.2k sqft22997 Folkestone Way, Frankfort, IL 60423Off Market
- $819,9004 bd4 ba4k sqft23069 Devonshire Ln, Frankfort, IL 60423Sold
Nearby schools
GreatSchools rating
- NAGrand Prairie Elementary SchoolGrades: PK-2Distance: 2.5 mi
- 10/10Hickory Creek Middle SchoolGrades: 6-8Distance: 1.1 mi
- 8/10Lincoln-Way East High SchoolGrades: 9-12Distance: 3.9 mi
Schools provided by the listing agent
- Elementary: Grand Prairie Elementary School
- Middle: Hickory Creek Middle School
- High: Lincoln-Way East High School
- District: 157C
Source: MRED as distributed by MLS GRID. This data may not be complete. We recommend contacting the local school district to confirm school assignments for this home.
Get a cash offer in 3 minutes
Find out how much your home could sell for in as little as 3 minutes with a no-obligation cash offer.
Estimated market value
$944,200
Get a cash offer in 3 minutes
Find out how much your home could sell for in as little as 3 minutes with a no-obligation cash offer.
Estimated market value
$944,200
- Illinois
- Will County
- Frankfort
- 60423
- 23076 Devonshire Ln
