Welcome home to the Kingsley Model by Toll Brothers in sought after Loudoun Valley II. This lovingly maintained, light filled, three-level town home in the Broadlands, boasts 4 bedrooms and 3 ½ bathrooms with 1,842 square feet of above grade living area. The inviting main level features a large bedroom with full, tiled bathroom ensuite; the perfect oasis for guests or extended family. The rear loading garage with abundant room for storage, backs unto a quiet tree lined area with access to the walking trail, creek and pond. On the main living level (second level), French doors with clerestory windows and Juliet balconies steal the show in the substantial living area, while gleaming hardwood floors flow seamlessly throughout, invoking a warm and inviting atmosphere. Fresh paint, recessed and LED lighting additions (2019) throughout the home create a sense of serenity. Online work, school work and leisure activities are covered by the multiple internet options available. Even better, this home is pre-wired ethernet and CATV. Revel in the gourmet kitchens generous cabinet space for ample storage, granite center island and counters, eat-in area with stainless-steel appliances and gas stove, making it a dream for home chefs or social gatherings. The kitchen updates include: Bosch dishwasher (2018), new touchless faucet (2022), exterior venting for microwave (2016) and brand-new Whirlpool microwave (2024). An open floor plan allows for entertaining with ease, from the dining area for formal or casual events to the kitchen to the private, low maintenance, Trex deck overlooking woods, walking path and pond. The conveniently situated second level powder room with new lighting, faucet and storage cabinet has a modern appeal. On the third carpeted level, the expansive sun-filled primary beckons with a luxurious, updated (2019) spa style bathroom, gorgeous granite double vanity, stylish light fixtures, on trend sliding barn door, and glass enclosed shower. Two additional bedrooms, and full bath with tub /shower combination and tiled floor, complete the upstairs living space, while the upper-level laundry offers convenience and ease with a new (2021) 5.0 cubic foot high-efficiency smart top load washer. Large ceiling fans in all of the bedrooms keep things cool, while the whole home humidifier (2017) controls humidity. Nicely situated within the community, this home is in close proximity to the numerous amenities: the clubhouse, community pool(s), fitness center, event rooms, tot lots, area schools and Broad Run Stream Valley Park. The new area metro station and easy access to both the Dulles Toll Road and Route 7 make commuting a breeze. Please note: camera onsite and recording in progress. Indoor cat on premises, please be sure not to let her out and it's best to give her space.
Sold for $668,000
$668,000
23076 Weybridge Sq, Ashburn, VA 20148
4beds
1,842sqft
Townhouse
Built in 2012
1,742 Square Feet Lot
$661,200 Zestimate®
$363/sqft
$3,144 Estimated rent
Home value
$661,200
$628,000 - $694,000
$3,144/mo
Zestimate® history
Owner options
List your home for rent
$3,144/mo
Rent Zestimate®
Find your next renter with Zillow Rental Manager. Plus, with online applications, you can quickly screen prospective tenants – for free.
$3,144/mo
Rent Zestimate®
Refinance and save
$4,650/mo
Est. payment
Refinancing to a lower rate could help reduce your monthly payments and save thousands over the life of the loan.
$4,650/mo
Est. payment
Explore your selling options
Work with a Zillow partner agent
Leverage their expertise and Zillow's premium Showcase listings to get your home seen by more buyers.
Get startedList with your own agent
Get your home in front of millions of buyers by listing it on Zillow.
Learn how to do itSell it yourself
Take full control of how buyers see your home on Zillow by listing For Sale by Owner (FSBO).
List your homeWhat's special
Zillow last checked:
Listing updated:
Listed by:
Eileen Slovak 410-972-8556,
Long & Foster Real Estate, Inc.
Bought with:
Mandy Navaee, 0225062787
CENTURY 21 New Millennium
Source: Bright MLS,MLS#: VALO2067052
Facts & features
Interior
Bedrooms & bathrooms
- Bedrooms: 4
- Bathrooms: 4
- Full bathrooms: 3
- 1/2 bathrooms: 1
- Main level bathrooms: 1
- Main level bedrooms: 1
Rooms
- Room types: Living Room, Dining Room, Bedroom 2, Bedroom 3, Bedroom 4, Kitchen, Foyer, Bedroom 1, Laundry, Other, Storage Room, Bedroom 6, Bathroom 1, Bathroom 2, Bathroom 3
Basement
- Area: 0
Heating
- Central, Forced Air, Natural Gas
Cooling
- Ceiling Fan(s), Central Air, Electric
Appliances
- Included: Dishwasher, Disposal, Dryer, Ice Maker, Self Cleaning Oven, Oven, Oven/Range - Gas, Refrigerator, Washer, Electric Water Heater
- Laundry: Upper Level, Laundry Room
Features
- Breakfast Area, Kitchen - Table Space, Combination Dining/Living, Eat-in Kitchen, Upgraded Countertops, Primary Bath(s), Floor Plan - Traditional, 2 Story Ceilings, Dry Wall
- Flooring: Hardwood, Tile/Brick, Carpet
- Doors: French Doors, Six Panel, Sliding Glass, Storm Door(s)
- Windows: Window Treatments
- Has basement: No
- Has fireplace: No
Interior area
- Total structure area: 1,842
- Total interior livable area: 1,842 sqft
- Finished area above ground: 1,842
- Finished area below ground: 0
Property
Parking
- Total spaces: 1
- Parking features: Garage Door Opener, On Street, Attached
- Attached garage spaces: 1
- Has uncovered spaces: Yes
Accessibility
- Accessibility features: None
Features
- Levels: Three
- Stories: 3
- Patio & porch: Deck
- Pool features: Community
- Has view: Yes
- View description: Trees/Woods
Lot
- Size: 1,742 Square Feet
Details
- Additional structures: Above Grade, Below Grade
- Parcel number: 122267697000
- Zoning: PDH4
- Zoning description: Residential
- Special conditions: Standard
Construction
Type & style
- Home type: Townhouse
- Architectural style: Colonial
- Property subtype: Townhouse
Materials
- Masonry
- Foundation: Slab
- Roof: Asphalt
Condition
- New construction: No
- Year built: 2012
Details
- Builder model: Kingsley
- Builder name: TOLL BROTHERS
Utilities & green energy
- Sewer: Public Sewer
- Water: Public
- Utilities for property: Cable Available, Electricity Available, Natural Gas Available, Phone Available, Sewer Available, Cable, DSL, Fiber Optic, Fixed Wireless
Community & HOA
Community
- Features: Pool
- Security: Security System
- Subdivision: None Available
HOA
- Has HOA: Yes
- Amenities included: Pool Mem Avail, Clubhouse, Common Grounds, Fitness Center, Jogging Path, Party Room, Pool, Tot Lots/Playground
- Services included: Common Area Maintenance, Health Club, Pool(s), Recreation Facility, Snow Removal, Trash, Maintenance Grounds
- HOA fee: $396 quarterly
- HOA name: CARDINAL MANAGEMENT GROUP, INC.
Location
- Region: Ashburn
Financial & listing details
- Price per square foot: $363/sqft
- Tax assessed value: $564,950
- Annual tax amount: $4,943
- Date on market: 7/11/2024
- Listing agreement: Exclusive Agency
- Listing terms: Conventional,FHA,VA Loan
- Inclusions: All Bathroom Mirrors Convey.
- Exclusions: Large, Round Wall Mirror In The Eat-in Kitchen Does Not Convey.
- Ownership: Fee Simple
- Road surface type: Paved
Price history
| Date | Event | Price |
|---|---|---|
| 8/20/2024 | Sold | $668,000+0.5%$363/sqft |
Source:  Bright MLS #VALO2067052 Report a problem Bright MLS #VALO2067052 Report a problem | ||
| 7/16/2024 | Contingent | $665,000$361/sqft |
Source:  Long & Foster Broker Feed #VALO2067052 Report a problem Long & Foster Broker Feed #VALO2067052 Report a problem | ||
| 7/11/2024 | Listed for sale | $665,000+85.2%$361/sqft |
Source: Long & Foster Broker Feed #VALO2067052 Report a problem | ||
| 5/1/2012 | Sold | $359,000$195/sqft |
Source: Public Record Report a problem | ||
Public tax history
| Year | Property taxes | Tax assessment |
|---|---|---|
| 2026 | $5,053 -0.9% | $627,710 -0.9% |
| 2025 | $5,097 -2.1% | $633,220 +5.2% |
| 2024 | $5,205 +5.3% | $601,740 +6.5% |
| 2023 | $4,943 +4.3% | $564,950 +6.1% |
| 2022 | $4,739 +0.6% | $532,440 +10.8% |
| 2021 | $4,710 +3.5% | $480,650 +9.3% |
| 2020 | $4,551 +0% | $439,730 0% |
| 2019 | $4,551 +1.1% | $439,850 +6% |
| 2018 | $4,501 +0.7% | $414,850 +4.4% |
| 2017 | $4,469 -2.9% | $397,210 +1.2% |
| 2016 | $4,602 | $392,490 +39.9% |
| 2015 | $4,602 +10.5% | $280,500 +14.3% |
| 2014 | $4,164 +0.2% | $245,510 +2.4% |
| 2013 | $4,155 | $239,820 |
| 2012 | -- | -- |
Find assessor info on the county website
Neighborhood: 20148
Nearby homes
- $639,0004 bd4 ba1.8k sqft23074 Weybridge Sq, Ashburn, VA 20148Off Market
- $651,9004 bd3 ba1.8k sqft23078 Weybridge Sq, Ashburn, VA 20148Off Market
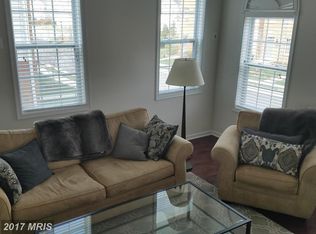
- $565,0004 bd4 ba1.8k sqft23072 Weybridge Sq, Ashburn, VA 20148Off Market
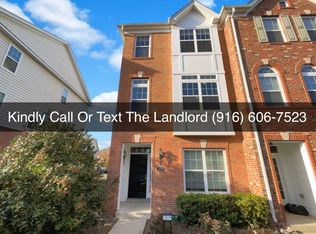
- $649,8003 bd4 ba1.8k sqft23082 Weybridge Sq, Ashburn, VA 20148Off Market
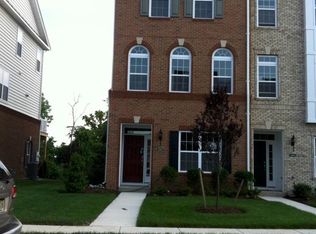
- $632,3003 bd3 ba1.9k sqft23070 Weybridge Sq, Ashburn, VA 20148Off Market
- $651,8004 bd4 ba1.8k sqft23084 Weybridge Sq, Ashburn, VA 20148Off Market
- $629,4003 bd4 ba1.8k sqft23086 Weybridge Sq, Ashburn, VA 20148Off Market
- $659,3004 bd4 ba1.9k sqft23062 Weybridge Sq, Ashburn, VA 20148Off Market
Nearby schools
GreatSchools rating
- 9/10Rosa Lee Carter Elementary SchoolGrades: PK-5Distance: 0.3 mi
- 9/10Rock Ridge High SchoolGrades: PK-12Distance: 0.5 mi
- 8/10Stone Hill Middle SchoolGrades: 6-8Distance: 0.7 mi
Schools provided by the listing agent
- Elementary: Rosa Lee Carter
- Middle: Stone Hill
- High: Rock Ridge
- District: Loudoun County Public Schools
Source: Bright MLS. This data may not be complete. We recommend contacting the local school district to confirm school assignments for this home.
Get a cash offer in 3 minutes
Find out how much your home could sell for in as little as 3 minutes with a no-obligation cash offer.
Estimated market value
$661,200
Get a cash offer in 3 minutes
Find out how much your home could sell for in as little as 3 minutes with a no-obligation cash offer.
Estimated market value
$661,200
- Virginia
- Loudoun County
- Ashburn
- 20148
- 23076 Weybridge Sq
