Skip main navigation
Closed
  • Listed by: Keller Williams Local • Angela E Shadel • Contact: 417-533-4661
    Bought with: Cross Creek Realty LLC
    Price Unknown

    23077 Righteous Ln, Waynesville, MO 65583

    5beds
    2,928sqft
    Single Family Residence
    Built in 2006
    10,018 Square Feet Lot
    $321,000 Zestimate®
    $--/sqft
    $2,039 Estimated rent

    Home value

    $321,000

    $276,000 - $376,000

    $2,039/mo

    Zestimate® history
    Loading
    Loading...

    Owner options

    List your home for rent

    $2,039/mo

    Rent Zestimate®

    Find your next renter with Zillow Rental Manager. Plus, with online applications, you can quickly screen prospective tenants – for free.

    Learn more

    $2,039/mo

    Rent Zestimate®

    Refinance and save

    Refinancing to a lower rate could help reduce your monthly payments and save thousands over the life of the loan.

    See today's rates

    Explore your selling options

    Work with a Zillow partner agent

    Leverage their expertise and Zillow's premium Showcase listings to get your home seen by more buyers.

    Get started

    List with your own agent

    Get your home in front of millions of buyers by listing it on Zillow.

    Learn how to do it

    Sell it yourself

    Take full control of how buyers see your home on Zillow by listing For Sale by Owner (FSBO).

    List your home

    What's special

    Granite countertopsTwo-car attached garageFresh neutral paintWalk-in pantryWhite cabinetryCorner lot location
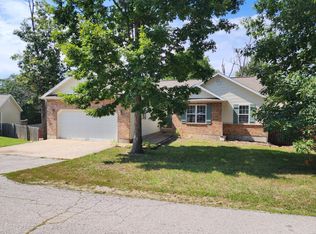
    Check out this beautiful listing in the desirable Taylor Hills subdivision! This move-in-ready 5 bedroom, 3 bathroom home features luxury vinyl plank flooring throughout, fresh neutral paint, and an open floor plan filled with natural light. The kitchen shines with white cabinetry, granite countertops, and a walk-in pantry—perfect for everyday living and entertaining. The main floor offers a spacious primary bedroom with a private ensuite and walk-in closet, plus two additional bedrooms and a full bath. You’ll also love the convenience of main-floor laundry with washer and dryer included. The deck off the back has been freshly stained with stairs that lead to the privacy fenced backyard with mature trees—ideal for relaxing or hosting gatherings. The finished walk-out basement adds even more living space with a large family room, two additional bedrooms, and a full bath. Additional highlights include a two-car attached garage, corner lot location, and attractive exterior with stone and brick accents and siding. The water softener and hot water heater are less than a year old for added peace of mind. Located just minutes from town, Taylor Hills offers the perfect blend of convenience and peaceful living. This home truly has it all—schedule your showing today!

    Zillow last checked:

    Listing updated:

    Listed by:

    Angela E Shadel 417-533-4661,

    Keller Williams Local

    Bought with:

    Kate D Ward, 2012018310

    Cross Creek Realty LLC

    Source: MARIS,MLS#: 26006401MLS LogoOriginating MLS: Lebanon Board of REALTORS

    Facts & features

    Interior

    Bedrooms & bathrooms
    • Bedrooms: 5
    • Bathrooms: 3
    • Full bathrooms: 3
    • Main level bathrooms: 2
    • Main level bedrooms: 3
    Heating
    • Electric, Heat Pump
    Cooling
    • Central Air, Electric
    Appliances
    • Included: Dishwasher, Disposal, Dryer, Microwave, Free-Standing Electric Oven, Free-Standing Electric Range, Refrigerator, Washer, Washer/Dryer, Electric Water Heater, Water Softener
    • Laundry: Main Level
    Features
    • Breakfast Bar, Dining/Living Room Combo, Double Vanity, Eat-in Kitchen, Granite Counters, Kitchen/Dining Room Combo, Separate Shower, Vaulted Ceiling(s), Walk-In Closet(s), Walk-In Pantry
    • Flooring: Carpet, Combination, Luxury Vinyl
    • Doors: French Doors, Storm Door(s)
    • Basement: Finished,Full,Sleeping Area,Storage Space,Walk-Out Access
    • Has fireplace: No
    • Fireplace features: None
    Interior area
    • Total structure area: 2,928
    • Total interior livable area: 2,928 sqft
    • Finished area above ground: 1,464
    • Finished area below ground: 1,400

    Property

    Parking
    • Total spaces: 2
    • Parking features: Concrete
    • Attached garage spaces: 2
    Features
    • Levels: One
    • Patio & porch: Deck, Porch
    • Exterior features: Fire Pit, Private Yard
    • Fencing: Fenced,Privacy
    • Has view: Yes
    • View description: Neighborhood
    Lot
    • Size: 10,018 Square Feet
    • Dimensions: 75 x 103 x 101 x 80
    • Features: Back Yard, Corner Lot, Private
    Details
    • Additional structures: None
    • Parcel number: 119.029000000001005
    • Special conditions: Standard

    Construction

    Type & style
    • Home type: SingleFamily
    • Architectural style: Ranch,Traditional
    • Property subtype: Single Family Residence
    • Attached to another structure: Yes
    Materials
    • Brick Veneer, Stone Veneer, Vinyl Siding
    • Foundation: Concrete Perimeter
    Condition
    • Year built: 2006

    Utilities & green energy

    • Electric: 220 Volts
    • Sewer: Public Sewer
    • Water: Public
    • Utilities for property: Electricity Connected

    Community & HOA

    Community
    • Subdivision: Taylor Hills Ph 01
    HOA
    • Has HOA: No
    Location
    • Region: Waynesville

    Financial & listing details

    • Tax assessed value: $43,947
    • Annual tax amount: $1,803
    • Date on market: 2/10/2026
    • Cumulative days on market: 49 days
    • Listing terms: Cash,Conventional,FHA,USDA Loan,VA Loan
    • Ownership: Private
    • Electric utility on property: Yes
    • Road surface type: Asphalt

    Price history

    DateEventPrice
    4/7/2026Sold--
    Source: MARIS #26006401 Report a problem
    3/31/2026Pending sale$315,000$108/sqft
    Source: MARIS #26006401 Report a problem
    3/2/2026Contingent$315,000$108/sqft
    Source: MARIS #26006401 Report a problem
    2/10/2026Listed for sale$315,000+12.7%$108/sqft
    Source: MARIS #26006401 Report a problem
    7/10/2024Sold--
    Source: MARIS #24023986 Report a problem
    5/17/2024Pending sale$279,500$95/sqft
    Source: MARIS #24023986 Report a problem
    4/20/2024Listed for sale$279,500+40.1%$95/sqft
    Source: MARIS #24023986 Report a problem
    9/2/2021Sold--
    Source: Agent Provided Report a problem
    5/17/2018Listing removed$1,300
    Source: Miller Real Estate Report a problem
    4/18/2018Listed for rent$1,300
    Source: Miller Real Estate Report a problem
    7/22/2015Listing removed$199,500$68/sqft
    Source: Miller Real Estate, Inc #15019137 Report a problem
    5/5/2015Listing removed$1,300
    Source: Miller Real Estate Report a problem
    4/11/2015Listed for sale$199,500$68/sqft
    Source: Miller Real Estate, Inc #15019137 Report a problem
    3/26/2015Listed for rent$1,300
    Source: Miller Real Estate Report a problem

    Public tax history

    YearProperty taxesTax assessment
    2025$1,803 +4.8%$43,947 +11.2%
    2024$1,719 +2.4%$39,520
    2023$1,679 +8.4%$39,520
    2022$1,549 +6.4%$39,520 +20.9%
    2021$1,455 +2%$32,680
    2020$1,427 $32,680 -9.2%
    2019-- $35,986
    2018$1,425 +5.4%$35,986 +10.1%
    2017$1,353 $32,680 -9.2%
    2016$1,353 $35,990
    2015$1,353 +0.1%$35,990
    2014$1,351 +0.4%$35,990
    2010$1,345 $35,990
    Find assessor info on the county website

    Neighborhood: 65583

    Nearby schools

    GreatSchools rating
    Schools provided by the listing agent
    • Elementary: Waynesville R-Vi
    • Middle: Waynesville Middle
    • High: Waynesville High School

    Source: MARIS. This data may not be complete. We recommend contacting the local school district to confirm school assignments for this home.

    Sell for more on Zillow
    Get a Zillow Showcase℠ listing at no additional cost and you could sell for .
    $321,000
    2% more
    +$6,420
    With Zillow Showcase(estimated)
    $327,420