Brand new, move-in ready home offering an exceptional homeownership opportunity. Thoughtfully designed open-concept floor plan. Ample windows & tall 8’ ceilings. Elegant kitchen with Samsung® stainless steel appliances & abundant cabinet storage. Primary bedroom with large closet and spacious en-suite bath with double sinks & fiberglass shower with glass doors. Hardwood cabinets, LED can lighting, Pfister® faucets, & Ecobee® smart thermostat & furnace, which is pre-wired & ready for a heat pump.
Sold for $189,900
Zillow last checked:
Listing updated:
Bought with:
NOM NON-MEMBER SALE
Non-Member Sale
Source: WVMLS,MLS#: 841205
Price history
| Date | Event | Price |
|---|---|---|
| 7/21/2026 | Sold | $189,900$141/sqft |
Source:  WVMLS #841205 Report a problem WVMLS #841205 Report a problem | ||
| 6/14/2026 | Pending sale | $189,900$141/sqft |
Source: WVMLS #841205 Report a problem | ||
| 5/19/2026 | Listed for sale | $189,900+8.5%$141/sqft |
Source: WVMLS #841205 Report a problem | ||
| 10/25/2023 | Sold | $175,000-2.2%$130/sqft |
Source: WVMLS #809857 Report a problem | ||
| 9/24/2023 | Pending sale | $179,000$133/sqft |
Source:  RMLS (OR) #23464457 Report a problem RMLS (OR) #23464457 Report a problem | ||
| 9/23/2023 | Listed for sale | $179,000-95.5%$133/sqft |
Source: RMLS (OR) #23464457 Report a problem | ||
| 10/1/2007 | Sold | $3,950,000$2,939/sqft |
Source: Public Record Report a problem | ||
Nearby homes
- $144,9002 bd2 ba1.2k sqft23077 SW Main St UNIT 50, Sherwood, OR 97140Off Market
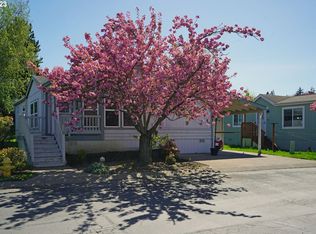
- $56,1603 bd2 ba-- sqft23077 SW Main St, Sherwood, OR 97140Off Market
- $200,7003 bd2 ba-- sqft23077 SW Main St UNIT 19, Sherwood, OR 97140Off Market
- $173,9003 bd2 ba-- sqft23077 SW Main St UNIT 9, Sherwood, OR 97140Off Market
Get a cash offer in 3 minutes
Find out how much your home could sell for in as little as 3 minutes with a no-obligation cash offer.
Estimated market value
$190,600
