Skip main navigation
Sold for $655,000
  • Listed by: Blue Jay Realty • Tanner Coffelt • Contact: 951-430-3690
    Bought with: NONMEMBER MRML
    $655,000

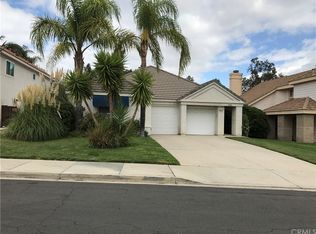
    23078 Joaquin Ridge Dr, Murrieta, CA 92562

    3beds
    1,553sqft
    Single Family Residence
    Built in 1988
    6,970 Square Feet Lot
    $652,300 Zestimate®
    $422/sqft
    $3,102 Estimated rent

    Home value

    $652,300

    $587,000 - $724,000

    $3,102/mo

    Zestimate® history
    Loading
    Loading...

    Owner options

    List your home for rent

    $3,102/mo

    Rent Zestimate®

    Find your next renter with Zillow Rental Manager. Plus, with online applications, you can quickly screen prospective tenants – for free.

    Learn more

    $3,102/mo

    Rent Zestimate®

    Refinance and save

    $4,283/mo

    Est. payment

    Refinancing to a lower rate could help reduce your monthly payments and save thousands over the life of the loan.

    See today's rates

    $4,283/mo

    Est. payment

    Explore your selling options

    Work with a Zillow partner agent

    Leverage their expertise and Zillow's premium Showcase listings to get your home seen by more buyers.

    Get started

    List with your own agent

    Get your home in front of millions of buyers by listing it on Zillow.

    Learn how to do it

    Sell it yourself

    Take full control of how buyers see your home on Zillow by listing For Sale by Owner (FSBO).

    List your home

    What's special

    Built-in basketball hoopPool-sized backyardFresh new carpetBreakfast barBear creekCustom walk-in tile showerBeautiful quartz countertops
    Welcome to this fully upgraded 3-bedroom, 2-bathroom gem, located on the Westside of Murrieta. Offering 1,553 sq. ft. of remodeled living space, this turnkey home features fresh new carpet and brand-new laminate wood flooring throughout, paired with a newly painted interior and exterior. Every inch of this home has been thoughtfully designed with modern elegance. At the heart of this home lies the redesigned/remodeled kitchen, showcasing beautiful quartz countertops and a seamless flow into the spacious living and dining areas, perfect for family living and entertaining. A breakfast bar adds to the functionality and charm of this open-concept layout. The spiral staircase leads to generously sized bedroom and downstairs includes the primary suite that offers a custom walk-in tile shower and walk-in closet. Both bathrooms have been fully remodeled with chic, modern finishes, making each space feel unique. Step outside to a pool-sized backyard with stunning views of La Cresta, Bear Creek, and beyond, complete with a built-in basketball hoop, new white privacy vinyl fencing, and a wood patio cover—the perfect space for outdoor enjoyment and relaxation. This home is equipped with leased solar for energy efficiency, along with a paid-for water softener for added convenience. Double gates provide easy access to the side yard, and the 2-car garage includes plenty of storage shelves. Community amenities include a gated pool, spa, and picnic area, adding to the charm of this incredible neighborhood. With its open layout, modern upgrades, and breathtaking views, this home offers a perfect blend of style and comfort.

    Zillow last checked:

    Listing updated:

    Listed by:

    Tanner Coffelt DRE #02248448 951-430-3690,

    Blue Jay Realty,

    Jensen Kierulff DRE #01960151,

    Blue Jay Realty

    Bought with:

    David Jefferson, DRE #02021426

    NONMEMBER MRML

    Source: CRMLS,MLS#: SW25063618MLS LogoOriginating MLS: California Regional MLS

    Facts & features

    Interior

    Bedrooms & bathrooms
    • Bedrooms: 3
    • Bathrooms: 2
    • Full bathrooms: 2
    • Main level bathrooms: 2
    • Main level bedrooms: 2
    Rooms
    • Room types: Bedroom, Converted Bedroom, Great Room, Kitchen, Living Room, Primary Bathroom, Primary Bedroom, Other, Dining Room
    Primary bedroom
    • Features: Main Level Primary
    Bedroom
    • Features: Bedroom on Main Level
    Bathroom
    • Features: Bathroom Exhaust Fan, Dual Sinks, Full Bath on Main Level, Quartz Counters, Remodeled, Separate Shower, Upgraded, Walk-In Shower
    Kitchen
    • Features: Kitchen/Family Room Combo, Quartz Counters, Remodeled, Self-closing Cabinet Doors, Self-closing Drawers, Updated Kitchen
    Other
    • Features: Walk-In Closet(s)
    Heating
    • Central
    Cooling
    • Central Air
    Appliances
    • Included: Dishwasher, Disposal, Gas Range, Microwave, Water Softener, Vented Exhaust Fan
    • Laundry: Washer Hookup, Gas Dryer Hookup, In Garage
    Features
    • Breakfast Bar, Ceiling Fan(s), Separate/Formal Dining Room, Eat-in Kitchen, High Ceilings, Open Floorplan, Pantry, Quartz Counters, Recessed Lighting, Storage, Two Story Ceilings, Bedroom on Main Level, Main Level Primary, Walk-In Closet(s)
    • Flooring: Laminate
    • Doors: Sliding Doors
    • Windows: Blinds
    • Has fireplace: Yes
    • Fireplace features: Living Room
    • Common walls with other units/homes: No Common Walls
    Interior area
    • Total interior livable area: 1,553 sqft

    Property

    Parking
    • Total spaces: 2
    • Parking features: Concrete, Direct Access, Driveway, Garage
    • Attached garage spaces: 2
    Features
    • Levels: Two
    • Stories: 2
    • Entry location: Ground Front
    • Patio & porch: Concrete, Front Porch, Patio, Porch
    • Exterior features: Rain Gutters
    • Pool features: Community, In Ground, Association
    • Has spa: Yes
    • Spa features: Community, Heated
    • Fencing: Excellent Condition,Privacy,Vinyl
    • Has view: Yes
    • View description: Hills, Neighborhood
    Lot
    • Size: 6,970 Square Feet
    • Features: Back Yard, Front Yard, Lawn, Landscaped, Level, Near Park, Rectangular Lot, Sprinklers Timer, Sprinkler System, Street Level
    Details
    • Parcel number: 904361001
    • Special conditions: Standard,Trust

    Construction

    Type & style
    • Home type: SingleFamily
    • Architectural style: Traditional
    • Property subtype: Single Family Residence
    Materials
    • Drywall, Stucco
    • Foundation: Slab
    • Roof: Tile
    Condition
    • Updated/Remodeled,Turnkey
    • New construction: No
    • Year built: 1988

    Utilities & green energy

    • Electric: 220 Volts in Garage, 220 Volts in Kitchen, Photovoltaics on Grid, Photovoltaics Seller Owned, Standard
    • Sewer: Public Sewer
    • Water: Public
    • Utilities for property: Cable Available, Electricity Connected, Natural Gas Connected, Phone Available, Sewer Connected, Water Connected
    Green energy
    • Energy generation: Solar

    Community & HOA

    Community
    • Features: Curbs, Gutter(s), Street Lights, Sidewalks, Park, Pool
    • Security: Carbon Monoxide Detector(s), Smoke Detector(s)
    HOA
    • Has HOA: Yes
    • Amenities included: Pool, Spa/Hot Tub
    • HOA fee: $113 monthly
    • HOA name: Vineyard Knolls
    • HOA phone: 951-444-8248
    Location
    • Region: Murrieta

    Financial & listing details

    • Price per square foot: $422/sqft
    • Tax assessed value: $283,213
    • Annual tax amount: $3,720
    • Date on market: 3/25/2025
    • Cumulative days on market: 30 days
    • Listing terms: Cash,Cash to New Loan,Conventional,FHA,Submit,VA Loan
    • Inclusions: Leased Solar, Water softener (Owned)
    • Road surface type: Paved

    Price history

    DateEventPrice
    5/19/2025Sold$655,000+2.3%$422/sqft
    Source: CRMLS #SW25063618 Report a problem
    4/28/2025Pending sale$639,999$412/sqft
    Source: CRMLS #SW25063618 Report a problem
    3/25/2025Listed for sale$639,999+17.9%$412/sqft
    Source: CRMLS #SW25063618 Report a problem
    1/17/2025Sold$543,000-3.9%$350/sqft
    Source: CRMLS #SW24225022 Report a problem
    12/10/2024Pending sale$565,000$364/sqft
    Source: CRMLS #SW24225022 Report a problem
    11/16/2024Price change$565,000-3.4%$364/sqft
    Source: CRMLS #SW24225022 Report a problem
    11/11/2024Price change$585,000-1.7%$377/sqft
    Source: CRMLS #SW24225022 Report a problem
    11/8/2024Price change$595,000-2.5%$383/sqft
    Source: CRMLS #SW24225022 Report a problem
    11/2/2024Price change$610,000-2.4%$393/sqft
    Source: CRMLS #SW24225022 Report a problem
    10/31/2024Listed for sale$625,000+141.3%$402/sqft
    Source: CRMLS #SW24225022 Report a problem
    4/19/2013Listing removed$259,000$167/sqft
    Source: Real Pros Real Estate Group Report a problem
    3/20/2013Listed for sale$259,000+12.6%$167/sqft
    Source: Real Pros Real Estate Group Report a problem
    2/8/2013Sold$230,000-7.6%$148/sqft
    Source: Public Record Report a problem
    9/5/2012Listed for sale$248,900+34.5%$160/sqft
    Source: Allison James Estates & Homes Report a problem
    8/23/2012Sold$185,000-28%$119/sqft
    Source: Public Record Report a problem
    8/13/2012Listed for sale$257,000+2.8%$165/sqft
    Source: Allison James Estates & Homes Report a problem
    3/28/2003Sold$250,000$161/sqft
    Source: Public Record Report a problem

    Public tax history

    YearProperty taxesTax assessment
    2025$3,720 +1.9%$283,213 +2%
    2024$3,652 -1.1%$277,661 +2%
    2023$3,695 +1.9%$272,217 +2%
    2022$3,627 +1.9%$266,880 +2%
    2021$3,561 +1%$261,648 +1%
    2020$3,527 +1.9%$258,966 +2%
    2019$3,462 +1.9%$253,889 +2%
    2018$3,399 +1.4%$248,912 +2%
    2017$3,353 $244,032 +2%
    2016$3,353 +2.4%$239,248 +1.5%
    2015$3,275 +4.4%$235,657 +2%
    2014$3,137 $231,043 +6.3%
    2013-- $217,400 +13.8%
    2012-- $191,000 +6.1%
    2011-- $180,000 -1.6%
    2010-- $183,000 +2.2%
    2009-- $179,000 -35.1%
    2008-- $275,656 +2%
    2007-- $270,252 +2%
    2006-- $264,954 +2%
    2005-- $259,760 +60.6%
    2003-- $161,748 +2%
    2002-- $158,578 +2%
    2001$2,378 +3.6%$155,469 +5.4%
    2000$2,295 $147,500
    Find assessor info on the county website

    Neighborhood: 92562

    Nearby schools

    GreatSchools rating
    Schools provided by the listing agent
    • Elementary: Cole Canyon
    • Middle: Thompson
    • High: Murrieta Valley

    Source: CRMLS. This data may not be complete. We recommend contacting the local school district to confirm school assignments for this home.

    Get a cash offer in 3 minutes
    Find out how much your home could sell for in as little as 3 minutes with a no-obligation cash offer.
    Estimated market value
    $652,300
    Get a cash offer in 3 minutes
    Find out how much your home could sell for in as little as 3 minutes with a no-obligation cash offer.
    Estimated market value
    $652,300