Stunning MAIN LEVEL LIVING in this Updated & Upgraded former Arcadia 'Emerson' Model Home at The Grant at Willowsford! This 1.4 Acre Corner Homesite has been Professionally Landscaped and has Tremendous Curb Appeal | Soaring 10' Ceilings on Both Levels | Hardwood Floors Throughout Main Level & Most of Club (Lower) Level | Open Concept Floor Plan is Bright, Spacious & an Entertainer's Dream! | Great Room has a Stone Gas Fireplace & Walks Out to Trex Deck | Dining Room has Custom Mahogany Built-Ins for Storage & Display | Chef-Inspired Kitchen has a HUGE Granite Island (Seating for 6), Extensive Cabinetry & Counterspace, and Wolf & Sub-Zero Appliances including a Dual Fuel Range & Steam Oven | Fantastic Walk-In Pantry and Home Office off Kitchen | Main Level Primary Suite with Tray Ceiling & Deck Access | Luxury Spa Bath with Double Vanity, Soaking Tub, Frameless Shower & Private Water Closet | Amazing WIC with Custom Organization System | Hardwoods in all Bedrooms (2020) | DYNAMITE Three Seasons Porch has a Stone Gas Fireplace, Wall of Windows, and Tempered Glass Railings to Enjoy the View | Two Additional Bedrooms on Main Level share a Jack & Jill Bathroom & have Walk-In Closets | Convenient Main Level Laundry/Mudroom with Additional Cabinetry | Beautiful Open Staircase leads to Club (Lower) Level Where the Fun Continues! 60' Club Room/Rec Room has Hardwood Floors & Gas Fireplace | Fabulous Wet Bar - Complete with Ice Maker, Dishwasher, Microwave, Beverage Chiller & Mini Fridge - leads to 1,000 Bottle Conditioned Wine Cellar! | 4th Bedroom & 3rd Full Bath Located on Lower Level as well as a Private Home Office (2020) & Exercise/Theater Room | Loads of Unfinished Storage Space in the Lower Level | Elevator Closet & Lower Level Framing for Future Elevator | Three Car Garage is Pristine with 2 New Doors, Epoxy Flooring & Storage Shelving/Cubbies | 12x28 Shed on Concrete Slab Added with Power & Garage Door for Easy Access | Irrigation System | Detailed Security System | Numerous Electrical Upgrades Including 10 Ceiling Fans & Dimmers Added Throughout (2021) | Custom Blinds & Drapes Throughout (2020) | 2 Air Purification Systems on HVAC | 18.8 SEER Main Level HVAC (New in 2022) & Steam Humidifier | Fenced Back Yard (2020) with Privacy Screening Trees Added (2022) & So Much More!
Sold for $1,700,000
$1,700,000
23079 Welbourne Walk Ct, Ashburn, VA 20148
4beds
5,622sqft
Single Family Residence
Built in 2014
1.44 Acres Lot
$1,962,500 Zestimate®
$302/sqft
$6,895 Estimated rent
Home value
$1,962,500
$1.86M - $2.08M
$6,895/mo
Zestimate® history
Owner options
List your home for rent
$6,895/mo
Rent Zestimate®
Find your next renter with Zillow Rental Manager. Plus, with online applications, you can quickly screen prospective tenants – for free.
$6,895/mo
Rent Zestimate®
Refinance and save
$10,794/mo
Est. payment
Refinancing to a lower rate could help reduce your monthly payments and save thousands over the life of the loan.
$10,794/mo
Est. payment
Explore your selling options
Work with a Zillow partner agent
Leverage their expertise and Zillow's premium Showcase listings to get your home seen by more buyers.
Get startedList with your own agent
Get your home in front of millions of buyers by listing it on Zillow.
Learn how to do itSell it yourself
Take full control of how buyers see your home on Zillow by listing For Sale by Owner (FSBO).
List your homeWhat's special
Zillow last checked:
Listing updated:
Listed by:
Bob Caines 703-475-9150,
RE/MAX Distinctive Real Estate, Inc.,
Listing Team: The Bob Caines Team
Bought with:
Angie McDaniel, 0225204946
Command Properties
Source: Bright MLS,MLS#: VALO2072654
Facts & features
Interior
Bedrooms & bathrooms
- Bedrooms: 4
- Bathrooms: 4
- Full bathrooms: 3
- 1/2 bathrooms: 1
- Main level bathrooms: 3
- Main level bedrooms: 3
Rooms
- Room types: Dining Room, Primary Bedroom, Bedroom 2, Bedroom 3, Bedroom 4, Kitchen, Foyer, Study, Sun/Florida Room, Exercise Room, Great Room, Laundry, Other, Recreation Room, Storage Room, Bathroom 2, Bathroom 3, Primary Bathroom, Half Bath
Basement
- Area: 3138
Heating
- Central, Forced Air, Zoned, Programmable Thermostat, Humidity Control, Natural Gas
Cooling
- Central Air, Ceiling Fan(s), Programmable Thermostat, Zoned, Electric
Appliances
- Included: Microwave, Range, Dishwasher, Disposal, Dryer, Exhaust Fan, Extra Refrigerator/Freezer, Ice Maker, Double Oven, Self Cleaning Oven, Oven/Range - Gas, Range Hood, Refrigerator, Six Burner Stove, Stainless Steel Appliance(s), Washer, Water Heater, Air Cleaner, Humidifier, Oven, Oven/Range - Electric, Water Dispenser, Gas Water Heater
- Laundry: Main Level, Laundry Room
Features
- Bar, Breakfast Area, Ceiling Fan(s), Entry Level Bedroom, Family Room Off Kitchen, Open Floorplan, Formal/Separate Dining Room, Kitchen - Gourmet, Kitchen Island, Recessed Lighting, Upgraded Countertops, Walk-In Closet(s), Wine Storage, Air Filter System, Built-in Features, Crown Molding, Pantry, Primary Bath(s), Soaking Tub, Bathroom - Stall Shower, Bathroom - Tub Shower, 9'+ Ceilings
- Flooring: Carpet, Ceramic Tile, Hardwood, Wood
- Doors: Insulated, French Doors
- Windows: Double Pane Windows, Energy Efficient, Insulated Windows, Screens, Double Hung, Window Treatments
- Basement: Full,Walk-Out Access
- Number of fireplaces: 3
- Fireplace features: Gas/Propane, Glass Doors, Mantel(s)
Interior area
- Total structure area: 6,560
- Total interior livable area: 5,622 sqft
- Finished area above ground: 3,422
- Finished area below ground: 2,200
Property
Parking
- Total spaces: 3
- Parking features: Garage Faces Side, Garage Door Opener, Asphalt, Attached, Driveway
- Attached garage spaces: 3
- Has uncovered spaces: Yes
Accessibility
- Accessibility features: Other
Features
- Levels: Two
- Stories: 2
- Patio & porch: Deck, Porch, Enclosed
- Exterior features: Lighting, Rain Gutters, Storage, Underground Lawn Sprinkler
- Pool features: Community
- Fencing: Full,Wood
- Has view: Yes
- View description: Garden, Pond, Trees/Woods
- Has water view: Yes
- Water view: Pond
Lot
- Size: 1.44 Acres
- Features: Backs - Open Common Area, Corner Lot, Landscaped, Level, Wooded, Backs - Parkland, Front Yard, Rear Yard, Corner Lot/Unit
Details
- Additional structures: Above Grade, Below Grade, Outbuilding
- Parcel number: 243275495000
- Zoning: TR3UBF
- Special conditions: Standard
Construction
Type & style
- Home type: SingleFamily
- Architectural style: Ranch/Rambler
- Property subtype: Single Family Residence
Materials
- Masonry
- Foundation: Concrete Perimeter
- Roof: Architectural Shingle
Condition
- Excellent
- New construction: No
- Year built: 2014
Details
- Builder model: EMERSON
- Builder name: Arcadia
Utilities & green energy
- Sewer: Public Sewer
- Water: Public
- Utilities for property: Fiber Optic
Community & HOA
Community
- Features: Pool
- Security: Electric Alarm, Main Entrance Lock, Motion Detectors, Security System, Smoke Detector(s)
- Subdivision: Willowsford Grant Estates
HOA
- Has HOA: Yes
- Amenities included: Basketball Court, Bike Trail, Clubhouse, Common Grounds, Community Center, Game Room, Jogging Path, Party Room, Picnic Area, Pool, Recreation Facilities, Tennis Court(s), Tot Lots/Playground, Lake
- Services included: Common Area Maintenance, Management, Pool(s), Recreation Facility, Reserve Funds, Snow Removal, Trash
- HOA fee: $729 quarterly
- HOA name: WILLOWSFORD
Location
- Region: Ashburn
Financial & listing details
- Price per square foot: $302/sqft
- Tax assessed value: $1,804,660
- Annual tax amount: $15,610
- Date on market: 6/6/2024
- Listing agreement: Exclusive Right To Sell
- Ownership: Fee Simple
Price history
| Date | Event | Price |
|---|---|---|
| 8/20/2024 | Sold | $1,700,000-5.4%$302/sqft |
Source:  Bright MLS #VALO2072654 Report a problem Bright MLS #VALO2072654 Report a problem | ||
| 7/16/2024 | Pending sale | $1,797,797$320/sqft |
Source: Bright MLS #VALO2072654 Report a problem | ||
| 6/20/2024 | Price change | $1,797,797-5.3%$320/sqft |
Source: Bright MLS #VALO2072654 Report a problem | ||
| 6/6/2024 | Listed for sale | $1,897,798+51.8%$338/sqft |
Source: Bright MLS #VALO2072654 Report a problem | ||
| 2/22/2019 | Sold | $1,250,000-3.5%$222/sqft |
Source: Public Record Report a problem | ||
| 11/13/2018 | Listing removed | $1,295,000$230/sqft |
Source: RE/MAX Premier #1002285490 Report a problem | ||
| 8/23/2018 | Listed for sale | $1,295,000+13.6%$230/sqft |
Source: RE/MAX Premier #1002285490 Report a problem | ||
| 4/23/2015 | Sold | $1,140,000$203/sqft |
Source: Public Record Report a problem | ||
Public tax history
| Year | Property taxes | Tax assessment |
|---|---|---|
| 2025 | $14,263 -8.6% | $1,771,830 -1.8% |
| 2024 | $15,610 +8.3% | $1,804,660 +9.6% |
| 2023 | $14,410 +1.3% | $1,646,900 +3.1% |
| 2022 | $14,220 +19.6% | $1,597,790 +31.7% |
| 2021 | $11,893 +2.4% | $1,213,540 +8.1% |
| 2020 | $11,618 +0% | $1,122,480 +1.3% |
| 2019 | $11,618 +2.1% | $1,107,890 +5.6% |
| 2018 | $11,379 -5.5% | $1,048,730 -2% |
| 2017 | $12,036 +2.3% | $1,069,830 -2.2% |
| 2016 | $11,771 | $1,093,760 +49.3% |
| 2015 | $11,771 +264.7% | $732,650 |
| 2014 | $3,227 | -- |
Find assessor info on the county website
Neighborhood: 20148
Nearby homes
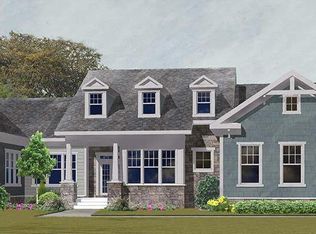
- $2,216,8005 bd5 ba7.4k sqft23075 Welbourne Walk Ct, Ashburn, VA 20148Off Market
- $2,382,9005 bd6 ba5.5k sqft23111 Expedition Dr, Ashburn, VA 20148Off Market
- $2,137,8004 bd5 ba6.1k sqft23071 Welbourne Walk Ct, Ashburn, VA 20148Off Market

- $2,168,4005 bd4 ba4.4k sqft23078 Welbourne Walk Ct, Ashburn, VA 20148Off Market
- $2,082,9003 bd5 ba3.8k sqft23074 Welbourne Walk Ct, Ashburn, VA 20148Off Market
- $2,050,0004 bd6 ba6.3k sqft23067 Welbourne Walk Ct, Ashburn, VA 20148Sold
- $2,162,3007 bd4 ba5.1k sqft23002 Homestead Landing Ct, Ashburn, VA 20148Off Market
- $1,700,0004 bd6 ba7.5k sqft23070 Welbourne Walk Ct, Ashburn, VA 20148Sold
Nearby schools
GreatSchools rating
- 10/10Madison's Trust ElementaryGrades: PK-5Distance: 1.3 mi
- 9/10Brambleton Middle SchoolGrades: 7-8Distance: 0.9 mi
- 9/10Independence HighGrades: 9-12Distance: 0.9 mi
Schools provided by the listing agent
- Elementary: Madison's Trust
- Middle: Brambleton
- High: Independence
- District: Loudoun County Public Schools
Source: Bright MLS. This data may not be complete. We recommend contacting the local school district to confirm school assignments for this home.
Get a cash offer in 3 minutes
Find out how much your home could sell for in as little as 3 minutes with a no-obligation cash offer.
Estimated market value
$1,962,500
Get a cash offer in 3 minutes
Find out how much your home could sell for in as little as 3 minutes with a no-obligation cash offer.
Estimated market value
$1,962,500
- Virginia
- Loudoun County
- Leesburg
- 20148
- 23079 Welbourne Walk Ct
Nearby cities
Nearby zip codes
Other Leesburg Topics
