Skip main navigation
Off market
  • $628,800

    2307B Burns St, Nashville, TN 37216

    4beds
    2,270sqft
    Single Family Residence
    Built in ----
    -- sqft lot
    $628,800 Zestimate®
    $277/sqft
    $3,257 Estimated rent

    Home value

    $628,800

    $585,000 - $679,000

    $3,257/mo

    Zestimate® history
    Loading
    Loading...

    Owner options

    List your home for rent

    $3,257/mo

    Rent Zestimate®

    Find your next renter with Zillow Rental Manager. Plus, with online applications, you can quickly screen prospective tenants – for free.

    Learn more

    $3,257/mo

    Rent Zestimate®

    Refinance and save

    $3,711/mo

    Est. payment

    Refinancing to a lower rate could help reduce your monthly payments and save thousands over the life of the loan.

    See today's rates

    $3,711/mo

    Est. payment

    Explore your selling options

    Work with a Zillow partner agent

    Leverage their expertise and Zillow's premium Showcase listings to get your home seen by more buyers.

    Get started

    List with your own agent

    Get your home in front of millions of buyers by listing it on Zillow.

    Learn how to do it

    Sell it yourself

    Take full control of how buyers see your home on Zillow by listing For Sale by Owner (FSBO).

    List your home

    What's special

    One-car garageGenerous island with seatingFully fenced backyardExpansive walk-in closetStainless steel appliancesOpen-concept layoutThree additional bedrooms

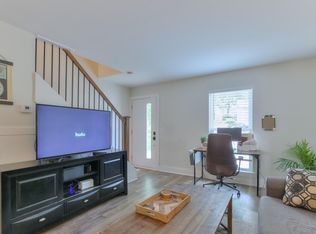
    This thoughtfully designed home offers the perfect blend of style, comfort, and prime location. From the moment you step inside, exposed wood beams in the living room add warmth and architectural character, while the open-concept layout creates a seamless flow into the dining area and kitchenideal for both everyday living and effortless entertaining. The kitchen is a true showpiece, featuring stainless steel appliances, granite countertops, a tile backsplash, upscale fixtures, a pantry, and a generous island with seating that naturally becomes the heart of the home. A spacious, dedicated laundry room with washer and dryer included adds everyday convenience. The primary suite serves as a peaceful retreat with its recessed ceiling, expansive walk-in closet, and spa-inspired ensuite bath complete with a double-sink vanity and beautifully finished shower. Three additional bedrooms provide flexibility for guests, home office space, or growing needs. The main bathroom also offers a double-sink vanity, while a convenient powder room is perfect for visitors. Outdoor living is just as inviting with a fully fenced backyard and large deckideal for relaxing evenings or casual gatherings. A one-car garage and concrete driveway provide ample parking and storage. Located just minutes from local favorites like Sho Pizza Bar and Curry Boys BBQ, and only five miles from downtown Nashville, this home delivers the best of city convenience with the comfort and privacy of a true retreat. Professionally managed by the 5-star rated Real Property Management Key Response, we bring trusted local service to your rental experience. Our mission is to simplify your life with seamless move-in and move-out processes supported by the latest technology. Residents enjoy an exclusive benefits package that includes premium perks like pest control, credit reporting, concierge services, and moredelivering top-tier service every step of the way. Opportunities like this are rare; schedule your tour today! Pet friendly: Cats and dogs permitted. ( max 2 pets )- No aggressive breeds-Additional fees apply. All pets must be approved. Smoking not permitted inside home. 14 month lease, Security Deposit and Lease Administration Fee Apply. Tenant responsible for utilities. Qualification requirements: Credit score 600+, 2 good recent landlord references, 2 years of continuous residential history, no evictions, verifiable income 3 x's rent. Furnishings not included, for staging purposes only. Tenant to verify all pertinent information including school information. AVOID RENTAL SCAMS: Real Property Management is a licensed Real Estate Agency and exclusively markets and represents this listing. We do not advertise on Craigslist. We would never ask you to wire money, request funds through a payment app for initial rent, deposits, or take the key after your showing to move-in. Real Property Management Key Response is not responsible for the accuracy of advertising on 3rd party websites. Celing Fans Fully Fenced Backyard Granite Countertops Primary Bedroom Suite Spacious Deck Upgraded Finishes Washer And Dryer In Unit

    This property is off market, which means it's not currently listed for sale or rent on Zillow. This may be different from what's available on other websites or public sources.

    Zillow last checked:

    Listing updated:

    Source: Zillow Rentals

    Facts & features

    Interior

    Bedrooms & bathrooms
    • Bedrooms: 4
    • Bathrooms: 3
    • Full bathrooms: 2
    • 1/2 bathrooms: 1
    Heating
    • Forced Air
    Cooling
    • Air Conditioner, Central Air
    Appliances
    • Included: Dishwasher, Dryer, Microwave, Range/Oven, Refrigerator, Washer
    • Laundry: In Unit
    Features
    • Walk In Closet
    • Flooring: Hardwood, Tile
    Interior area
    • Total interior livable area: 2,270 sqft

    Property

    Parking
    • Total spaces: 2
    • Parking features: Attached
    • Has attached garage: Yes
    • Details: Contact manager
    Features
    • Patio & porch: Deck
    • Exterior features: Cats negotiable, Chefs kitchen, Dogs negotiable, Garbage not included in rent, Granite kitchen counters, Heating included in rent, Heating system: ForcedAir, Lawn, Less than five years old, Modern bath fixtures, No Utilities included in rent, No smoking, One Year Lease, Pets negotiable, Sewage not included in rent, Stainless steel appliances, Walk In Closet, Water not included in rent
    • Fencing: Fenced Yard
    Details
    • Parcel number: 072114O00100CO

    Construction

    Type & style
    • Home type: SingleFamily
    • Property subtype: Single Family Residence

    Community & HOA

    Community
    • Deposit fee: $3,400
    Location
    • Region: Nashville

    Financial & listing details

    • Price per square foot: $277/sqft
    • Date on market: 1/2/2026
    • Lease term: One Year Lease

    Price history

    DateEventPrice
    1/22/2026Listing removed$3,400$1/sqft
    Source: Zillow Rentals Report a problem
    1/9/2026Price change$3,400-2.9%$1/sqft
    Source: Zillow Rentals Report a problem
    1/2/2026Listed for rent$3,500$2/sqft
    Source: Zillow Rentals Report a problem
    4/10/2025Listing removed$700,000$308/sqft
    Source: RealTracs MLS as distributed by MLS GRID #2751490 Report a problem
    2/12/2025Price change$700,000-3.4%$308/sqft
    Source: RealTracs MLS as distributed by MLS GRID #2751490 Report a problem
    1/24/2025Price change$724,900-1.9%$319/sqft
    Source: RealTracs MLS as distributed by MLS GRID #2751490 Report a problem
    1/7/2025Price change$739,000-3.4%$326/sqft
    Source: RealTracs MLS as distributed by MLS GRID #2751490 Report a problem
    12/9/2024Price change$764,900-0.5%$337/sqft
    Source: RealTracs MLS as distributed by MLS GRID #2751490 Report a problem
    10/23/2024Listed for sale$769,000-8.5%$339/sqft
    Source: RealTracs MLS as distributed by MLS GRID #2751490 Report a problem
    6/26/2024Listing removed--
    Source: RealTracs MLS as distributed by MLS GRID #2644403 Report a problem
    4/18/2024Listed for sale$840,000$370/sqft
    Source: RealTracs MLS as distributed by MLS GRID #2644403 Report a problem

    Public tax history

    Tax history is unavailable.

    Neighborhood: South Inglewood

    Nearby schools

    GreatSchools rating
    Get a cash offer in 3 minutes
    Find out how much your home could sell for in as little as 3 minutes with a no-obligation cash offer.
    Estimated market value
    $628,800
    Get a cash offer in 3 minutes
    Find out how much your home could sell for in as little as 3 minutes with a no-obligation cash offer.
    Estimated market value
    $628,800