Skip main navigation
Sold for $435,000
  • $435,000

    2308 229th St, Pasadena, MD 21122

    3beds
    1,945sqft
    Single Family Residence
    Built in 1974
    7,125 Square Feet Lot
    $424,600 Zestimate®
    $224/sqft
    $3,038 Estimated rent

    Home value

    $424,600

    $403,000 - $446,000

    $3,038/mo

    Zestimate® history
    Loading
    Loading...

    Owner options

    List your home for rent

    $3,038/mo

    Rent Zestimate®

    Find your next renter with Zillow Rental Manager. Plus, with online applications, you can quickly screen prospective tenants – for free.

    Learn more

    $3,038/mo

    Rent Zestimate®

    Refinance and save

    $2,638/mo

    Est. payment

    Refinancing to a lower rate could help reduce your monthly payments and save thousands over the life of the loan.

    See today's rates

    $2,638/mo

    Est. payment

    Explore your selling options

    Work with a Zillow partner agent

    Leverage their expertise and Zillow's premium Showcase listings to get your home seen by more buyers.

    Get started

    List with your own agent

    Get your home in front of millions of buyers by listing it on Zillow.

    Learn how to do it

    Sell it yourself

    Take full control of how buyers see your home on Zillow by listing For Sale by Owner (FSBO).

    List your home

    What's special

    Custom cabinetryConvenient breakfast barBeautifully maintained split foyerCeiling fansStylish updated fixturesSleek stainless steel appliancesLaundry area
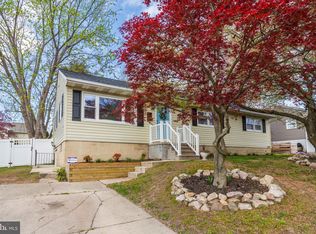
    This beautifully maintained split foyer in the quiet, established Green Haven neighborhood offers exceptional space, modern updates, and a layout designed for both everyday living and effortless entertaining, inside and out. Step into a bright and expansive living room filled with natural light, creating the perfect setting for gatherings or relaxing at home. The heart of the home is the updated gourmet kitchen, thoughtfully designed with custom cabinetry, granite countertops, a convenient breakfast bar, sleek stainless steel appliances, and stylish updated fixtures—ideal for cooking, hosting, and connecting. Durable luxury vinyl plank (LVP) flooring flows throughout the main living areas, adding both warmth and functionality. The main level features three generously sized bedrooms, each with ample closet space and ceiling fans. The primary suite includes a private en-suite bath, while the updated hall bathroom serves the additional bedrooms with modern finishes. Downstairs, the fully finished lower level offers incredible versatility with a large recreation room perfect for movie nights, game days, or entertaining. A bonus area provides additional flex space, complemented by a dedicated den or home office, a laundry area, and a separate storage/workroom—giving you room to spread out and customize to your needs. Step outside to a fully fenced rear yard designed for outdoor enjoyment, featuring a spacious wood deck ideal for grilling, entertaining, or simply unwinding. A large shed provides additional storage for tools, equipment, or hobbies. Situated on a private lot in a peaceful neighborhood, this home offers the perfect balance of tranquility and convenience. Enjoy easy access to major commuter routes, shopping, dining, parks, and schools—everything you need just minutes away. Recent updates include: vinyl siding, kitchen slider, HVAC system, water heater, main sewer line, water supply line, driveway, and more, providing peace of mind and added value for years to come. Move-in ready, spacious, and thoughtfully updated. This is one you don’t want to miss!

    Zillow last checked:

    Listing updated:

    Listed by:

    Kevin Bonk 443-370-9284,

    Keller Williams Flagship

    Bought with:

    Joe French, 654712

    Realty Directions

    Source: Bright MLS,MLS#: MDAA2144240MLS Logo

    Facts & features

    Interior

    Bedrooms & bathrooms
    • Bedrooms: 3
    • Bathrooms: 2
    • Full bathrooms: 2
    • Main level bathrooms: 2
    • Main level bedrooms: 3
    Primary bedroom
    • Level: Main
    • Area: 180 Square Feet
    • Dimensions: 12 X 15
    Bedroom 2
    • Level: Main
    • Area: 144 Square Feet
    • Dimensions: 12 X 12
    Bedroom 3
    • Level: Main
    • Area: 120 Square Feet
    • Dimensions: 10 X 12
    Den
    • Level: Lower
    • Area: 99 Square Feet
    • Dimensions: 9 X 11
    Dining room
    • Level: Main
    • Area: 110 Square Feet
    • Dimensions: 10 X 11
    Kitchen
    • Level: Main
    • Area: 110 Square Feet
    • Dimensions: 10 X 11
    Living room
    • Level: Main
    • Area: 216 Square Feet
    • Dimensions: 12 X 18
    Recreation room
    • Level: Lower
    • Area: 820 Square Feet
    • Dimensions: 20 X 41
    Storage room
    • Level: Lower
    • Area: 54 Square Feet
    • Dimensions: 6 X 9
    Heating
    • Heat Pump, Electric
    Cooling
    • Central Air, Electric
    Appliances
    • Included: Microwave, Dishwasher, Dryer, Oven/Range - Electric, Refrigerator, Stainless Steel Appliance(s), Washer, Electric Water Heater
    • Laundry: In Basement
    Features
    • Attic, Breakfast Area, Ceiling Fan(s), Dining Area, Floor Plan - Traditional, Kitchen - Gourmet, Kitchen Island, Upgraded Countertops
    • Doors: Sliding Glass, Storm Door(s), Insulated
    • Windows: Double Hung, Double Pane Windows
    • Basement: Connecting Stairway,Full,Finished,Heated,Improved,Interior Entry,Windows
    • Number of fireplaces: 1
    • Fireplace features: Brick, Glass Doors, Insert
    Interior area
    • Total structure area: 1,945
    • Total interior livable area: 1,945 sqft
    • Finished area above ground: 1,200
    • Finished area below ground: 745

    Property

    Parking
    • Total spaces: 2
    • Parking features: Driveway, On Street
    • Uncovered spaces: 2
    Accessibility
    • Accessibility features: None
    Features
    • Levels: Split Foyer,Two
    • Stories: 2
    • Patio & porch: Deck
    • Pool features: None
    Lot
    • Size: 7,125 sqft
    Details
    • Additional structures: Above Grade, Below Grade
    • Parcel number: 020338822464910
    • Zoning: R5
    • Special conditions: Standard

    Construction

    Type & style
    • Home type: SingleFamily
    • Property subtype: Single Family Residence
    Materials
    • Brick Front, Vinyl Siding
    • Foundation: Block
    • Roof: Architectural Shingle
    Condition
    • Very Good
    • New construction: No
    • Year built: 1974

    Utilities & green energy

    • Sewer: Public Sewer
    • Water: Public

    Community & neighborhood

    Location
    • Region: Pasadena
    • Subdivision: Green Haven

    Other

    Other facts
    • Listing agreement: Exclusive Right To Sell
    • Listing terms: Conventional,FHA,VA Loan,Cash
    • Ownership: Fee Simple

    Price history

    DateEventPrice
    7/2/2026Sold$435,000$224/sqft
    Source: Bright MLS #MDAA2144240 Report a problem
    6/19/2026Pending sale$435,000+2.4%$224/sqft
    Source: Bright MLS #MDAA2144240 Report a problem
    5/13/2026Contingent$425,000$219/sqft
    Source: Bright MLS #MDAA2144240 Report a problem
    5/5/2026Listed for sale$425,000+34.9%$219/sqft
    Source: Bright MLS #MDAA2144240 Report a problem
    8/22/2005Sold$315,000+152%$162/sqft
    Source: Public Record Report a problem
    9/24/1998Sold$125,000$64/sqft
    Source: Public Record Report a problem

    Public tax history

    YearProperty taxesTax assessment
    2025$3,532 +1.4%$342,100 +7.5%
    2024$3,484 +4%$318,200 +3.7%
    2023$3,350 +8.5%$306,800 +3.9%
    2022$3,087 +4%$295,400 +4%
    2021$2,968 +1.3%$284,000 +1.4%
    2020$2,928 +1.4%$279,967 -1.4%
    2019$2,889 +4.8%$284,000 +4.5%
    2018$2,757 +1276.8%$271,900 +3.8%
    2017$200 $261,833 +4%
    2016$200 $251,767 +4.2%
    2015$200 $241,700
    2014$200 $241,700
    2013-- $241,700 -4.4%
    2012-- $252,800
    2011-- $252,800
    2010-- $252,800 -22%
    2009-- $323,900 +16.8%
    2008-- $277,400 +20.1%
    2007-- $230,900 +25.2%
    2006-- $184,400 +8.1%
    2005-- $170,536 +8.8%
    2004-- $156,673 +9.7%
    2003-- $142,810 +2%
    2002-- $139,962 +2.1%
    2001-- $137,116

    Find assessor info on the county website

    Neighborhood: 21122

    Nearby schools

    GreatSchools rating
    Schools provided by the listing agent
    • Elementary: Solley
    • Middle: Northeast
    • High: Northeast
    • District: Anne Arundel County Public Schools

    Source: Bright MLS. This data may not be complete. We recommend contacting the local school district to confirm school assignments for this home.

    Get a cash offer in 3 minutes
    Find out how much your home could sell for in as little as 3 minutes with a no-obligation cash offer.
    Estimated market value
    $424,600
    Get a cash offer in 3 minutes
    Find out how much your home could sell for in as little as 3 minutes with a no-obligation cash offer.
    Estimated market value
    $424,600