In the heart of Bradenton, and for the area, this is a large 4 bedroom, 2 bath concrete block home and it has many great features. The master bedroom has a walk in closet, an en suite bathroom and a large step in shower. It has a large 20 X 20 family room a wood burning fireplace with a stone face and a mantle made from cedar. All new plumbing and sewer pipe in 1997, a new roof in 2023, and new A/C in 2022. The air conditioning ducts were replaced in 1996. It also has a large lanai that is screened in. It has irrigation that gets it's water from a well, so no expensive water bills to keep the yard pretty. The sellers left a freezer and the washer and dryer for the new owners as well. It has new solar panel roof vents, a security system with cameras and lights that are hard wired and set up for recording. There is a carport to keep your car out of the sun, and if you like to work on cars, there is a 12k pound 4 post lift to help. The power unit and cylinder on the lift were replaced last year. If you need storage, the detached garage is a whopping 28 X 30 and has its own circuit breaker panel and 220 volts available for your compressor. There is room to store cars, boats, jet skis, or what ever toys you have. This property is close to schools, shopping, restaurants, and the beach. There are not many properties like this one, come see it before it's gone.
Sold for $384,000
$384,000
2308 22ND AVENUE W, BRADENTON, FL 34205
4beds
1,986sqft
Single Family Residence
Built in 1954
10,576 Square Feet Lot
$384,300 Zestimate®
$193/sqft
$2,759 Estimated rent
Home value
$384,300
$357,000 - $411,000
$2,759/mo
Zestimate® history
Owner options
List your home for rent
$2,759/mo
Rent Zestimate®
Find your next renter with Zillow Rental Manager. Plus, with online applications, you can quickly screen prospective tenants – for free.
$2,759/mo
Rent Zestimate®
Refinance and save
$2,554/mo
Est. payment
Refinancing to a lower rate could help reduce your monthly payments and save thousands over the life of the loan.
$2,554/mo
Est. payment
Explore your selling options
Work with a Zillow partner agent
Leverage their expertise and Zillow's premium Showcase listings to get your home seen by more buyers.
Get startedList with your own agent
Get your home in front of millions of buyers by listing it on Zillow.
Learn how to do itSell it yourself
Take full control of how buyers see your home on Zillow by listing For Sale by Owner (FSBO).
List your homeWhat's special
Detached garageJet skisStone faceEn suite bathroomClose to schoolsWalk in closetNew plumbing
Zillow last checked:
Listing updated:
Listed by:
Scott Nivens 941-526-5908,
EXIT KING REALTY 941-497-6060
Bought with:
Nadine Duval, 3345685
LOKATION
Source: Stellar MLS,MLS#: A4577648 Originating MLS: Venice
Originating MLS: Venice
Facts & features
Interior
Bedrooms & bathrooms
- Bedrooms: 4
- Bathrooms: 2
- Full bathrooms: 2
Rooms
- Room types: Bonus Room
Primary bedroom
- Features: Ceiling Fan(s), En Suite Bathroom, Walk-In Closet(s)
- Level: First
- Dimensions: 17x11
Bedroom 2
- Features: Ceiling Fan(s), Walk-In Closet(s)
- Level: First
- Dimensions: 11x10
Bedroom 3
- Features: Ceiling Fan(s), Walk-In Closet(s)
- Level: First
- Dimensions: 11x13
Bedroom 4
- Features: Ceiling Fan(s), Built-in Closet
- Level: First
- Dimensions: 17x10
Balcony porch lanai
- Level: First
- Dimensions: 25x12
Family room
- Features: Ceiling Fan(s)
- Level: First
- Dimensions: 20x20
Kitchen
- Level: First
- Dimensions: 8x15
Living room
- Features: Ceiling Fan(s)
- Level: First
- Dimensions: 14x18
Heating
- Central, Electric
Cooling
- Central Air
Appliances
- Included: Dishwasher, Dryer, Electric Water Heater, Microwave, Range, Refrigerator
Features
- Cathedral Ceiling(s), Ceiling Fan(s), High Ceilings, Kitchen/Family Room Combo, Primary Bedroom Main Floor, Split Bedroom, Walk-In Closet(s)
- Flooring: Carpet, Ceramic Tile, Luxury Vinyl
- Has fireplace: Yes
- Fireplace features: Family Room, Stone, Wood Burning
Interior area
- Total structure area: 2,658
- Total interior livable area: 1,986 sqft
Property
Parking
- Total spaces: 5
- Parking features: Garage, Carport
- Garage spaces: 4
- Carport spaces: 1
- Covered spaces: 5
- Details: Garage Dimensions: 28X30
Features
- Levels: One
- Stories: 1
- Patio & porch: Covered, Enclosed, Front Porch, Screened
- Exterior features: Dog Run, Irrigation System, Private Mailbox, Rain Gutters
- Fencing: Chain Link,Wood
Lot
- Size: 10,576 Square Feet
- Dimensions: 75 x 141
- Features: Cleared
- Residential vegetation: Mature Landscaping
Details
- Parcel number: 4245500006
- Zoning: R1B
- Special conditions: None
Construction
Type & style
- Home type: SingleFamily
- Architectural style: Florida
- Property subtype: Single Family Residence
Materials
- Block
- Foundation: Slab
- Roof: Shingle
Condition
- Completed
- New construction: No
- Year built: 1954
Details
- Builder name: Sears
Utilities & green energy
- Sewer: Public Sewer
- Water: None
- Utilities for property: Cable Available, Electricity Connected, Phone Available, Sewer Connected, Sprinkler Well, Water Connected
Community & HOA
Community
- Security: Closed Circuit Camera(s), Security Fencing/Lighting/Alarms, Security Lights, Security System, Security System Owned, Smoke Detector(s)
- Pet fee: $0 monthly
- Subdivision: DAHLIA GARDENS
HOA
- Has HOA: No
Location
- Region: Bradenton
Financial & listing details
- Price per square foot: $193/sqft
- Tax assessed value: $299,335
- Annual tax amount: $761
- Date on market: 7/27/2023
- Cumulative days on market: 4 days
- Listing terms: Cash,Conventional,FHA,VA Loan
- Ownership: Fee Simple
- Total actual rent: 0
- Electric utility on property: Yes
- Road surface type: Asphalt
Price history
| Date | Event | Price |
|---|---|---|
| 9/13/2023 | Sold | $384,000-4%$193/sqft |
Source:  Stellar MLS #A4577648 Report a problem Stellar MLS #A4577648 Report a problem | ||
| 7/31/2023 | Pending sale | $400,000$201/sqft |
Source: Stellar MLS #A4577648 Report a problem | ||
| 7/27/2023 | Listed for sale | $400,000+610.5%$201/sqft |
Source: Stellar MLS #A4577648 Report a problem | ||
| 8/23/1994 | Sold | $56,300$28/sqft |
Source: Public Record Report a problem | ||
Public tax history
| Year | Property taxes | Tax assessment |
|---|---|---|
| 2025 | $4,739 -23.6% | $299,335 -10.8% |
| 2024 | $6,200 +675.4% | $335,701 +300.3% |
| 2023 | $800 +5% | $83,870 +3% |
| 2022 | $762 +2.6% | $81,427 +3% |
| 2021 | $743 +2.2% | $79,055 +1.4% |
| 2020 | $727 +3.7% | $77,964 +2.3% |
| 2019 | $701 | $76,211 +1.9% |
| 2018 | $701 +2.3% | $74,790 +2.1% |
| 2017 | $686 +4.1% | $73,252 +2.1% |
| 2016 | $658 | $71,745 +0.7% |
| 2015 | $658 | $71,246 +0.8% |
| 2014 | $658 -0.2% | $70,681 +1.5% |
| 2013 | $660 +65899% | $69,636 -9.2% |
| 2012 | $1 | $76,732 -16.1% |
| 2011 | $1 | $91,456 -2.4% |
| 2010 | -- | $93,745 +2.7% |
| 2009 | $986 -23.7% | $91,280 +0.1% |
| 2008 | $1,291 +7.9% | $91,189 +3% |
| 2007 | $1,197 -5.3% | $88,533 +2.5% |
| 2006 | $1,265 +1.6% | $86,374 +3% |
| 2005 | $1,245 +3.1% | $83,858 +3% |
| 2004 | $1,207 +3.4% | $81,416 +1.9% |
| 2003 | $1,167 +3.1% | $79,898 +2.4% |
| 2002 | $1,132 +5.4% | $78,025 +1.6% |
| 2001 | $1,074 +2.7% | $76,796 +3% |
| 2000 | $1,045 | $74,559 |
Find assessor info on the county website
Neighborhood: 34205
Nearby homes
- $275,8004 bd1 ba1.4k sqft2304 22nd Ave W, Bradenton, FL 34205Off Market
- $259,3002 bd2 ba1k sqft2111 24th St W, Bradenton, FL 34205Off Market

- $2,2003 bd2 ba950 sqft2309 21st Ave W, Bradenton, FL 34205For Rent
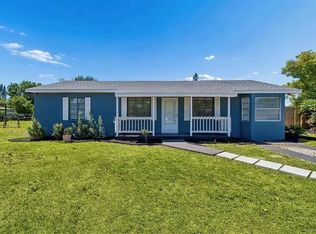
- $248,9002 bd1 ba1.1k sqft2300 22nd Ave W, Bradenton, FL 34205Off Market
- $235,9002 bd1 ba864 sqft2305 21st Ave W, Bradenton, FL 34205Off Market
- $325,4004 bd2 ba1.9k sqft2103 24th St W, Bradenton, FL 34205Off Market
- $299,0002 bd2 ba1k sqft2309 22nd Ave W, Bradenton, FL 34205Sold
- $316,8003 bd2 ba1.4k sqft2301 21st Ave W, Bradenton, FL 34205Off Market
Nearby schools
GreatSchools rating
- 3/10Robert H. Prine Elementary SchoolGrades: PK-5Distance: 0.9 mi
- 2/10W. D. Sugg Middle SchoolGrades: 6-8Distance: 2.2 mi
- 3/10Southeast High SchoolGrades: 8-12Distance: 2.3 mi
Schools provided by the listing agent
- Elementary: Robert H. Prine Elementary
- Middle: W.D. Sugg Middle
- High: Southeast High
Source: Stellar MLS. This data may not be complete. We recommend contacting the local school district to confirm school assignments for this home.
Get a cash offer in 3 minutes
Find out how much your home could sell for in as little as 3 minutes with a no-obligation cash offer.
Estimated market value
$384,300
Get a cash offer in 3 minutes
Find out how much your home could sell for in as little as 3 minutes with a no-obligation cash offer.
Estimated market value
$384,300
- Florida
- Manatee County
- Bradenton
- 34205
- 2308 22ND AVENUE W
Nearby cities
Nearby neighborhoods
Nearby zip codes
Other Bradenton Topics
