Skip main navigation
Sold for $486,420
  • $486,420

    2308 76th Ave Ct, Greeley, CO 80634

    4beds
    2,507sqft
    Single Family Residence
    Built in 2016
    7,175 Square Feet Lot
    $486,700 Zestimate®
    $194/sqft
    $3,000 Estimated rent

    Home value

    $486,700

    $462,000 - $511,000

    $3,000/mo

    Zestimate® history
    Loading
    Loading...

    Owner options

    List your home for rent

    $3,000/mo

    Rent Zestimate®

    Find your next renter with Zillow Rental Manager. Plus, with online applications, you can quickly screen prospective tenants – for free.

    Learn more

    $3,000/mo

    Rent Zestimate®

    Refinance and save

    $2,995/mo

    Est. payment

    Refinancing to a lower rate could help reduce your monthly payments and save thousands over the life of the loan.

    See today's rates

    $2,995/mo

    Est. payment

    Explore your selling options

    Work with a Zillow partner agent

    Leverage their expertise and Zillow's premium Showcase listings to get your home seen by more buyers.

    Get started

    List with your own agent

    Get your home in front of millions of buyers by listing it on Zillow.

    Learn how to do it

    Sell it yourself

    Take full control of how buyers see your home on Zillow by listing For Sale by Owner (FSBO).

    List your home

    What's special

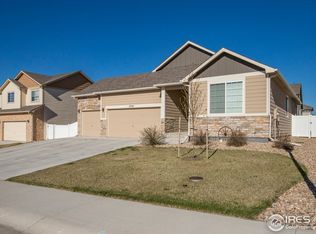
    Kittle Real Estate presents this TURNKEY PERFECT with over $100K in recent updates and improvements! Everything has been done for you! Every inch of this home has been improved with intention, offering a move-in ready experience where the heavy lifting has already been done and the quality shows throughout. Concrete work has been completed both in the front and back, and the roof has already passed inspection as well. Inside, the sun-filled main living area welcomes you, featuring high ceilings, and an open layout that works just as well for everyday comfort as it does for gatherings and celebrations. The spacious kitchen features modern appliances, including a new refrigerator and dishwasher, along with a large island with seating. Pine cabinets and a pantry provide tons of storage and keep everything within reach. Three bedrooms are located upstairs, creating a peaceful haven that includes a spacious primary suite with a 5-piece ensuite bath and walk-in closet. All bedrooms feature customized closets for effortless organization. The finished basement expands the living space with a large recreational area and an additional bedroom and bathroom, offering flexible options for work and play, depending on your needs. This massive backyard features a full privacy fence, a concrete patio with a cabana, beautifully planted garden beds filled with assorted perennials, and a smart irrigation system for easy maintenance. The 2-car garage includes a dedicated EV charging outlet while still offering space for storage and tools. Located only a five-minute drive from the Greeley Funplex and close to a wide variety of dining and shopping options, convenience is always just minutes away. Additional improvements include new dual shower heads in all three bathrooms, plus a new AC/Furnace and water heater with transferable warranties. This home is ready to impress! Amazing low interest rate of 2.875% VA assumable loan!

    Zillow last checked:

    Listing updated:

    Listed by:

    Rob Kittle 970-218-9200,

    Kittle Real Estate,

    Heide Kay Fralic 720-600-9938,

    Kittle Real Estate

    Bought with:

    Erin Brady, 100075065

    C3 Real Estate Solutions, LLC

    Source: IRES as distributed by MLS GRID,MLS#: 1049233MLS Logo

    Facts & features

    Interior

    Bedrooms & bathrooms
    • Bedrooms: 4
    • Bathrooms: 4
    • Full bathrooms: 2
    • 3/4 bathrooms: 1
    • 1/2 bathrooms: 1
    • Main level bathrooms: 1
    Primary bedroom
    • Description: Carpet
    • Features: 5 Piece Primary Bath
    • Level: Upper
    • Area: 238 Square Feet
    • Dimensions: 17 x 14
    Bedroom 2
    • Description: Carpet
    • Level: Upper
    • Area: 110 Square Feet
    • Dimensions: 11 x 10
    Bedroom 3
    • Description: Carpet
    • Level: Upper
    • Area: 130 Square Feet
    • Dimensions: 13 x 10
    Bedroom 4
    • Description: Carpet
    • Level: Basement
    • Area: 182 Square Feet
    • Dimensions: 13 x 14
    Family room
    • Description: Carpet
    • Level: Main
    • Area: 272 Square Feet
    • Dimensions: 16 x 17
    Kitchen
    • Description: Vinyl
    • Level: Main
    • Area: 266 Square Feet
    • Dimensions: 14 x 19
    Laundry
    • Description: Vinyl
    • Level: Upper
    • Area: 54 Square Feet
    • Dimensions: 9 x 6
    Recreation room
    • Description: Carpet
    • Level: Basement
    • Area: 320 Square Feet
    • Dimensions: 16 x 20
    Heating
    • Forced Air
    Cooling
    • Central Air
    Appliances
    • Included: Electric Range, Dishwasher, Refrigerator, Washer, Dryer, Disposal
    • Laundry: Washer/Dryer Hookup
    Features
    • Eat-in Kitchen, Cathedral Ceiling(s), Open Floorplan, Pantry, Walk-In Closet(s), Kitchen Island, High Ceilings
    • Windows: Skylight(s), Window Coverings
    • Basement: Full,Partially Finished,Built-In Radon
    Interior area
    • Total structure area: 1,768
    • Total interior livable area: 2,507 sqft
    • Finished area above ground: 1,768

    Property

    Parking
    • Total spaces: 2
    • Parking features: Attached
    • Attached garage spaces: 2
    • Details: Attached
    Features
    • Levels: Two
    • Stories: 2
    • Patio & porch: Patio
    • Exterior features: Sprinkler System
    • Fencing: Fenced
    Lot
    • Size: 7,175 sqft
    • Features: City Limits
    Details
    • Parcel number: R8942206
    • Zoning: R-L
    • Special conditions: Private Owner
    • Other equipment: Satellite Dish

    Construction

    Type & style
    • Home type: SingleFamily
    • Architectural style: Contemporary
    • Property subtype: Single Family Residence
    Materials
    • Frame, Concrete
    • Roof: Composition
    Condition
    • New construction: No
    • Year built: 2016

    Utilities & green energy

    • Electric: PV REA
    • Gas: Atmos Energy
    • Sewer: Public Sewer
    • Water: City
    • Utilities for property: Natural Gas Available, Electricity Available
    Green energy
    • Energy efficient items: High Efficiency Furnace, Energy Rated

    Community & neighborhood

    Security
    • Security features: Fire Sprinkler System, Fire Alarm
    Location
    • Region: Greeley
    • Subdivision: Homestead Heights

    HOA & financial

    HOA
    • Has HOA: Yes
    • HOA fee: $150 annually
    • Services included: Management
    • Association name: Homestead Heights HOA
    • Association phone: 970-353-3000

    Other

    Other facts
    • Listing terms: Cash,Conventional,FHA,VA Loan,Assumable
    • Road surface type: Concrete

    Price history

    DateEventPrice
    4/8/2026Sold$486,420+0.5%$194/sqft
    Source: IRES as distributed by MLS GRID #1049233 Report a problem
    2/3/2026Listed for sale$484,000$193/sqft
    Source: IRES as distributed by MLS GRID #1049233 Report a problem
    1/29/2026Pending sale$484,000$193/sqft
    Source: REcolorado as distributed by MLS GRID #IR1049233 Report a problem
    1/8/2026Listed for sale$484,000+10.8%$193/sqft
    Source: REcolorado as distributed by MLS GRID #IR1049233 Report a problem
    1/13/2022Sold$437,000+2.8%$174/sqft
    Source: IRES as distributed by MLS GRID #956175 Report a problem
    12/8/2021Listed for sale$425,000+59.5%$170/sqft
    Source: IRES as distributed by MLS GRID #956175 Report a problem
    4/18/2016Sold$266,538$106/sqft
    Source: Public Record Report a problem

    Public tax history

    YearProperty taxesTax assessment
    2025$2,400 +15%$29,080 -8.7%
    2024$2,087 +0.3%$31,840 +7.4%
    2023$2,080 -3.1%$29,640 +24.9%
    2022$2,146 +3.6%$23,740 -2.8%
    2021$2,071 $24,420 +3.3%
    2020$2,071 +32.4%$23,640
    2019$1,564 -24.7%$23,640 +25.8%
    2018$2,076 +32.7%$18,790
    2017$1,564 -0.5%$18,790 +689.5%
    2016$1,573 $2,380

    Find assessor info on the county website

    Neighborhood: 80634

    Nearby schools

    GreatSchools rating
    Schools provided by the listing agent
    • Elementary: Tointon Academy
    • Middle: Prairie Heights
    • High: Greeley Central

    Source: IRES as distributed by MLS GRID. This data may not be complete. We recommend contacting the local school district to confirm school assignments for this home.

    Get a cash offer in 3 minutes
    Find out how much your home could sell for in as little as 3 minutes with a no-obligation cash offer.
    Estimated market value
    $486,700
    Get a cash offer in 3 minutes
    Find out how much your home could sell for in as little as 3 minutes with a no-obligation cash offer.
    Estimated market value
    $486,700