Skip main navigation
Off market
  • $682,900

    2308 Abbey Ln, Xenia, OH 45385

    5beds
    4,654sqft
    SingleFamily
    Built in 2003
    0.54 Acres Lot
    $682,900 Zestimate®
    $147/sqft
    $3,928 Estimated rent

    Home value

    $682,900

    $642,000 - $724,000

    $3,928/mo

    Zestimate® history
    Loading
    Loading...

    Owner options

    List your home for rent

    $3,928/mo

    Rent Zestimate®

    Find your next renter with Zillow Rental Manager. Plus, with online applications, you can quickly screen prospective tenants – for free.

    Learn more

    $3,928/mo

    Rent Zestimate®

    Refinance and save

    $4,551/mo

    Est. payment

    Refinancing to a lower rate could help reduce your monthly payments and save thousands over the life of the loan.

    See today's rates

    $4,551/mo

    Est. payment

    Explore your selling options

    Work with a Zillow partner agent

    Leverage their expertise and Zillow's premium Showcase listings to get your home seen by more buyers.

    Get started

    List with your own agent

    Get your home in front of millions of buyers by listing it on Zillow.

    Learn how to do it

    Sell it yourself

    Take full control of how buyers see your home on Zillow by listing For Sale by Owner (FSBO).

    List your home

    What's special

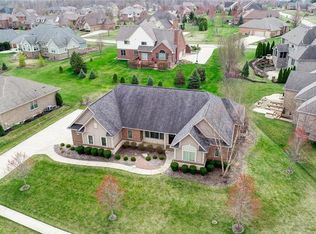
    Welcome to an exquisite, custom built home in the prestigious community of Windemere which offers Country Club Living without the Country Club Price. Built by Simms, you will immediately understand why they are regionally recognized as one of Dayton's finest builders. This home is surrounded by the esteemed Country Club of the North. Brimming with warmth & radiating class, you will certainly fall in love with the luxurious lifestyle that awaits you. With elegance and an array of superior design, this home will be your transition into the world of prosperity. You will truly appreciate the grand entrance which welcomes you into a home that abounds with impeccable interior design. Make your way into the Gourmet Kitchen which is truly a chef's delight. Featuring only the finest, this kitchen offers 42" custom cabinetry with crown molding and mounted under lighting, Corian countertops, recessed lighting, ceramic tiled flooring, large pantry & a spacious island with built-in shelving. This exquisite kitchen flows right into the breakfast room which boasts ceramic flooring, a trendy chandelier and triple doors for deck access allowing for panoramic views of the pristine backyard. You will be in awe as you enter through the arched entryway ornamented with stately columns into the Formal Dining Room featuring a tray ceiling with cove lighting & a grand chandelier. Enter into the Family Room to truly appreciate the open and airy feel that is created by vaulted ceilings adorned with large windows. You will certainly discover luxury within the Family Room walls which feature a wood burning fireplace with gas logs, custom mantel & stone hearth. Enter the Master Suite and continue to be amazed with luxury living coveted by an elite few. Offering a grand tray ceiling with cove lighting, bay windows, recessed lighting & a spacious sitting area equipped with cable. Also featuring an adjoining Master bathroom with ceramic tile, dual vanities with custom cabinetry, stylish light fixtures, jetted tub with ceramic surround, freestanding shower with dual shower heads & double walk-in closets. The second story offers 3 additional bedrooms all of which feature walk-in closets. The second Master Suite features an adjoining bathroom stocked with only the finest, neutral decor & ceramic. The two additional bedrooms, both of which are ample in size, share a Jack-N-Jill bathroom which offers ceramic tile & dual sinks. Make your way downstairs to find a spacious Recreation Room, Bar, Bedroom, Full Bathroom, Exercise Room & Storage Room (Storage Room could easily be finished to create a 6th bedroom). You will immediately be greeted by a spacious entertainment area fully equipped with a gas burning fireplace with custom mantel & stone hearth. You may spend your evenings entertaining at your custom wet bar which seats 4 and offers custom cabinetry, mounted wine rack, mini-refrigerator, ceramic flooring, granite countertops & recessed lighting. Featuring a full bathroom with ceramic & granite AND a 5th bedroom, the Lower Level is not only exquisite but functional. Additional exceptional features include solid hardwood, 6 panel doors throughout, professional landscaping showcased by a two-tiered deck with composite railings with built-in lighting, 9ft ceilings on main floor, NEWER ROOF, NEWER GUTTERS & DOWNSPOUTS, REPLACED FURNACE AND WATER HEATER (DECEMBER 2015), first floor Study, first floor laundry, FRESHLY PAINTED INTERIOR, wood windows, hardwood flooring in the 2 Story Foyer, REPLACED CARPETING THROUGHOUT, front & back staircases, REPLACED LIGHT FIXTURES THROUGHOUT, outdoor wood burning fireplace & a 3 car garage. Located in the Beavercreek School District and offering views of Country Club of the North, this home is an exceptional find.

    This property is off market, which means it's not currently listed for sale or rent on Zillow. This may be different from what's available on other websites or public sources.

    Facts & features

    Interior

    Bedrooms & bathrooms
    • Bedrooms: 5
    • Bathrooms: 5
    • Full bathrooms: 4
    • 1/2 bathrooms: 1
    Heating
    • Other
    Cooling
    • Central
    Appliances
    • Included: Dishwasher, Garbage disposal, Microwave, Range / Oven, Refrigerator
    Features
    • Flooring: Tile, Carpet
    • Basement: Finished
    • Has fireplace: Yes
    Interior area
    • Total interior livable area: 4,654 sqft

    Property

    Parking
    • Parking features: Garage - Attached
    Features
    • Exterior features: Brick
    Lot
    • Size: 0.54 Acres
    Details
    • Parcel number: B03000200512005400

    Construction

    Type & style
    • Home type: SingleFamily
    • Architectural style: Colonial
    Materials
    • brick
    Condition
    • Year built: 2003

    Community & HOA

    HOA
    • Has HOA: Yes
    • HOA fee: $10 monthly
    Location
    • Region: Xenia

    Financial & listing details

    • Price per square foot: $147/sqft
    • Tax assessed value: $543,760
    • Annual tax amount: $10,827

    Price history

    DateEventPrice
    6/15/2017Sold$420,000-3.4%$90/sqft
    Source: Public Record Report a problem
    3/5/2017Price change$434,900-1.1%$93/sqft
    Source: Bechtel Realtors #eps-1314038302-1443811272 Report a problem
    2/2/2017Price change$439,900+2.3%$95/sqft
    Source: Bechtel Realtors #eps-1314038302-1443811272 Report a problem
    2/1/2017Listed for sale$429,900$92/sqft
    Source: Bechtel Realtors #eps-1314038302-1443811272 Report a problem
    7/29/2016Listing removed$429,900$92/sqft
    Source: Bechtel Realtors #eps-1314038302-1443811272 Report a problem
    5/24/2016Price change$429,900-2.3%$92/sqft
    Source: Bechtel Realtors #eps-1314038302-1443811272 Report a problem
    4/8/2016Price change$439,900-2.2%$95/sqft
    Source: Bechtel Realtors #eps-1314038302-1443811272 Report a problem
    10/4/2015Listed for sale$449,900+2.3%$97/sqft
    Source: Bechtel Realtors #eps-1314038302-1443811272 Report a problem
    8/22/2015Listing removed$440,000$95/sqft
    Source: Irongate Inc., Realtors #591689 Report a problem
    7/21/2015Price change$440,000-1.8%$95/sqft
    Source: Irongate Inc., Realtors #591689 Report a problem
    4/2/2015Price change$447,900-1.5%$96/sqft
    Source: Irongate Inc., Realtors #591689 Report a problem
    8/20/2014Price change$454,900-3.2%$98/sqft
    Source: Irongate Inc., Realtors #591689 Report a problem
    7/27/2014Price change$469,900-1.1%$101/sqft
    Source: Coldwell Banker Heritage Realtors #574326 Report a problem
    3/31/2014Price change$474,900-2.1%$102/sqft
    Source: Coldwell Banker Heritage Realtors #574326 Report a problem
    2/17/2014Price change$484,900-0.8%$104/sqft
    Source: Coldwell Banker Heritage Realtors #574326 Report a problem
    8/16/2013Price change$489,000-2%$105/sqft
    Source: Owner Report a problem
    7/7/2013Listed for sale$499,000+701%$107/sqft
    Source: Owner Report a problem
    9/8/2003Sold$62,300$13/sqft
    Source: Public Record Report a problem

    Public tax history

    YearProperty taxesTax assessment
    2025$10,827 +1.1%$190,320
    2024$10,704 -0.6%$190,320
    2023$10,769 +1.4%$190,320 +14.9%
    2022$10,625 -1%$165,590
    2021$10,731 -0.5%$165,590
    2020$10,782 -5%$165,590 +3.5%
    2019$11,351 +14.7%$160,060 +5.5%
    2018$9,893 +7.5%$151,720
    2017$9,199 -2%$151,720 +2.6%
    2016$9,390 +0.8%$147,820
    2015$9,317 $147,820
    2014$9,317 +0.8%$147,820 -2.7%
    2013$9,241 +8.8%$151,940
    2012$8,494 +99.8%$151,940
    2011$4,251 -49.9%$151,940 -4.1%
    2010$8,482 -0.2%$158,470
    2009$8,502 +0.3%$158,470
    2008$8,479 +4.3%$158,470 +2.2%
    2007$8,128 +0%$155,020
    2006$8,127 +759.5%$155,020 +733.8%
    2003$946 +10.3%$18,592
    2002$857 -23.5%$18,592 -7.5%
    2001$1,121 $20,097
    Find assessor info on the county website

    Neighborhood: 45385

    Nearby schools

    GreatSchools rating
    Schools provided by the listing agent
    • District: Beavercreek City SD

    Source: The MLS. This data may not be complete. We recommend contacting the local school district to confirm school assignments for this home.

    Get a cash offer in 3 minutes
    Find out how much your home could sell for in as little as 3 minutes with a no-obligation cash offer.
    Estimated market value
    $682,900
    Get a cash offer in 3 minutes
    Find out how much your home could sell for in as little as 3 minutes with a no-obligation cash offer.
    Estimated market value
    $682,900