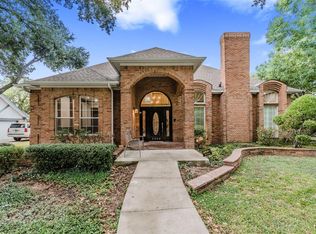
Stunning Creek Lot Ranch with Pool & Spa in Highlands of Carrollton! Welcome to this beautifully maintained 4-bedroom, 4-bath ranch-style home set on nearly a half-acre. This spacious residence offers the ideal floor plan—perfect for everyday living and entertaining. Step inside to a light-filled, open-concept floorplan featuring fresh interior paint, expansive windows, and multiple living spaces. The inviting formal living room boasts a wall of windows overlooking the private backyard oasis. Adjacent to the formal dining area, it sets the stage for festive gatherings. The generous island kitchen is a chef’s delight, showcasing extensive Corian countertops, abundant cabinetry, built-in refrigerator, double ovens, and microwave. A breakfast bar opens to the family room and game room, which includes a dedicated wet bar—ideal for hosting guests or family game nights. Enjoy tranquil mornings in the charming breakfast nook, offering sweeping views of the lush backyard and peaceful creek. The spacious primary suite also captures this beautiful scenery and includes an updated ensuite with a deep soaking tub, frameless glass shower, dual vanities, and two separate walk-in closets. Three split secondary bedrooms offer privacy and flexibility. One features a cedar closet and its own ensuite bath—perfect for guests or multigenerational living—and also serves as a convenient pool bath. Step outside to your own backyard paradise: a sparkling pool and spa, extended wood deck, and a large, tree-shaded lawn that backs to the aesthetically landscaped creek. It's truly a rare retreat. The oversized 2-car garage is equipped with built-ins, a utility sink, an insulated door, and a dedicated circuit ready for an electric car charger. Plus, don’t miss the attic—offering extensive floored storage complete with shelving. Separate laundry room with built-in cabinetry and shelving; washer and dryer may convey. Plus - Central Vac; HVAC replaced in 2022; New pool heater 2025. WOW!
Sold
Price Unknown
2308 Aberdeen Bnd, Carrollton, TX 75007
4beds
3,080sqft
Single Family Residence
Built in 1985
0.49 Acres Lot
$693,500 Zestimate®
$--/sqft
$4,488 Estimated rent
Home value
$693,500
$652,000 - $742,000
$4,488/mo
Zestimate® history
Owner options
List your home for rent
$4,488/mo
Rent Zestimate®
Find your next renter with Zillow Rental Manager. Plus, with online applications, you can quickly screen prospective tenants – for free.
$4,488/mo
Rent Zestimate®
Refinance and save
Refinancing to a lower rate could help reduce your monthly payments and save thousands over the life of the loan.
Explore your selling options
Work with a Zillow partner agent
Leverage their expertise and Zillow's premium Showcase listings to get your home seen by more buyers.
Get startedList with your own agent
Get your home in front of millions of buyers by listing it on Zillow.
Learn how to do itSell it yourself
Take full control of how buyers see your home on Zillow by listing For Sale by Owner (FSBO).
List your homeWhat's special
Sparkling pool and spaLush backyardUpdated ensuitePrivate backyard oasisExtended wood deckPeaceful creekCharming breakfast nook
Zillow last checked:
Listing updated:
Listed by:
Sandy Sutton 0474828 972-401-1400,
HomeSmart 972-401-1400
Bought with:
Kari Schuveiller
Keller Williams Realty DPR
Source: NTREIS,MLS#: 20962388
Facts & features
Interior
Bedrooms & bathrooms
- Bedrooms: 4
- Bathrooms: 4
- Full bathrooms: 4
Primary bedroom
- Features: Ceiling Fan(s), En Suite Bathroom, Sitting Area in Primary, Walk-In Closet(s)
- Level: First
- Dimensions: 20 x 14
Bedroom
- Features: Built-in Features, Ceiling Fan(s), Split Bedrooms
- Level: First
- Dimensions: 12 x 11
Bedroom
- Features: Cedar Closet(s), Ceiling Fan(s), Split Bedrooms
- Level: First
- Dimensions: 12 x 11
Bedroom
- Features: Built-in Features, Ceiling Fan(s), En Suite Bathroom, Split Bedrooms
- Level: First
- Dimensions: 13 x 10
Primary bathroom
- Features: Built-in Features, Dual Sinks, Double Vanity, En Suite Bathroom, Garden Tub/Roman Tub, Stone Counters, Separate Shower
- Level: First
- Dimensions: 15 x 12
Breakfast room nook
- Level: First
- Dimensions: 9 x 7
Dining room
- Level: First
- Dimensions: 11 x 10
Family room
- Features: Ceiling Fan(s), Fireplace
- Level: First
- Dimensions: 13 x 12
Game room
- Features: Ceiling Fan(s)
- Level: First
- Dimensions: 15 x 13
Kitchen
- Features: Breakfast Bar, Built-in Features, Kitchen Island, Pantry, Solid Surface Counters
- Level: First
- Dimensions: 18 x 13
Laundry
- Features: Built-in Features
- Level: First
- Dimensions: 7 x 5
Living room
- Features: Fireplace
- Level: First
- Dimensions: 15 x 13
Heating
- Fireplace(s), Natural Gas
Cooling
- Central Air, Ceiling Fan(s), Electric, Roof Turbine(s), Zoned
Appliances
- Included: Built-In Refrigerator, Double Oven, Dishwasher, Electric Cooktop, Disposal, Vented Exhaust Fan
Features
- Wet Bar, Built-in Features, Cedar Closet(s), Decorative/Designer Lighting Fixtures, Double Vanity, Granite Counters, High Speed Internet, In-Law Floorplan, Kitchen Island, Open Floorplan, Pantry, Cable TV, Vaulted Ceiling(s), Walk-In Closet(s)
- Flooring: Carpet, Ceramic Tile
- Windows: Bay Window(s), Skylight(s), Window Coverings
- Has basement: No
- Number of fireplaces: 2
- Fireplace features: Family Room, Gas, Glass Doors, Gas Log, Living Room, Raised Hearth
Interior area
- Total interior livable area: 3,080 sqft
Property
Parking
- Total spaces: 2
- Parking features: Door-Single, Driveway, Garage, Garage Door Opener, Garage Faces Side
- Attached garage spaces: 2
- Has uncovered spaces: Yes
Features
- Levels: One
- Stories: 1
- Patio & porch: Covered, Deck
- Exterior features: Deck, Rain Gutters
- Pool features: Gunite, Heated, In Ground, Pool, Pool/Spa Combo
- Fencing: Partial,Wrought Iron
- On waterfront: Yes
- Waterfront features: Creek, Waterfront
Lot
- Size: 0.49 Acres
- Features: Back Yard, Interior Lot, Lawn, Landscaped, Many Trees, Subdivision, Sprinkler System, Waterfront
Details
- Additional structures: Storage
- Parcel number: R101029
Construction
Type & style
- Home type: SingleFamily
- Architectural style: Ranch,Detached
- Property subtype: Single Family Residence
Materials
- Brick
- Foundation: Slab
- Roof: Composition
Condition
- Year built: 1985
Utilities & green energy
- Sewer: Public Sewer
- Water: Public
- Utilities for property: Electricity Connected, Sewer Available, Underground Utilities, Water Available, Cable Available
Community & HOA
Community
- Features: Curbs, Sidewalks
- Subdivision: Highlands Of Carrollton Sec 4
HOA
- Has HOA: Yes
- HOA name: Highlands of Carrollton
- HOA phone: 000-000-0000
Location
- Region: Carrollton
Financial & listing details
- Tax assessed value: $531,102
- Annual tax amount: $9,038
- Date on market: 6/16/2025
- Cumulative days on market: 9 days
- Listing terms: Cash,Conventional,FHA,VA Loan
- Electric utility on property: Yes
Price history
| Date | Event | Price |
|---|---|---|
| 7/16/2025 | Sold | -- |
Source: NTREIS #20962388 Report a problem | ||
| 7/11/2025 | Pending sale | $775,000$252/sqft |
Source: NTREIS #20962388 Report a problem | ||
| 6/27/2025 | Contingent | $775,000$252/sqft |
Source: NTREIS #20962388 Report a problem | ||
| 6/16/2025 | Listed for sale | $775,000$252/sqft |
Source: NTREIS #20962388 Report a problem | ||
Public tax history
| Year | Property taxes | Tax assessment |
|---|---|---|
| 2025 | $2,411 -0.7% | $531,102 +0.5% |
| 2024 | $2,427 +10% | $528,479 +10% |
| 2023 | $2,206 +3.4% | $480,435 +10% |
| 2022 | $2,135 -2.4% | $436,759 +10% |
| 2021 | $2,188 +8.3% | $397,054 +10% |
| 2020 | $2,021 -5.1% | $360,958 -3.5% |
| 2019 | $2,130 -8.6% | $374,053 -6.6% |
| 2018 | $2,330 -43.1% | $400,652 +3.1% |
| 2017 | $4,092 | $388,502 +4.2% |
| 2016 | $4,092 +4.5% | $372,895 +6% |
| 2015 | $3,917 | $351,694 +10% |
| 2014 | $3,917 | $319,722 +6.4% |
| 2013 | $3,917 | $300,435 -0.2% |
| 2012 | -- | $300,890 -3.1% |
| 2011 | -- | $310,588 +0.4% |
| 2010 | -- | $309,222 +0.6% |
| 2009 | -- | $307,416 +2.7% |
| 2007 | $525 +6.1% | $299,460 +17.1% |
| 2006 | $495 -3.3% | $255,720 |
| 2005 | $511 | $255,720 |
| 2004 | -- | $255,720 +5% |
| 2003 | -- | $243,487 +2.9% |
| 2002 | -- | $236,565 +4.8% |
| 2001 | -- | $225,678 |
Find assessor info on the county website
Neighborhood: Highlands
Nearby homes
- $565,200-- bd4 ba2.7k sqft2310 Aberdeen Bnd, Carrollton, TX 75007Off Market
- $742,3005 bd4 ba3.5k sqft2306 Aberdeen Bnd, Carrollton, TX 75007Off Market
- $905,5004 bd5 ba3.7k sqft2304 Aberdeen Bnd, Carrollton, TX 75007Off Market
- $578,100-- bd4 ba1.9k sqft2312 Aberdeen Bnd, Carrollton, TX 75007Off Market
- $644,3004 bd2 ba2.8k sqft2317 Highlands Creek Rd, Carrollton, TX 75007Off Market
- $536,0004 bd3 ba2.3k sqft2315 Highlands Creek Rd, Carrollton, TX 75007Off Market
- $541,6004 bd4 ba3k sqft2307 Aberdeen Bnd, Carrollton, TX 75007Off Market
- $547,2003 bd2 ba2.9k sqft2305 Aberdeen Bnd, Carrollton, TX 75007Off Market
Nearby schools
GreatSchools rating
- 4/10Sheffield Elementary SchoolGrades: K-5Distance: 1 mi
- 4/10Long Middle SchoolGrades: 6-8Distance: 1.3 mi
- 4/10Smith High SchoolGrades: 9-12Distance: 3 mi
Schools provided by the listing agent
- Elementary: Sheffield
- Middle: Polk
- High: Smith
- District: Carrollton-Farmers Branch ISD
Source: NTREIS. This data may not be complete. We recommend contacting the local school district to confirm school assignments for this home.
Get a cash offer in 3 minutes
Find out how much your home could sell for in as little as 3 minutes with a no-obligation cash offer.
Estimated market value
$693,500
Get a cash offer in 3 minutes
Find out how much your home could sell for in as little as 3 minutes with a no-obligation cash offer.
Estimated market value
$693,500
- Texas
- Denton County
- Carrollton
- 75007
- Highlands
- 2308 Aberdeen Bnd
