*** Seller is offering $12,000 in concessions with a full price offer. This may be used for a 2-1 rate buy down with the sellers preferred lender, closing costs and for the replacement of an aged AC unit. There is new carpet in the upstairs bedrooms ***
2308 Alysse Court is a welcoming ranch-style home in Johnstown that offers both comfort and convenience. Built in 1999, it features 1,226 square feet on the main floor with a fully finished basement, giving you plenty of living space. The open floor plan flows easily from room to room, with hardwood floors adding warmth and character throughout. The eat-in kitchen is perfect for casual meals, while the master bedroom includes its own en-suite for privacy. With three bedrooms and two bathrooms, this home is designed for everyday living.
Outside, the yard is fully landscaped and ready to enjoy, and the two-car attached garage provides easy parking and storage. Located close to a neighborhood park, the home offers a nice balance of peaceful surroundings and community amenities. This move-in ready property is a great opportunity for anyone looking to settle into the Johnstown area.
Sold for $416,070
$416,070
2308 Alysse Court, Johnstown, CO 80534
4beds
2,452sqft
Single Family Residence
Built in 1999
5,663 Square Feet Lot
$472,900 Zestimate®
$170/sqft
$2,778 Estimated rent
Home value
$472,900
$449,000 - $497,000
$2,778/mo
Zestimate® history
Owner options
List your home for rent
$2,778/mo
Rent Zestimate®
Find your next renter with Zillow Rental Manager. Plus, with online applications, you can quickly screen prospective tenants – for free.
$2,778/mo
Rent Zestimate®
Refinance and save
$2,837/mo
Est. payment
Refinancing to a lower rate could help reduce your monthly payments and save thousands over the life of the loan.
$2,837/mo
Est. payment
Explore your selling options
Work with a Zillow partner agent
Leverage their expertise and Zillow's premium Showcase listings to get your home seen by more buyers.
Get startedList with your own agent
Get your home in front of millions of buyers by listing it on Zillow.
Learn how to do itSell it yourself
Take full control of how buyers see your home on Zillow by listing For Sale by Owner (FSBO).
List your homeWhat's special
Zillow last checked:
Listing updated:
Listed by:
Ray Sage 720-933-4729 Ray.Sage@Orchard.com,
Orchard Brokerage LLC
Bought with:
Other MLS Non-REcolorado
NON MLS PARTICIPANT
Source: REcolorado as distributed by MLS GRID,MLS#: 4655816
Facts & features
Interior
Bedrooms & bathrooms
- Bedrooms: 4
- Bathrooms: 3
- Full bathrooms: 2
- 1/2 bathrooms: 1
- Main level bathrooms: 2
- Main level bedrooms: 3
Bedroom
- Description: Primary Bedroom With 8' X 6' Closet
- Level: Main
- Area: 180 Square Feet
- Dimensions: 18 x 10
Bedroom
- Level: Main
- Area: 108 Square Feet
- Dimensions: 12 x 9
Bedroom
- Level: Main
- Area: 117 Square Feet
- Dimensions: 13 x 9
Bedroom
- Description: With 5' X 7' Closet
- Level: Basement
- Area: 273 Square Feet
- Dimensions: 21 x 13
Bathroom
- Description: Ensuite Bathroom
- Level: Main
Bathroom
- Level: Main
Bathroom
- Level: Basement
Den
- Level: Main
- Area: 156 Square Feet
- Dimensions: 12 x 13
Family room
- Description: With 6' X 4' Foyer
- Level: Main
- Area: 209 Square Feet
- Dimensions: 11 x 19
Great room
- Level: Basement
- Area: 667 Square Feet
- Dimensions: 23 x 29
Kitchen
- Level: Main
- Area: 99 Square Feet
- Dimensions: 11 x 9
Heating
- Forced Air
Cooling
- Central Air
Appliances
- Included: Dishwasher, Disposal, Dryer, Gas Water Heater, Microwave, Oven, Refrigerator, Washer
Features
- Entrance Foyer, High Ceilings, Pantry, Smoke Free, Vaulted Ceiling(s), Walk-In Closet(s)
- Flooring: Carpet, Linoleum, Wood
- Basement: Finished,Sump Pump
Interior area
- Total structure area: 2,452
- Total interior livable area: 2,452 sqft
- Finished area above ground: 1,226
- Finished area below ground: 1,196
Property
Parking
- Total spaces: 2
- Parking features: Concrete
- Attached garage spaces: 2
Features
- Levels: One
- Stories: 1
- Exterior features: Rain Gutters
Lot
- Size: 5,663 Square Feet
- Features: Cul-De-Sac, Sprinklers In Front, Sprinklers In Rear
Details
- Parcel number: R7267698
- Special conditions: Standard
Construction
Type & style
- Home type: SingleFamily
- Architectural style: Traditional
- Property subtype: Single Family Residence
Materials
- Brick, Frame
Condition
- Year built: 1999
Utilities & green energy
- Sewer: Public Sewer
- Water: Public
- Utilities for property: Electricity Connected, Natural Gas Connected, Phone Connected
Community & HOA
Community
- Security: Carbon Monoxide Detector(s), Smoke Detector(s)
- Subdivision: Podrburgh Village
HOA
- Has HOA: Yes
- Amenities included: Park, Playground
- Services included: Irrigation, Maintenance Grounds
- HOA fee: $350 semi-annually
- HOA name: PMI Northern Colorado
- HOA phone: 970-587-0872
Location
- Region: Johnstown
Financial & listing details
- Price per square foot: $170/sqft
- Tax assessed value: $434,917
- Annual tax amount: $1,665
- Date on market: 9/11/2025
- Listing terms: Cash,Conventional,FHA,VA Loan
- Exclusions: Sellers Propeerty
- Ownership: Individual
- Electric utility on property: Yes
Price history
| Date | Event | Price |
|---|---|---|
| 12/1/2025 | Sold | $416,070-0.7%$170/sqft |
Source:  REcolorado as distributed by MLS GRID #4655816 Report a problem REcolorado as distributed by MLS GRID #4655816 Report a problem | ||
| 10/28/2025 | Pending sale | $419,000$171/sqft |
Source: REcolorado as distributed by MLS GRID #4655816 Report a problem | ||
| 10/17/2025 | Listed for sale | $419,000$171/sqft |
Source: REcolorado as distributed by MLS GRID #4655816 Report a problem | ||
| 10/7/2025 | Pending sale | $419,000$171/sqft |
Source: REcolorado as distributed by MLS GRID #4655816 Report a problem | ||
| 9/29/2025 | Price change | $419,000-2.3%$171/sqft |
Source: REcolorado as distributed by MLS GRID #4655816 Report a problem | ||
| 9/10/2025 | Listed for sale | $429,000+212.2%$175/sqft |
Source: REcolorado as distributed by MLS GRID #4655816 Report a problem | ||
| 11/3/1999 | Sold | $137,400+304.1%$56/sqft |
Source: Public Record Report a problem | ||
| 3/13/1998 | Sold | $34,000$14/sqft |
Source: Public Record Report a problem | ||
Public tax history
| Year | Property taxes | Tax assessment |
|---|---|---|
| 2026 | $1,965 +18% | $26,620 +5.3% |
| 2025 | $1,665 +6.5% | $25,280 -7.4% |
| 2024 | $1,564 +1.1% | $27,290 -0.9% |
| 2023 | $1,547 -7.2% | $27,550 +28.9% |
| 2022 | $1,666 +14% | $21,370 -2.8% |
| 2021 | $1,461 | $21,990 +7.1% |
| 2020 | $1,461 -3.6% | $20,530 |
| 2019 | $1,516 -13.6% | $20,530 +15.8% |
| 2018 | $1,754 +15.7% | $17,730 |
| 2017 | $1,516 -1.6% | $17,730 +25.1% |
| 2016 | $1,541 +23.4% | $14,170 |
| 2015 | $1,249 +14.2% | $14,170 +10.6% |
| 2014 | $1,094 | $12,810 |
| 2013 | -- | $12,810 +2.6% |
| 2012 | -- | $12,480 |
| 2011 | -- | $12,480 +10.3% |
| 2010 | -- | $11,310 |
| 2009 | -- | $11,310 -14.4% |
| 2008 | -- | $13,210 |
| 2007 | -- | $13,210 -0.2% |
| 2006 | -- | $13,240 |
| 2005 | -- | $13,240 -5.2% |
| 2004 | -- | $13,970 -0.9% |
| 2003 | -- | $14,100 +0.6% |
| 2002 | -- | $14,020 +19.6% |
| 2001 | -- | $11,720 |
Find assessor info on the county website
Neighborhood: 80534
Nearby homes
- $430,6003 bd3 ba1.4k sqft2306 Alysse Ct, Johnstown, CO 80534Off Market
- $474,5003 bd5 ba2.4k sqft2304 Alysse Ct, Johnstown, CO 80534Off Market
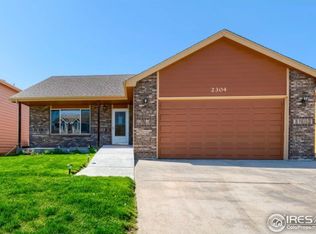
- $455,0004 bd3 ba2.7k sqft2307 Alysse Ct, Johnstown, CO 80534Sold

- $482,1004 bd3 ba2.7k sqft2309 Alysse Ct, Johnstown, CO 80534Off Market

- $462,0003 bd1 ba1.1k sqft6245 Highway 60, Johnstown, CO 80534Off Market
- $405,1003 bd3 ba1.1k sqft2302 Alysse Ct, Johnstown, CO 80534Off Market
- $448,0003 bd2 ba2.6k sqft2305 Alysse Ct, Johnstown, CO 80534Sold
- $434,8003 bd3 ba2.3k sqft2303 Alysse Ct, Johnstown, CO 80534Off Market
Nearby schools
GreatSchools rating
- 6/10Elwell Elementary SchoolGrades: PK-5Distance: 0.5 mi
- 6/10Milliken Middle SchoolGrades: 6-8Distance: 1.3 mi
- 5/10Roosevelt High SchoolGrades: 9-12Distance: 0.7 mi
Schools provided by the listing agent
- Elementary: Elwell
- Middle: Milliken
- High: Roosevelt
- District: Johnstown-Milliken RE-5J
Source: REcolorado as distributed by MLS GRID. This data may not be complete. We recommend contacting the local school district to confirm school assignments for this home.
Get a cash offer in 3 minutes
Find out how much your home could sell for in as little as 3 minutes with a no-obligation cash offer.
Estimated market value
$472,900
Get a cash offer in 3 minutes
Find out how much your home could sell for in as little as 3 minutes with a no-obligation cash offer.
Estimated market value
$472,900
- Colorado
- Weld County
- Johnstown
- 80534
- 2308 Alysse Court
Nearby cities
Nearby zip codes
Other Johnstown Topics
