Welcome to 2308 Ankina Ln, a charming single-family home nestled in the heart of Fort Worth, TX 76131. Built in 2014, this residence offers a comfortable 1,431 square feet of living space, featuring 3 bedrooms and 2 bathrooms. Situated in a vibrant community, this property provides convenient access to local amenities, schools, and parks, making it an ideal choice for families and professionals alike. The modern construction ensures contemporary design elements and energy-efficient features throughout the home. While specific interior details are not provided, similar homes in the area boast open floor plans, spacious master suites, and well-appointed kitchens. The exterior likely includes a private backyard, perfect for outdoor activities and relaxation. ***NEW HVAC installed May 2024***
Sold
Price Unknown
2308 Ankina Ln, Fort Worth, TX 76131
3beds
1,431sqft
Single Family Residence
Built in 2014
5,488 Square Feet Lot
$288,700 Zestimate®
$--/sqft
$2,081 Estimated rent
Home value
$288,700
$274,000 - $303,000
$2,081/mo
Zestimate® history
Owner options
List your home for rent
$2,081/mo
Rent Zestimate®
Find your next renter with Zillow Rental Manager. Plus, with online applications, you can quickly screen prospective tenants – for free.
$2,081/mo
Rent Zestimate®
Refinance and save
$172/mo
Est. payment
Refinancing to a lower rate could help reduce your monthly payments and save thousands over the life of the loan.
$172/mo
Est. payment
Explore your selling options
Work with a Zillow partner agent
Leverage their expertise and Zillow's premium Showcase listings to get your home seen by more buyers.
Get startedList with your own agent
Get your home in front of millions of buyers by listing it on Zillow.
Learn how to do itSell it yourself
Take full control of how buyers see your home on Zillow by listing For Sale by Owner (FSBO).
List your homeWhat's special
Private backyardSpacious master suitesOpen floor plansContemporary design elementsEnergy-efficient featuresWell-appointed kitchens
Zillow last checked:
Listing updated:
Listed by:
Grace Lemle 0708001 972-768-7682,
TK Realty 817-789-1576
Bought with:
Carolyn Webb
Better Homes & Gardens, Winans
Source: NTREIS,MLS#: 20827955
Facts & features
Interior
Bedrooms & bathrooms
- Bedrooms: 3
- Bathrooms: 2
- Full bathrooms: 2
Primary bedroom
- Features: Ceiling Fan(s), En Suite Bathroom, Walk-In Closet(s)
- Level: First
- Dimensions: 13 x 13
Bedroom
- Features: Ceiling Fan(s), Split Bedrooms
- Level: First
- Dimensions: 13 x 10
Bedroom
- Features: Ceiling Fan(s), Split Bedrooms
- Level: First
- Dimensions: 13 x 10
Primary bathroom
- Features: Built-in Features, Dual Sinks, En Suite Bathroom, Garden Tub/Roman Tub, Separate Shower
- Level: First
Dining room
- Level: First
- Dimensions: 10 x 9
Living room
- Features: Ceiling Fan(s)
- Level: First
- Dimensions: 14 x 18
Heating
- Electric, ENERGY STAR Qualified Equipment
Cooling
- Attic Fan, Central Air, Ceiling Fan(s), Electric, ENERGY STAR Qualified Equipment
Appliances
- Included: Dishwasher, Electric Range, Disposal, Ice Maker, Microwave, Vented Exhaust Fan
- Laundry: Electric Dryer Hookup, Laundry in Utility Room
Features
- Granite Counters, High Speed Internet, Kitchen Island, Open Floorplan, Pantry, Cable TV, Walk-In Closet(s), Wired for Sound
- Flooring: Carpet, Ceramic Tile, Tile
- Has basement: No
- Has fireplace: No
Interior area
- Total interior livable area: 1,431 sqft
Property
Parking
- Total spaces: 2
- Parking features: Covered, Door-Single, Driveway, Enclosed, Garage Faces Front, Garage, Inside Entrance, Lighted, Paved
- Attached garage spaces: 2
- Has uncovered spaces: Yes
Features
- Levels: One
- Stories: 1
- Patio & porch: Rear Porch, Patio, Covered, Deck
- Exterior features: Deck, Lighting
- Pool features: None, Community
- Fencing: Back Yard,Wood
Lot
- Size: 5,488 Square Feet
- Features: Interior Lot, Landscaped, Subdivision
Details
- Parcel number: 41681320
Construction
Type & style
- Home type: SingleFamily
- Architectural style: Traditional,Detached
- Property subtype: Single Family Residence
Materials
- Aluminum Siding, Brick
- Foundation: Slab
- Roof: Shingle
Condition
- Year built: 2014
Utilities & green energy
- Utilities for property: Cable Available
Green energy
- Energy efficient items: HVAC, Insulation, Thermostat
Community & HOA
Community
- Features: Curbs, Playground, Park, Pool, Sidewalks
- Security: Carbon Monoxide Detector(s), Fire Alarm, Wireless
- Subdivision: Parr Trust
HOA
- Has HOA: Yes
- Services included: All Facilities
- HOA fee: $172 quarterly
- HOA name: Ft Worth West Fork Ranch HOA
- HOA phone: 866-473-2573
Location
- Region: Fort Worth
Financial & listing details
- Tax assessed value: $295,217
- Annual tax amount: $6,692
- Date on market: 2/22/2025
- Cumulative days on market: 33 days
- Listing terms: Cash,Conventional,FHA,VA Loan
- Exclusions: curtains, fridge, washer, and dryer
Price history
| Date | Event | Price |
|---|---|---|
| 4/28/2025 | Sold | -- |
Source: NTREIS #20827955 Report a problem | ||
| 4/5/2025 | Pending sale | $299,999$210/sqft |
Source: NTREIS #20827955 Report a problem | ||
| 2/22/2025 | Listed for sale | $299,999$210/sqft |
Source: NTREIS #20827955 Report a problem | ||
Public tax history
| Year | Property taxes | Tax assessment |
|---|---|---|
| 2025 | $4,500 -9.7% | $295,217 |
| 2024 | $4,985 +8% | $295,217 -0.1% |
| 2023 | $4,614 -27.8% | $295,477 +19.7% |
| 2022 | $6,394 +6.6% | $246,801 +10.6% |
| 2021 | $5,998 +6.9% | $223,069 +9.8% |
| 2020 | $5,608 -3.9% | $203,232 -3.4% |
| 2019 | $5,837 +2.4% | $210,484 +7.5% |
| 2018 | $5,698 +9.4% | $195,870 +11.1% |
| 2017 | $5,206 +7.2% | $176,311 +9% |
| 2016 | $4,855 +666.6% | $161,769 +48.7% |
| 2015 | $633 | $108,789 +288.5% |
| 2014 | $633 | $28,000 |
Find assessor info on the county website
Neighborhood: West Fork Ranch
Nearby homes
- $301,7003 bd2 ba1.6k sqft2304 Ankina Ln, Fort Worth, TX 76131Off Market
- $306,2003 bd2 ba1.6k sqft2312 Ankina Ln, Fort Worth, TX 76131Off Market
- $394,9004 bd3 ba2.8k sqft2316 Ankina Ln, Fort Worth, TX 76131Off Market
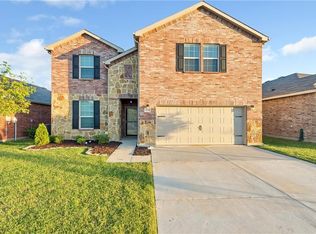
- $412,400-- bd-- ba2.9k sqft2300 Ankina Ln, Fort Worth, TX 76131Off Market
- $234,8653 bd2 ba1.8k sqft2309 Lohani Ln, Fort Worth, TX 76131Off Market
- $365,0004 bd2 ba2.7k sqft2305 Lohani Ln, Fort Worth, TX 76131Off Market
- $385,200-- bd-- ba2.7k sqft2305 Lohani Ln, Fort Worth, TX 76131Off Market
- $330,5003 bd2 ba1.9k sqft2313 Lohani Ln, Fort Worth, TX 76131Off Market
Nearby schools
GreatSchools rating
- 5/10Sunset Valley Elementary SchoolGrades: PK-5Distance: 0.3 mi
- 5/10Vista Ridge MiddleGrades: 6-8Distance: 1.2 mi
- 5/10Fossil Ridge High SchoolGrades: 9-12Distance: 2.1 mi
Schools provided by the listing agent
- Elementary: Sunset Valley
- Middle: Vista Ridge
- High: Fossilridg
- District: Keller ISD
Source: NTREIS. This data may not be complete. We recommend contacting the local school district to confirm school assignments for this home.
Get a cash offer in 3 minutes
Find out how much your home could sell for in as little as 3 minutes with a no-obligation cash offer.
Estimated market value
$288,700
Get a cash offer in 3 minutes
Find out how much your home could sell for in as little as 3 minutes with a no-obligation cash offer.
Estimated market value
$288,700
- Texas
- Tarrant County
- Fort Worth
- 76131
- West Fork Ranch
- 2308 Ankina Ln
