This one is a MUST SEE in person to appreciate all the superior upgrades in this impeccably maintained custom home. From the moment you step up to the custom front door, you will enter and be delighted with the wood floors, 9' ceilings, crown molding galore, and neutral decor throughout. Andersen windows and Lennox Signature series Heat pump. The gorgeous kitchen has (solid hickory) painted white soft close cabinets with Cambria quartz countertops. All kitchen appliances stay. The open floorplan allows views of the 42" premium upscale gas fireplace from kitchen, dining or living areas. Beautiful tile work in both full baths. No wire shelving in any closet - all custom closets with wood shelving. The home is wheelchair accessible. Pull down steps to the attic provides extra storage as well as the fully incapsulated 4' tall crawl space that has lights and steps into it from inside the home, which provides even more storage. Covered back patio leads to brick courtyard with small, easy to maintain yard that is beautifully landscaped. NO HOA in this peaceful one street neighborhood that's minutes to the expressway.
Sold for $349,900
$349,900
2308 Barron Avenue NE, Lanesville, IN 47136
2beds
1,600sqft
Single Family Residence
Built in 2018
5,967 Square Feet Lot
$363,700 Zestimate®
$219/sqft
$1,874 Estimated rent
Home value
$363,700
Estimated sales range
Not available
$1,874/mo
Zestimate® history
Owner options
List your home for rent
$1,874/mo
Rent Zestimate®
Find your next renter with Zillow Rental Manager. Plus, with online applications, you can quickly screen prospective tenants – for free.
$1,874/mo
Rent Zestimate®
Refinance and save
$2,081/mo
Est. payment
Refinancing to a lower rate could help reduce your monthly payments and save thousands over the life of the loan.
$2,081/mo
Est. payment
Explore your selling options
Work with a Zillow partner agent
Leverage their expertise and Zillow's premium Showcase listings to get your home seen by more buyers.
Get startedList with your own agent
Get your home in front of millions of buyers by listing it on Zillow.
Learn how to do itSell it yourself
Take full control of how buyers see your home on Zillow by listing For Sale by Owner (FSBO).
List your homeWhat's special
Premium upscale gas fireplaceAndersen windowsCrown moldingCambria quartz countertopsCustom closetsCovered back patioGorgeous kitchen
Zillow last checked:
Listing updated:
Listed by:
Julie Knotts,
Coldwell Banker McMahan
Bought with:
David Fonseca, RB14038848
Bridge Realtors
Source: SIRA,MLS#: 202505554 Originating MLS: Southern Indiana REALTORS Association
Originating MLS: Southern Indiana REALTORS AssociationFacts & features
Interior
Bedrooms & bathrooms
- Bedrooms: 2
- Bathrooms: 2
- Full bathrooms: 2
Bedroom
- Description: Flooring: Carpet
- Level: First
- Dimensions: 14 x 14
Bedroom
- Description: Flooring: Wood
- Level: First
- Dimensions: 12 x 13
Other
- Description: Flooring: Tile
- Level: First
- Dimensions: 9 x 15
Other
- Description: Flooring: Tile
- Level: First
- Dimensions: 5 x 9
Kitchen
- Description: Flooring: Wood
- Level: First
- Dimensions: 24 x 11
Living room
- Description: Flooring: Wood
- Level: First
- Dimensions: 20 x 15
Other
- Description: Flooring: Tile
- Level: First
- Dimensions: 9 x 10
Heating
- Heat Pump
Cooling
- Heat Pump
Appliances
- Included: Disposal, Microwave, Oven, Range, Refrigerator, Water Softener
- Laundry: Main Level, Laundry Room
Features
- Breakfast Bar, Bookcases, Ceramic Bath, Ceiling Fan(s), Eat-in Kitchen, Kitchen Island, Mud Room, Open Floorplan, Split Bedrooms, Cable TV, Utility Room, Walk-In Closet(s), Window Treatments
- Windows: Blinds, Thermal Windows
- Basement: Crawl Space,Sump Pump
- Number of fireplaces: 1
- Fireplace features: Insert, Gas
Interior area
- Total structure area: 1,600
- Total interior livable area: 1,600 sqft
- Finished area above ground: 1,600
- Finished area below ground: 0
Property
Parking
- Total spaces: 2
- Parking features: Attached, Garage Faces Front, Garage, Garage Door Opener
- Attached garage spaces: 2
Features
- Levels: One
- Stories: 1
- Patio & porch: Covered, Porch
- Exterior features: Fence, Landscaping, Porch
- Fencing: Yard Fenced
Lot
- Size: 5,967 Square Feet
- Features: Cul-De-Sac, Dead End
Details
- Parcel number: 0170038000
- Zoning: Residential
- Zoning description: Residential
- Special conditions: Relocation
Construction
Type & style
- Home type: SingleFamily
- Architectural style: Patio Home,One Story
- Property subtype: Single Family Residence
- Attached to another structure: Yes
Materials
- Brick, Frame
- Foundation: Crawlspace
Condition
- New construction: No
- Year built: 2018
Utilities & green energy
- Sewer: Public Sewer
- Water: Connected, Public
Community & HOA
Community
- Security: Security System
- Subdivision: Barron Heights
HOA
- Has HOA: No
Location
- Region: Lanesville
Financial & listing details
- Price per square foot: $219/sqft
- Tax assessed value: $307,900
- Annual tax amount: $1,703
- Date on market: 2/10/2025
- Cumulative days on market: 84 days
- Listing terms: Cash,Conventional,FHA,VA Loan
- Road surface type: Paved
Price history
| Date | Event | Price |
|---|---|---|
| 5/5/2025 | Sold | $349,900$219/sqft |
Source:  SIRA #202505554 Report a problem SIRA #202505554 Report a problem | ||
| 2/11/2025 | Listed for sale | $349,900+4.8%$219/sqft |
Source: SIRA #202505554 Report a problem | ||
| 5/31/2022 | Sold | $333,900-1.8%$209/sqft |
Source: SIRA #202208074 Report a problem | ||
| 3/26/2022 | Price change | $339,900-5.2%$212/sqft |
Source: SIRA #202206820 Report a problem | ||
| 3/7/2022 | Price change | $358,500-6.9%$224/sqft |
Source: SIRA #202206820 Report a problem | ||
| 2/11/2022 | Listed for sale | $385,000$241/sqft |
Source: SIRA #202206820 Report a problem | ||
| 7/22/2021 | Listing removed | -- |
Source: SIRA Report a problem | ||
| 6/23/2021 | Price change | $385,000-1.3%$241/sqft |
Source: SIRA #202106903 Report a problem | ||
| 4/16/2021 | Listed for sale | $389,900$244/sqft |
Source: SIRA #202106903 Report a problem | ||
Public tax history
| Year | Property taxes | Tax assessment |
|---|---|---|
| 2025 | $1,623 -4.7% | $307,900 +4.5% |
| 2024 | $1,703 +5.3% | $294,700 -4.3% |
| 2023 | $1,618 +11% | $307,800 +11.7% |
| 2022 | $1,457 -2.7% | $275,500 +19.5% |
| 2021 | $1,497 -2.1% | $230,500 +0.8% |
| 2020 | $1,529 +240.1% | $228,600 +9% |
| 2019 | $449 +944.3% | $209,800 +594.7% |
| 2018 | $43 -4.7% | $30,200 +906.7% |
| 2017 | $45 +13.6% | $3,000 |
| 2016 | $40 -9.9% | $3,000 |
| 2014 | $44 +10.3% | $3,000 |
| 2013 | $40 +3.1% | $3,000 |
| 2012 | $39 -3% | $3,000 |
| 2011 | $40 +5.3% | $3,000 |
| 2010 | $38 +2.7% | $3,000 |
| 2009 | $37 | $3,000 |
| 2007 | -- | $3,000 +650% |
| 2006 | -- | $400 |
Find assessor info on the county website
Neighborhood: 47136
Nearby homes
- $304,0002 bd2 ba1.4k sqft2304 Barron Ave NE, Lanesville, IN 47136Off Market
- $325,0002 bd2 ba1.6k sqft2314 Barron Ave NE, Lanesville, IN 47136Sold

- $314,5002 bd2 ba1.5k sqft2324 Barron Ave NE, Lanesville, IN 47136Off Market
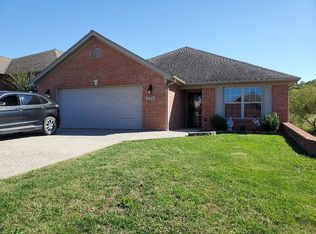
- $303,9002 bd2 ba1.5k sqft2311 Barron Ave NE, Lanesville, IN 47136Off Market
- $272,400-- bd-- ba-- sqft2311 Barron Ave NE, Lanesville, IN 47136Off Market
- $322,6004 bd2 ba1.8k sqft2330 Barron Ave NE, Lanesville, IN 47136Off Market
- $338,800-- bd2 ba1.6k sqft2302 Barron Ave NE, Lanesville, IN 47136Off Market
- $388,7004 bd2 ba1.6k sqft2321 Barron Ave NE, Lanesville, IN 47136Off Market
Nearby schools
GreatSchools rating
- 9/10Lanesville Elementary SchoolGrades: K-6Distance: 0.5 mi
- 6/10Lanesville Jr-Sr High SchoolGrades: 7-12Distance: 0.5 mi


Get pre-qualified for a loan
At Zillow Home Loans, we can pre-qualify you in as little as 5 minutes with no impact to your credit score.An equal housing lender. NMLS #10287.
Sell for more on Zillow
Get a Zillow Showcase℠ listing at no additional cost and you could sell for .
$363,700
2% more
+$7,274
With Zillow Showcase(estimated)
$370,974
- Indiana
- Harrison County
- Lanesville
- 47136
- 2308 Barron Avenue NE
Nearby cities
Nearby zip codes
Other Lanesville Topics
