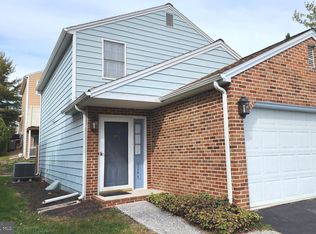
Welcome to this beautifully maintained 2-story traditional home, offering spacious living and timeless appeal. Nestled at the end of a quiet cul-de-sac, this property combines tranquility with convenience, making it the perfect place to call home. Step inside to discover a thoughtfully designed floor plan, featuring a bright and inviting living room, a cozy family room ideal for relaxation, and a lower-level recreation room that’s perfect for entertaining, gaming, or creating a home theater. With plenty of space for everyone, this home is ideal for those who enjoy having multiple living areas. The outdoor space, well-maintained inside and out, reflects the care and attention given to this home over the years. First floor family room can easily be a first floor primary bedroom as well. Located in a neighborhood with easy access to local amenities, parks, and schools, this home is a rare find. Don't miss your chance to experience the comfort and charm of this traditional home on a quiet cul-de-sac.
Sold for $300,000
$300,000
2308 Brandywine Dr, Harrisburg, PA 17110
4beds
2,252sqft
Single Family Residence
Built in 1989
6,098 Square Feet Lot
$313,600 Zestimate®
$133/sqft
$2,369 Estimated rent
Home value
$313,600
$285,000 - $345,000
$2,369/mo
Zestimate® history
Owner options
List your home for rent
$2,369/mo
Rent Zestimate®
Find your next renter with Zillow Rental Manager. Plus, with online applications, you can quickly screen prospective tenants – for free.
$2,369/mo
Rent Zestimate®
Refinance and save
$2,042/mo
Est. payment
Refinancing to a lower rate could help reduce your monthly payments and save thousands over the life of the loan.
$2,042/mo
Est. payment
Explore your selling options
Work with a Zillow partner agent
Leverage their expertise and Zillow's premium Showcase listings to get your home seen by more buyers.
Get startedList with your own agent
Get your home in front of millions of buyers by listing it on Zillow.
Learn how to do itSell it yourself
Take full control of how buyers see your home on Zillow by listing For Sale by Owner (FSBO).
List your homeWhat's special
Lower-level recreation roomSpacious livingCozy family roomQuiet cul-de-sac
Zillow last checked:
Listing updated:
Listed by:
Cindy Armour-Helm 717-234-4663,
Better Homes and Gardens Real Estate Capital Area
Bought with:
Adil Mahmood, RS345235
Howard Hanna Company-Harrisburg
Source: Bright MLS,MLS#: PADA2038200
Facts & features
Interior
Bedrooms & bathrooms
- Bedrooms: 4
- Bathrooms: 3
- Full bathrooms: 2
- 1/2 bathrooms: 1
- Main level bathrooms: 1
- Main level bedrooms: 1
Rooms
- Room types: Living Room, Dining Room, Primary Bedroom, Kitchen, Family Room, Breakfast Room, Bedroom 1, Laundry, Half Bath
Basement
- Description: Percent Finished: 50.0
- Area: 500
Heating
- Central, Electric
Cooling
- Central Air, Electric
Appliances
- Included: Microwave, Built-In Range, Dishwasher, Disposal, Dryer, Oven, Refrigerator, Cooktop, Trash Compactor, Washer, Water Heater, Electric Water Heater
- Laundry: In Basement, Has Laundry, Dryer In Unit, Washer In Unit, Laundry Room
Features
- Bathroom - Tub Shower, Central Vacuum, Ceiling Fan(s), Combination Kitchen/Dining, Crown Molding, Family Room Off Kitchen, Formal/Separate Dining Room, Primary Bath(s), Dining Area, Entry Level Bedroom, Floor Plan - Traditional, Open Floorplan, Kitchen - Table Space, Pantry, Upgraded Countertops, Paneled Walls, Wood Walls, Dry Wall
- Flooring: Carpet, Ceramic Tile, Hardwood, Wood
- Windows: Window Treatments
- Basement: Full,Heated,Improved,Interior Entry,Partially Finished,Sump Pump,Shelving
- Number of fireplaces: 1
- Fireplace features: Wood Burning
Interior area
- Total structure area: 2,252
- Total interior livable area: 2,252 sqft
- Finished area above ground: 1,752
- Finished area below ground: 500
Property
Parking
- Total spaces: 2
- Parking features: Garage Faces Front, Inside Entrance, Other, Asphalt, Driveway, Attached
- Attached garage spaces: 2
- Has uncovered spaces: Yes
Accessibility
- Accessibility features: None
Features
- Levels: Two
- Stories: 2
- Patio & porch: Deck
- Pool features: None
Lot
- Size: 6,098 Square Feet
- Features: Cul-De-Sac, Suburban
Details
- Additional structures: Above Grade, Below Grade
- Parcel number: 620641000000000
- Zoning: RESIDENTIAL
- Special conditions: Standard
Construction
Type & style
- Home type: SingleFamily
- Architectural style: Traditional
- Property subtype: Single Family Residence
Materials
- Frame
- Foundation: Block
- Roof: Architectural Shingle
Condition
- New construction: No
- Year built: 1989
Utilities & green energy
- Electric: Circuit Breakers
- Sewer: Public Sewer
- Water: Public
Community & HOA
Community
- Subdivision: Brandywine Village
HOA
- Has HOA: Yes
- HOA fee: $100 monthly
- HOA name: BRANDYWINE VILLAGE
Location
- Region: Harrisburg
- Municipality: SUSQUEHANNA TWP
Financial & listing details
- Price per square foot: $133/sqft
- Tax assessed value: $109,300
- Annual tax amount: $3,725
- Date on market: 9/17/2024
- Listing agreement: Exclusive Right To Sell
- Listing terms: Conventional,Cash,VA Loan,Negotiable
- Ownership: Fee Simple
Price history
| Date | Event | Price |
|---|---|---|
| 1/21/2025 | Sold | $300,000-4.8%$133/sqft |
Source:  Bright MLS #PADA2038200 Report a problem Bright MLS #PADA2038200 Report a problem | ||
| 1/8/2025 | Pending sale | $315,000$140/sqft |
Source: Bright MLS #PADA2038200 Report a problem | ||
| 12/10/2024 | Listed for sale | $315,000$140/sqft |
Source: Bright MLS #PADA2038200 Report a problem | ||
| 11/24/2024 | Pending sale | $315,000$140/sqft |
Source: Bright MLS #PADA2038200 Report a problem | ||
| 11/10/2024 | Price change | $315,000-3.1%$140/sqft |
Source: Bright MLS #PADA2038200 Report a problem | ||
| 10/30/2024 | Price change | $325,000-4.4%$144/sqft |
Source: Bright MLS #PADA2038200 Report a problem | ||
| 9/17/2024 | Listed for sale | $340,000+142.9%$151/sqft |
Source: Bright MLS #PADA2038200 Report a problem | ||
| 9/7/2006 | Sold | $140,000$62/sqft |
Source: Public Record Report a problem | ||
Public tax history
| Year | Property taxes | Tax assessment |
|---|---|---|
| 2025 | $3,971 +13% | $109,300 |
| 2023 | $3,515 +2.4% | $109,300 |
| 2022 | $3,433 +1.3% | $109,300 |
| 2021 | $3,390 +167.8% | $109,300 |
| 2020 | $1,266 +2.2% | $109,300 |
| 2019 | $1,239 +5.3% | $109,300 |
| 2018 | $1,176 | $109,300 |
| 2017 | -- | $109,300 |
| 2016 | -- | $109,300 |
| 2015 | -- | $109,300 |
| 2014 | -- | $109,300 |
| 2013 | -- | $109,300 |
| 2012 | -- | $109,300 |
| 2011 | -- | $109,300 |
| 2010 | -- | $109,300 |
| 2008 | -- | $109,300 |
| 2007 | -- | $109,300 |
| 2006 | -- | $109,300 |
Find assessor info on the county website
Neighborhood: 17110
Nearby homes
- $288,1003 bd2 ba2.2k sqft2304 Brandywine Dr, Harrisburg, PA 17110Off Market
- $268,6003 bd2 ba1.4k sqft2300 Brandywine Dr, Harrisburg, PA 17110Off Market

- $278,3002 bd3 ba1.7k sqft2283 Highland Cir, Harrisburg, PA 17110Off Market

- $229,9953 bd3 ba1.4k sqft2244 Highland Cir, Harrisburg, PA 17110Sold
- $245,3002 bd2 ba1.7k sqft2279 Highland Cir, Harrisburg, PA 17110Off Market
- $268,9003 bd3 ba1.5k sqft2275 Highland Cir, Harrisburg, PA 17110Off Market
- $229,9003 bd2 ba1.3k sqft2240 Highland Cir, Harrisburg, PA 17110Off Market
- $257,6003 bd2 ba1.4k sqft2200 Highland Cir, Harrisburg, PA 17110Off Market
Nearby schools
GreatSchools rating
- NASara Lindemuth El SchoolGrades: K-2Distance: 0.8 mi
- 4/10Susquehanna Twp Middle SchoolGrades: 6-8Distance: 2.4 mi
- 5/10Susquehanna Twp High SchoolGrades: 9-12Distance: 1 mi
Schools provided by the listing agent
- High: Susquehanna Township
- District: Susquehanna Township
Source: Bright MLS. This data may not be complete. We recommend contacting the local school district to confirm school assignments for this home.


Get pre-qualified for a loan
At Zillow Home Loans, we can pre-qualify you in as little as 5 minutes with no impact to your credit score.An equal housing lender. NMLS #10287.
Sell for more on Zillow
Get a Zillow Showcase℠ listing at no additional cost and you could sell for .
$313,600
2% more
+$6,272
With Zillow Showcase(estimated)
$319,872
- Pennsylvania
- Dauphin County
- Harrisburg
- 17110
- 2308 Brandywine Dr
Nearby cities
Nearby neighborhoods
Nearby zip codes
Other Harrisburg Topics
