Nestled on a quiet cul-de-sac in the prestigious Stonebridge Ranch community, this exquisite two-story home offers breathtaking views of the 12th fairway and a perfect balance of comfort, elegance, and resort-style living. Featuring 4 spacious bedrooms & 2.5 bathrooms, this residence has been tastefully updated with freshly painted interiors and rich Johnson Hardwood Tuscan flooring, creating a seamless flow throughout its open and functional layout. The main level boasts living & dining areas, including an office, formal dining room & an inviting living space that connects to the breakfast nook & well-appointed kitchen—ideal for both everyday living & entertaining. Large windows flood the home with natural light while showcasing panoramic views of the golf course. Upstairs, a versatile loft provides space for a media or play area, while the bedrooms offer generous closets and comfort for all. The primary suite serves as a serene retreat with a cozy fireplace, private balcony overlooking the pool and golf course, and a spa-like ensuite bath with soaking tub and separate shower. Step outside to your backyard sanctuary, where a sparkling pool & spa invite relaxation or lively gatherings. Whether basking in the sun or hosting evening get-togethers, the outdoor space provides endless opportunities for enjoyment, framed by the beauty of the 12th hole fairway. Living in Stonebridge Ranch means access to exceptional amenities, including scenic ponds & lakes, multiple playgrounds, pickleball & tennis courts & miles of walking trails, toddler playground, seasonal splash pad, ropes obstacle course, basketball court & concert stage. There are also 2 country clubs & 2 golf courses for additional membership fees. Perfect for golfers & non-golfers alike, this rare golf course property offers both a premier location & an elevated lifestyle in the heart of McKinney. Located near shopping, dining and entertainment.
Sold
Price Unknown
2308 Broken Poin, McKinney, TX 75072
4beds
2,695sqft
Single Family Residence
Built in 1990
9,583 Square Feet Lot
$605,100 Zestimate®
$--/sqft
$3,572 Estimated rent
Home value
$605,100
$575,000 - $635,000
$3,572/mo
Zestimate® history
Owner options
List your home for rent
$3,572/mo
Rent Zestimate®
Find your next renter with Zillow Rental Manager. Plus, with online applications, you can quickly screen prospective tenants – for free.
$3,572/mo
Rent Zestimate®
Refinance and save
$1,003/mo
Est. payment
Refinancing to a lower rate could help reduce your monthly payments and save thousands over the life of the loan.
$1,003/mo
Est. payment
Explore your selling options
Work with a Zillow partner agent
Leverage their expertise and Zillow's premium Showcase listings to get your home seen by more buyers.
Get startedList with your own agent
Get your home in front of millions of buyers by listing it on Zillow.
Learn how to do itSell it yourself
Take full control of how buyers see your home on Zillow by listing For Sale by Owner (FSBO).
List your homeWhat's special
Cozy fireplaceBackyard sanctuaryInviting living spaceFormal dining roomLiving and dining areasQuiet cul-de-sacBedrooms offer generous closets
Zillow last checked:
Listing updated:
Listed by:
Efrem Silerio 0478433 2145351337,
Keller Williams Legacy 972-599-7000
Bought with:
BERNA OZMEN
Worth Clark Realty
Source: NTREIS,MLS#: 21185448
Facts & features
Interior
Bedrooms & bathrooms
- Bedrooms: 4
- Bathrooms: 3
- Full bathrooms: 2
- 1/2 bathrooms: 1
Primary bedroom
- Features: Ceiling Fan(s), En Suite Bathroom, Fireplace, Walk-In Closet(s)
- Level: Second
- Dimensions: 20 x 15
Bedroom
- Features: Ceiling Fan(s)
- Level: Second
- Dimensions: 13 x 10
Bedroom
- Features: Ceiling Fan(s)
- Level: Second
- Dimensions: 13 x 11
Bedroom
- Features: Ceiling Fan(s)
- Level: Second
- Dimensions: 12 x 10
Breakfast room nook
- Level: First
- Dimensions: 10 x 9
Dining room
- Level: First
- Dimensions: 16 x 13
Game room
- Level: Second
- Dimensions: 16 x 13
Kitchen
- Features: Built-in Features, Pantry, Stone Counters
- Level: First
- Dimensions: 13 x 12
Laundry
- Features: Built-in Features
- Level: First
- Dimensions: 6 x 6
Living room
- Level: First
- Dimensions: 17 x 17
Office
- Level: First
- Dimensions: 11 x 10
Heating
- Central, Natural Gas
Cooling
- Central Air, Ceiling Fan(s), Electric
Appliances
- Included: Dishwasher, Electric Cooktop, Electric Oven, Disposal, Gas Water Heater, Microwave
- Laundry: Washer Hookup, Dryer Hookup, ElectricDryer Hookup
Features
- Granite Counters, High Speed Internet, Cable TV, Walk-In Closet(s)
- Flooring: Carpet, Engineered Hardwood, Slate
- Windows: Window Coverings
- Has basement: No
- Number of fireplaces: 2
- Fireplace features: Dining Room, Double Sided, Gas Log, Gas Starter, Living Room, Primary Bedroom
Interior area
- Total interior livable area: 2,695 sqft
Property
Parking
- Total spaces: 2
- Parking features: Door-Single, Garage Faces Front, Garage, Garage Door Opener
- Attached garage spaces: 2
Features
- Levels: Two
- Stories: 2
- Patio & porch: Balcony
- Exterior features: Balcony, Rain Gutters
- Pool features: Gunite, Heated, In Ground, Pool, Community
- Has spa: Yes
- Spa features: Hot Tub
- Fencing: Wood,Wrought Iron
Lot
- Size: 9,583 Square Feet
- Features: Interior Lot, Landscaped, On Golf Course, Subdivision, Sprinkler System, Few Trees
Details
- Parcel number: R244200A04001
Construction
Type & style
- Home type: SingleFamily
- Architectural style: Traditional,Detached
- Property subtype: Single Family Residence
Materials
- Brick
- Foundation: Slab
- Roof: Composition
Condition
- Year built: 1990
Utilities & green energy
- Sewer: Public Sewer
- Water: Public
- Utilities for property: Natural Gas Available, Sewer Available, Separate Meters, Underground Utilities, Water Available, Cable Available
Community & HOA
Community
- Features: Clubhouse, Fishing, Lake, Playground, Pickleball, Pool, Tennis Court(s), Sidewalks
- Security: Smoke Detector(s)
- Subdivision: Briar Ridge Ph II
HOA
- Has HOA: Yes
- Services included: Association Management
- HOA fee: $1,003 annually
- HOA name: SBR HOA
- HOA phone: 214-733-5800
Location
- Region: Mckinney
Financial & listing details
- Tax assessed value: $628,540
- Annual tax amount: $9,510
- Date on market: 2/20/2026
- Cumulative days on market: 38 days
- Listing terms: Cash,Conventional,VA Loan
Price history
| Date | Event | Price |
|---|---|---|
| 4/24/2026 | Sold | -- |
Source: NTREIS #21185448 Report a problem | ||
| 4/14/2026 | Pending sale | $624,900$232/sqft |
Source: NTREIS #21185448 Report a problem | ||
| 3/31/2026 | Contingent | $624,900$232/sqft |
Source: NTREIS #21185448 Report a problem | ||
| 3/25/2026 | Listed for sale | $624,900$232/sqft |
Source: NTREIS #21185448 Report a problem | ||
| 3/13/2026 | Contingent | $624,900$232/sqft |
Source: NTREIS #21185448 Report a problem | ||
| 3/4/2026 | Listed for sale | $624,900$232/sqft |
Source: NTREIS #21185448 Report a problem | ||
| 3/3/2026 | Contingent | $624,900$232/sqft |
Source: NTREIS #21185448 Report a problem | ||
| 2/20/2026 | Listed for sale | $624,900+1.6%$232/sqft |
Source: NTREIS #21185448 Report a problem | ||
| 12/19/2025 | Sold | -- |
Source: NTREIS #21066637 Report a problem | ||
| 12/11/2025 | Pending sale | $615,000$228/sqft |
Source: NTREIS #21066637 Report a problem | ||
| 12/3/2025 | Contingent | $615,000$228/sqft |
Source: NTREIS #21066637 Report a problem | ||
| 11/25/2025 | Listed for sale | $615,000$228/sqft |
Source: NTREIS #21066637 Report a problem | ||
| 11/19/2025 | Pending sale | $615,000$228/sqft |
Source: NTREIS #21066637 Report a problem | ||
| 11/10/2025 | Contingent | $615,000$228/sqft |
Source: NTREIS #21066637 Report a problem | ||
| 9/29/2025 | Listed for sale | $615,000$228/sqft |
Source: NTREIS #21066637 Report a problem | ||
Public tax history
| Year | Property taxes | Tax assessment |
|---|---|---|
| 2025 | $7,815 +4.2% | $544,317 +10% |
| 2024 | $7,499 +10.7% | $494,834 +10% |
| 2023 | $6,771 | $449,849 +10% |
| 2022 | -- | $408,954 +10% |
| 2021 | $7,516 +5% | $371,776 +10% |
| 2020 | $7,159 +3.3% | $337,978 +4.1% |
| 2019 | $6,932 -12.4% | $324,592 -7.6% |
| 2018 | $7,914 +15.3% | $351,134 +3% |
| 2017 | $6,863 | $340,979 +11.2% |
| 2016 | $6,863 +15% | $306,639 +12.3% |
| 2015 | $5,966 | $273,000 +12.3% |
| 2014 | $5,966 | $243,000 +3.2% |
| 2013 | -- | $235,574 +8.5% |
| 2012 | -- | $217,086 +1.3% |
| 2011 | -- | $214,381 -5.8% |
| 2010 | -- | $227,592 +0% |
| 2009 | -- | $227,502 0% |
| 2008 | -- | $227,595 +3% |
| 2007 | -- | $220,976 +9.2% |
| 2006 | -- | $202,327 -0.3% |
| 2005 | -- | $203,018 -4.2% |
| 2004 | -- | $211,993 +3.4% |
| 2003 | -- | $205,000 +1.1% |
| 2002 | -- | $202,725 +1.7% |
| 2001 | -- | $199,288 +1.9% |
| 2000 | -- | $195,547 |
Find assessor info on the county website
Neighborhood: Stonebridge Ranch
Nearby homes
- $273,0004 bd3 ba2.6k sqft2308 Broken Pt, McKinney, TX 75070Off Market
- $501,1003 bd3 ba2.4k sqft2310 Broken Point, McKinney, TX 75070Off Market
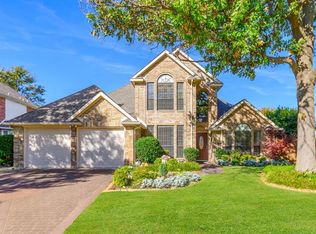
- $595,2004 bd3 ba2.8k sqft2306 Broken Point, McKinney, TX 75070Off Market
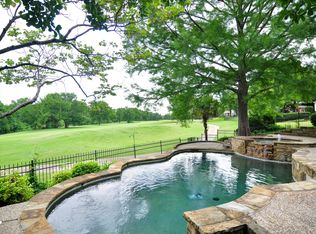
- $--4 bd3 ba2.8k sqft2306 Broken Point, McKinney, TX 75072Sold
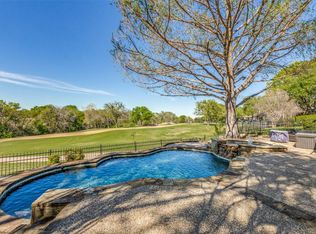
- $482,1003 bd2 ba2.3k sqft2302 Broken Point, McKinney, TX 75070Off Market
- $524,3003 bd2 ba2.4k sqft2304 Broken Point, McKinney, TX 75070Off Market
- $515,7003 bd3 ba2.4k sqft2304 Broken Point, McKinney, TX 75072Off Market
- $547,9004 bd2 ba2.7k sqft2312 Broken Point, McKinney, TX 75070Off Market
Nearby schools
GreatSchools rating
- 10/10Glen Oaks Elementary SchoolGrades: K-5Distance: 0.8 mi
- 9/10Dowell Middle SchoolGrades: 6-8Distance: 1.3 mi
- 7/10Mckinney Boyd High SchoolGrades: 9-12Distance: 1.7 mi
Schools provided by the listing agent
- Elementary: Glenoaks
- Middle: Dowell
- High: Mckinney Boyd
- District: McKinney ISD
Source: NTREIS. This data may not be complete. We recommend contacting the local school district to confirm school assignments for this home.
Get a cash offer in 3 minutes
Find out how much your home could sell for in as little as 3 minutes with a no-obligation cash offer.
Estimated market value
$605,100
Get a cash offer in 3 minutes
Find out how much your home could sell for in as little as 3 minutes with a no-obligation cash offer.
Estimated market value
$605,100
- Texas
- Collin County
- McKinney
- 75072
- Stonebridge Ranch
- 2308 Broken Poin
Nearby cities
Nearby neighborhoods
Nearby zip codes
Other McKinney Topics
