WELCOME HOME! THIS HOUSE IS SIMPLY STUNNING! CLOSE YOUR EYES & WHEN YOU OPEN THEM YOU WILL FEEL LIKE YOU ARE IN PARADISE! THE GORGEOUS INTERIOR FEATURES SO MANY NEW UPGRADES & FEATURES. ENTER THE GRAND 2-STORY ENTRY INTO A NEWLY UPDATED KITCHEN. ENJOY YOUR JAVA IN THE MORNING ROOM, WHILE LOOKING OUT TO YOUR IN-GROUND POOL W/ A SLIDE,STONE FIREPIT, HOT TUB & FULLY FENCED IN YARD. ENJOY THE BUILT IN RAISED GARDEN BOXES W/SHED. HARDSCAPE PATIO & COVERED REAR PORCH. THE LAYOUT OF THE MAIN FLOOR IS IDEAL. THE EXQUISITE HARDWOOD FLOORING & QUALITY TRIM WILL IMPRESS YOU THROUGHOUT. THE TRAY CEILINGS, CROWN MOLDING, WAINSCOTING & CHAIR RAILS WILL REALLY CATCH YOUR EYE! THE LIVING RM, FAMILY RM, DINING RM & 1ST FLOOR DEN, ARE TRULY GRAND. ALL BEDROOMS ARE SPACIOUS & CLOSETS ARE HUGE. HOUSE NEWLY PAINTED & NEWER CARPETS.FAMILY RM HAS A STONE-FACED GAS FIREPLACE. THAT PATIO IS COMPLETE WITH A REFRIGERATOR & SIDE BURNER. FIN BASEMENT W/FULL BATHROOM & MURPHY BED. ELECTRIC CAR & PULLEY IN GARAGE.
Sold for $850,000
$850,000
2308 Broomsage Ct, Export, PA 15632
4beds
3,177sqft
Single Family Residence
Built in 2011
0.6 Acres Lot
$888,900 Zestimate®
$268/sqft
$3,598 Estimated rent
Home value
$888,900
$791,000 - $996,000
$3,598/mo
Zestimate® history
Owner options
List your home for rent
$3,598/mo
Rent Zestimate®
Find your next renter with Zillow Rental Manager. Plus, with online applications, you can quickly screen prospective tenants – for free.
$3,598/mo
Rent Zestimate®
Refinance and save
$5,405/mo
Est. payment
Refinancing to a lower rate could help reduce your monthly payments and save thousands over the life of the loan.
$5,405/mo
Est. payment
Explore your selling options
Work with a Zillow partner agent
Leverage their expertise and Zillow's premium Showcase listings to get your home seen by more buyers.
Get startedList with your own agent
Get your home in front of millions of buyers by listing it on Zillow.
Learn how to do itSell it yourself
Take full control of how buyers see your home on Zillow by listing For Sale by Owner (FSBO).
List your homeWhat's special
Stone-faced gas fireplaceFully fenced in yardHot tubQuality trimChair railsNewly updated kitchenHardscape patio
Zillow last checked:
Listing updated:
Listed by:
Maria Pellis 724-838-3660,
BERKSHIRE HATHAWAY THE PREFERRED REALTY
Bought with:
Christopher Angelo, RS353416
RE/MAX SELECT REALTY
Source: WPMLS,MLS#: 1696241 Originating MLS: West Penn Multi-List
Originating MLS: West Penn Multi-ListFacts & features
Interior
Bedrooms & bathrooms
- Bedrooms: 4
- Bathrooms: 4
- Full bathrooms: 3
- 1/2 bathrooms: 1
Primary bedroom
- Level: Upper
- Dimensions: 19X15
Bedroom 2
- Level: Upper
- Dimensions: 14X11
Bedroom 3
- Level: Upper
- Dimensions: 13X11
Bedroom 4
- Level: Upper
- Dimensions: 12X11
Bonus room
- Level: Lower
- Dimensions: 41X12
Bonus room
- Level: Main
- Dimensions: 10X6
Bonus room
- Level: Main
- Dimensions: 17X10
Den
- Level: Main
- Dimensions: 11X10
Dining room
- Level: Main
- Dimensions: 16X12
Entry foyer
- Level: Main
- Dimensions: 12X8
Family room
- Level: Main
- Dimensions: 19X15
Game room
- Level: Lower
- Dimensions: 30X14
Kitchen
- Level: Main
- Dimensions: 20X16
Living room
- Level: Main
- Dimensions: 15X12
Heating
- Electric
Cooling
- Central Air
Appliances
- Included: Some Gas Appliances, Cooktop, Dryer, Dishwasher, Disposal, Microwave, Refrigerator, Stove, Washer
Features
- Hot Tub/Spa, Jetted Tub, Kitchen Island, Window Treatments
- Flooring: Ceramic Tile, Hardwood, Carpet
- Windows: Multi Pane, Window Treatments
- Basement: Finished,Walk-Up Access
- Number of fireplaces: 1
- Fireplace features: Gas
Interior area
- Total structure area: 3,177
- Total interior livable area: 3,177 sqft
Property
Parking
- Total spaces: 2
- Parking features: Attached, Garage, Garage Door Opener
- Has attached garage: Yes
Features
- Levels: Two
- Stories: 2
- Pool features: Pool
- Has spa: Yes
- Spa features: Hot Tub
Lot
- Size: 0.6 Acres
- Dimensions: 0.5982
Details
- Parcel number: 4920010016
Construction
Type & style
- Home type: SingleFamily
- Architectural style: Colonial,Two Story
- Property subtype: Single Family Residence
Materials
- Brick
- Roof: Composition
Condition
- Resale
- Year built: 2011
Utilities & green energy
- Sewer: Public Sewer
- Water: Public
Community & HOA
Community
- Security: Security System
- Subdivision: ROLLING RIDGE
HOA
- Has HOA: Yes
- HOA fee: $55 monthly
Location
- Region: Export
Financial & listing details
- Price per square foot: $268/sqft
- Tax assessed value: $63,190
- Annual tax amount: $9,630
- Date on market: 4/12/2025
Price history
| Date | Event | Price |
|---|---|---|
| 5/28/2025 | Sold | $850,000-3.4%$268/sqft |
Source:  WPMLS #1696241 Report a problem WPMLS #1696241 Report a problem | ||
| 4/14/2025 | Contingent | $879,900$277/sqft |
Source: WPMLS #1696241 Report a problem | ||
| 4/12/2025 | Listed for sale | $879,900+8%$277/sqft |
Source: BHHS broker feed #1696241 Report a problem | ||
| 5/24/2024 | Sold | $815,000$257/sqft |
Source: WPMLS #1645230 Report a problem | ||
| 5/14/2024 | Pending sale | $815,000$257/sqft |
Source: BHHS broker feed #1645230 Report a problem | ||
| 4/2/2024 | Contingent | $815,000$257/sqft |
Source: WPMLS #1645230 Report a problem | ||
| 3/22/2024 | Listed for sale | $815,000+17.3%$257/sqft |
Source: WPMLS #1645230 Report a problem | ||
| 11/17/2020 | Sold | $695,000$219/sqft |
Source: WPMLS #1465880 Report a problem | ||
| 9/5/2020 | Pending sale | $695,000$219/sqft |
Source: Howard Hanna - Murrysville #1465880 Report a problem | ||
| 8/31/2020 | Listed for sale | $695,000+42.9%$219/sqft |
Source: HOWARD HANNA MURRYSVILLE OFFICE #1465880 Report a problem | ||
| 11/3/2011 | Sold | $486,460+269.8%$153/sqft |
Source: Public Record Report a problem | ||
| 8/10/2011 | Sold | $131,556$41/sqft |
Source: Public Record Report a problem | ||
Public tax history
| Year | Property taxes | Tax assessment |
|---|---|---|
| 2024 | $9,630 +7.4% | $63,190 |
| 2023 | $8,967 +1.4% | $63,190 |
| 2022 | $8,840 +4.3% | $63,190 |
| 2021 | $8,476 +2.3% | $63,190 |
| 2020 | $8,284 | $63,190 |
| 2019 | $8,284 +3.4% | $63,190 |
| 2018 | $8,010 +2.2% | $63,190 |
| 2017 | $7,837 +5.2% | $63,190 |
| 2016 | $7,453 +1.2% | $63,190 +4.2% |
| 2015 | $7,368 +2.2% | $60,620 |
| 2014 | $7,211 +0.6% | $60,620 +2.1% |
| 2013 | $7,171 +257.5% | $59,400 +11780% |
| 2012 | $2,006 +3250.5% | $500 |
| 2011 | $60 +1.7% | $500 |
| 2010 | $59 +1.5% | $500 |
| 2009 | $58 | $500 |
| 2008 | -- | $500 |
Find assessor info on the county website
Neighborhood: 15632
Nearby homes
- $785,0005 bd5 ba4.9k sqft2310 Broomsage Ct, Export, PA 15632Sold
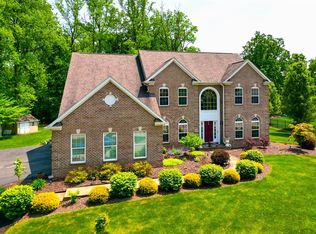
- $666,600-- bd-- ba3k sqft2306 Broomsage Ct, Export, PA 15632Off Market
- $649,1004 bd4 ba2.6k sqft2304 Broomsage Ct, Export, PA 15632Off Market

- $644,300-- bd-- ba2.9k sqft2221 Trefoil Dr, Export, PA 15632Off Market
- $552,800-- bd-- ba3.1k sqft2309 Broomsage Ct, Export, PA 15632Off Market
- $682,800-- bd-- ba3k sqft2312 Broomsage Ct, Export, PA 15632Off Market
- $765,3004 bd3 ba2.7k sqft2307 Broomsage Ct, Export, PA 15632Off Market
- $607,5004 bd4 ba2.3k sqft2219 Trefoil Dr, Export, PA 15632Off Market
Nearby schools
GreatSchools rating
- NAFranklin Regional Primary SchoolGrades: K-2Distance: 3.1 mi
- 6/10Franklin Regional Middle SchoolGrades: 6-8Distance: 1.4 mi
- 8/10Franklin Regional Senior High SchoolGrades: 9-12Distance: 1.5 mi
Schools provided by the listing agent
- District: Franklin Regional
Source: WPMLS. This data may not be complete. We recommend contacting the local school district to confirm school assignments for this home.


Get pre-qualified for a loan
At Zillow Home Loans, we can pre-qualify you in as little as 5 minutes with no impact to your credit score.An equal housing lender. NMLS #10287.
Sell for more on Zillow
Get a Zillow Showcase℠ listing at no additional cost and you could sell for .
$888,900
2% more
+$17,778
With Zillow Showcase(estimated)
$906,678
- Pennsylvania
- Westmoreland County
- Murrysville
- 15632
- 2308 Broomsage Ct
Nearby cities
Nearby zip codes
Other Murrysville Topics
