Location! Location! Location! North facing ! This spacious and beautiful home is located on a quiet cul-de-sac. Enjoy all the perks of having a pool without any maintenance hassles or costs. Literally steps from the community pool, this home offers the perfect blend of convenience and tranquility. The backyard is massive and backs to a greenbelt - total privacy! Enjoy quick access to the interstate, along with a variety of dining, shopping, and entertainment options, all while being nestled on a spacious greenbelt lot that provides a peaceful retreat from the city’s hustle. Less than a mile from Buc-ees and the Movies! Lots of updates!
The first floor features the primary bedroom with private access to utility room and garage thru the closet, a gourmet -style kitchen, one of two living areas, and both formal and casual dining spaces. Upstairs, you'll find three additional bedrooms and a second living area and game room , providing plenty of space for family or guests. The main floor has engineered wood flooring, with tile in the wet areas for added durability. Carpet upstairs. This home is ready for a new owner. Call today for a private viewing.
Sold
Price Unknown
2308 Caddo Cir, Denton, TX 76210
4beds
2,270sqft
Single Family Residence
Built in 1999
10,715 Square Feet Lot
$378,600 Zestimate®
$--/sqft
$2,346 Estimated rent
Home value
$378,600
$356,000 - $405,000
$2,346/mo
Zestimate® history
Owner options
List your home for rent
$2,346/mo
Rent Zestimate®
Find your next renter with Zillow Rental Manager. Plus, with online applications, you can quickly screen prospective tenants – for free.
$2,346/mo
Rent Zestimate®
Refinance and save
$319/mo
Est. payment
Refinancing to a lower rate could help reduce your monthly payments and save thousands over the life of the loan.
$319/mo
Est. payment
Explore your selling options
Work with a Zillow partner agent
Leverage their expertise and Zillow's premium Showcase listings to get your home seen by more buyers.
Get startedList with your own agent
Get your home in front of millions of buyers by listing it on Zillow.
Learn how to do itSell it yourself
Take full control of how buyers see your home on Zillow by listing For Sale by Owner (FSBO).
List your homeWhat's special
Engineered wood flooringSpacious greenbelt lotTotal privacyQuiet cul-de-sacBacks to a greenbeltGourmet-style kitchenCommunity pool
Zillow last checked:
Listing updated:
Listed by:
Jeffrey Price 0714153 214-930-6924,
Great Western Realty 817-689-2888,
Jeffrey Price 214-930-6924
Bought with:
Christie Cannon
Keller Williams Frisco Stars
Source: NTREIS,MLS#: 20745104
Facts & features
Interior
Bedrooms & bathrooms
- Bedrooms: 4
- Bathrooms: 3
- Full bathrooms: 2
- 1/2 bathrooms: 1
Primary bedroom
- Features: Closet Cabinetry, Dual Sinks, Double Vanity, En Suite Bathroom, Garden Tub/Roman Tub, Linen Closet, Sitting Area in Primary, Separate Shower, Walk-In Closet(s)
- Level: First
- Dimensions: 15 x 16
Bedroom
- Features: Closet Cabinetry, Walk-In Closet(s)
- Level: Second
- Dimensions: 13 x 12
Bedroom
- Features: Walk-In Closet(s)
- Level: Second
- Dimensions: 11 x 14
Bedroom
- Features: Walk-In Closet(s)
- Level: Second
- Dimensions: 12 x 10
Breakfast room nook
- Level: First
- Dimensions: 9 x 9
Dining room
- Level: First
- Dimensions: 1 x 12
Kitchen
- Features: Breakfast Bar, Built-in Features, Eat-in Kitchen, Solid Surface Counters, Walk-In Pantry
- Level: First
- Dimensions: 10 x 15
Living room
- Level: First
- Dimensions: 15 x 19
Heating
- Electric, ENERGY STAR Qualified Equipment, Fireplace(s)
Cooling
- Attic Fan, Central Air, Ceiling Fan(s), Electric, ENERGY STAR Qualified Equipment
Appliances
- Included: Some Gas Appliances, Dryer, Dishwasher, Electric Cooktop, Electric Oven, Electric Water Heater, Disposal, Microwave, Plumbed For Gas
Features
- Built-in Features, Chandelier, Decorative/Designer Lighting Fixtures, Double Vanity, Eat-in Kitchen, High Speed Internet, Open Floorplan, Pantry, Cable TV, Vaulted Ceiling(s), Walk-In Closet(s)
- Windows: Window Coverings
- Has basement: No
- Number of fireplaces: 1
- Fireplace features: Gas Log, Gas Starter, Wood Burning
Interior area
- Total interior livable area: 2,270 sqft
Property
Parking
- Total spaces: 2
- Parking features: Additional Parking, Driveway
- Attached garage spaces: 2
- Has uncovered spaces: Yes
Features
- Levels: Two
- Stories: 2
- Patio & porch: Covered, Deck, Front Porch, Patio
- Pool features: None, Community
- Fencing: Metal,Perimeter,Wrought Iron
Lot
- Size: 10,715 Square Feet
- Features: Acreage
Details
- Parcel number: R207027
Construction
Type & style
- Home type: SingleFamily
- Architectural style: Contemporary/Modern,Detached
- Property subtype: Single Family Residence
Materials
- Brick
- Foundation: Slab
Condition
- Year built: 1999
Utilities & green energy
- Sewer: Public Sewer
- Water: Public
- Utilities for property: Electricity Available, Natural Gas Available, Phone Available, Sewer Available, Separate Meters, Underground Utilities, Water Available, Cable Available
Community & HOA
Community
- Features: Clubhouse, Pool, Sidewalks, Trails/Paths
- Subdivision: Wind River Estate Ph VI
HOA
- Has HOA: Yes
- Services included: All Facilities, Association Management, Maintenance Grounds, Maintenance Structure
- HOA fee: $319 semi-annually
- HOA name: Texas Star Community
- HOA phone: 469-899-1000
Location
- Region: Denton
Financial & listing details
- Tax assessed value: $409,277
- Annual tax amount: $7,622
- Date on market: 10/4/2024
- Cumulative days on market: 152 days
- Listing terms: See Agent
- Exclusions: All furniture excluded. The refrigerator, washer and dryer will convey with acceptable offer.
- Electric utility on property: Yes
Price history
| Date | Event | Price |
|---|---|---|
| 3/19/2025 | Sold | -- |
Source: NTREIS #20745104 Report a problem | ||
| 3/13/2025 | Pending sale | $399,900$176/sqft |
Source: NTREIS #20745104 Report a problem | ||
| 3/6/2025 | Contingent | $399,900$176/sqft |
Source: NTREIS #20745104 Report a problem | ||
| 2/19/2025 | Price change | $399,900-1.7%$176/sqft |
Source: NTREIS #20745104 Report a problem | ||
| 2/12/2025 | Price change | $407,000-1.4%$179/sqft |
Source: NTREIS #20745104 Report a problem | ||
| 1/30/2025 | Price change | $412,900-0.5%$182/sqft |
Source: NTREIS #20745104 Report a problem | ||
| 12/30/2024 | Price change | $414,900-0.5%$183/sqft |
Source: NTREIS #20745104 Report a problem | ||
| 12/16/2024 | Price change | $417,000-0.5%$184/sqft |
Source: NTREIS #20745104 Report a problem | ||
| 11/22/2024 | Price change | $419,000-1.2%$185/sqft |
Source: NTREIS #20745104 Report a problem | ||
| 11/12/2024 | Price change | $424,000-1.4%$187/sqft |
Source: NTREIS #20745104 Report a problem | ||
| 11/1/2024 | Price change | $429,900-1.1%$189/sqft |
Source: NTREIS #20745104 Report a problem | ||
| 10/4/2024 | Price change | $434,900+33.8%$192/sqft |
Source: NTREIS #20745104 Report a problem | ||
| 6/4/2021 | Pending sale | $325,000$143/sqft |
Source: NTREIS #14584650 Report a problem | ||
| 5/27/2021 | Listed for sale | $325,000+69.3%$143/sqft |
Source: NTREIS #14584650 Report a problem | ||
| 8/18/2014 | Sold | -- |
Source: Agent Provided Report a problem | ||
| 5/31/2014 | Listed for sale | $192,000$85/sqft |
Source: Real Estate Corridor, Inc. #12150704 Report a problem | ||
Public tax history
| Year | Property taxes | Tax assessment |
|---|---|---|
| 2025 | $8,137 +5.6% | $409,277 +2.5% |
| 2024 | $7,705 -1.8% | $399,168 -2.9% |
| 2023 | $7,849 +5.7% | $411,062 +17.5% |
| 2022 | $7,424 +42.8% | $349,745 +29.4% |
| 2021 | $5,200 +3.7% | $270,235 +5.9% |
| 2020 | $5,013 +0.8% | $255,155 +3.3% |
| 2019 | $4,974 +0.1% | $247,000 +4% |
| 2018 | $4,967 +9.3% | $237,600 +10% |
| 2017 | $4,543 | $216,000 +7.6% |
| 2016 | $4,543 +11.3% | $200,753 +10% |
| 2015 | $4,081 | $182,503 +5.1% |
| 2014 | $4,081 | $173,705 +5.4% |
| 2013 | $4,081 | $164,868 +5.2% |
| 2012 | -- | $156,685 +1.9% |
| 2011 | -- | $153,698 +0.8% |
| 2010 | -- | $152,488 +0% |
| 2009 | -- | $152,459 -1.6% |
| 2007 | $3,765 -4.7% | $154,861 -1.2% |
| 2006 | $3,951 +9.6% | $156,751 +8.8% |
| 2005 | $3,607 | $144,136 -2% |
| 2004 | -- | $147,122 -0.3% |
| 2003 | -- | $147,498 -4.2% |
| 2002 | -- | $154,037 +0.7% |
| 2001 | -- | $152,915 |
Find assessor info on the county website
Neighborhood: Wind River Estates
Nearby homes
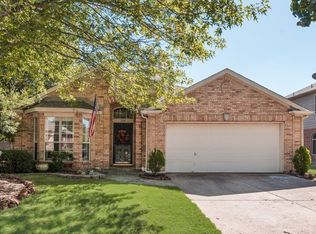
- $--3 bd2 ba1.8k sqft2312 Caddo Cir, Denton, TX 76210Sold
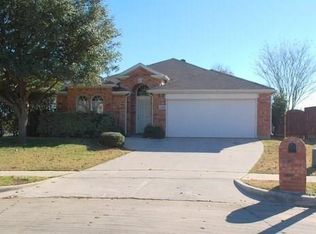
- $333,0003 bd2 ba1.8k sqft2304 Caddo Cir, Denton, TX 76210Off Market
- $---- bd-- ba-- sqft2324 Caddo Cir, Denton, TX 76210Off Market
- $367,1004 bd2 ba2.5k sqft2316 Caddo Cir, Denton, TX 76210Off Market
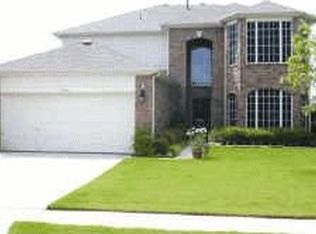
- $367,7004 bd2 ba2.4k sqft2300 Caddo Cir, Denton, TX 76210Off Market
- $309,2003 bd2 ba1.7k sqft2309 Caddo Cir, Denton, TX 76210Off Market
- $405,3004 bd2 ba2.6k sqft3220 Champlain Ln, Denton, TX 76210Off Market
- $321,9004 bd2 ba1.8k sqft2305 Caddo Cir, Denton, TX 76210Off Market
Nearby schools
GreatSchools rating
- 7/10Houston Elementary SchoolGrades: PK-5Distance: 0.4 mi
- 5/10McMath Middle SchoolGrades: 6-8Distance: 1.4 mi
- 5/10Denton High SchoolGrades: 9-12Distance: 6.1 mi
Schools provided by the listing agent
- Elementary: Houston
- Middle: Mcmath
- High: Denton
- District: Denton ISD
Source: NTREIS. This data may not be complete. We recommend contacting the local school district to confirm school assignments for this home.
Get a cash offer in 3 minutes
Find out how much your home could sell for in as little as 3 minutes with a no-obligation cash offer.
Estimated market value
$378,600
Get a cash offer in 3 minutes
Find out how much your home could sell for in as little as 3 minutes with a no-obligation cash offer.
Estimated market value
$378,600
- Texas
- Denton County
- Denton
- 76210
- Wind River Estates
- 2308 Caddo Cir
