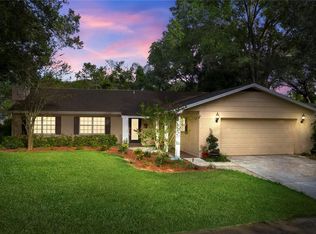
Mid-Century Charm Meets Modern Comfort offering Timeless Appeal. Welcome to your own private paradise in the heart of Lake Magdalene—as you step into this inviting home with its blend of nostalgic character and thoughtful updates. Fun retro details give a nod to the home’s roots while modern updates provide functionality and style. Situated on a large corner lot with mature landscaping-over one-third-acre homesite. This beautiful three-bedroom, two-bath home offers the perfect blend of tranquility, space, and style in one of Tampa’s most coveted neighborhoods. Step inside to discover luxury vinyl flooring flowing seamlessly throughout the home, complemented by fresh, neutral paint that sets the stage for any décor. The spacious, light-filled living and dining area creates an inviting atmosphere for entertaining, while the separate family room offers a cozy retreat for everyday relaxation. The kitchen is thoughtfully designed with a charming eat-in area—perfect for morning coffee or casual meals. Retreat to the generous master suite, featuring its own private bath complete with a newly-tiled walk-in shower. Two additional bedrooms are ideally situated sharing a well-appointed hall bath. Major updates provide peace of mind, including a new roof in 2024 and updated windows (2016 & 2017), ensuring years of worry-free living. Outside, the expansive yard is a verdant oasis, ideal for gardening, play, or future outdoor enhancements. Tucked away in a serene yet centrally located neighborhood, members of the neighborhood civic association enjoy lake access to the picturesque Lake Magdalene, along with nearby park, fishing, and basketball courts. It’s a lifestyle of leisure and convenience—just minutes from shopping, dining, and major thoroughfares. Homes of this caliber in Lake Magdalene rarely come to market—don’t miss your opportunity to make this one your own!
Sold for $475,000
$475,000
2308 Cape Bend Ave, Tampa, FL 33613
3beds
1,653sqft
Single Family Residence
Built in 1967
0.36 Acres Lot
$466,000 Zestimate®
$287/sqft
$2,442 Estimated rent
Home value
$466,000
$429,000 - $508,000
$2,442/mo
Zestimate® history
Owner options
List your home for rent
$2,442/mo
Rent Zestimate®
Find your next renter with Zillow Rental Manager. Plus, with online applications, you can quickly screen prospective tenants – for free.
$2,442/mo
Rent Zestimate®
Refinance and save
$3,330/mo
Est. payment
Refinancing to a lower rate could help reduce your monthly payments and save thousands over the life of the loan.
$3,330/mo
Est. payment
Explore your selling options
Work with a Zillow partner agent
Leverage their expertise and Zillow's premium Showcase listings to get your home seen by more buyers.
Get startedList with your own agent
Get your home in front of millions of buyers by listing it on Zillow.
Learn how to do itSell it yourself
Take full control of how buyers see your home on Zillow by listing For Sale by Owner (FSBO).
List your homeWhat's special
Fresh neutral paintGenerous master suitePrivate bathSeparate family roomVerdant oasisCorner lotCharming eat-in area
Zillow last checked:
Listing updated:
Listed by:
Toni Wasp 813-389-5078,
REAL ESTATE FIRM OF FLORIDA, LLC 813-961-6000
Bought with:
Joe Lewkowicz, 165142
COLDWELL BANKER REALTY
Source: Stellar MLS,MLS#: TB8399990 Originating MLS: Suncoast Tampa
Originating MLS: Suncoast Tampa
Facts & features
Interior
Bedrooms & bathrooms
- Bedrooms: 3
- Bathrooms: 2
- Full bathrooms: 2
Primary bedroom
- Features: En Suite Bathroom, Walk-In Closet(s)
- Level: First
- Area: 168 Square Feet
- Dimensions: 12x14
Family room
- Level: First
- Area: 266 Square Feet
- Dimensions: 14x19
Kitchen
- Level: First
- Area: 104 Square Feet
- Dimensions: 8x13
Living room
- Level: First
- Area: 260 Square Feet
- Dimensions: 10x26
Heating
- Central
Cooling
- Central Air
Appliances
- Included: Dishwasher, Dryer, Electric Water Heater, Microwave, Range, Refrigerator, Washer
- Laundry: In Garage
Features
- Ceiling Fan(s), Eating Space In Kitchen, Living Room/Dining Room Combo, Primary Bedroom Main Floor, Solid Wood Cabinets
- Flooring: Ceramic Tile, Luxury Vinyl
- Doors: Sliding Doors
- Windows: Drapes, Rods, Window Treatments
- Has fireplace: No
Interior area
- Total structure area: 2,316
- Total interior livable area: 1,653 sqft
Property
Parking
- Total spaces: 2
- Parking features: Garage - Attached
- Attached garage spaces: 2
- Details: Garage Dimensions: 25x23
Features
- Levels: One
- Stories: 1
- Patio & porch: Patio, Porch
- Exterior features: Rain Gutters
- Waterfront features: Lake, Lake Privileges, Skiing Allowed
- Body of water: LAKE MAGDALENE
Lot
- Size: 0.36 Acres
- Dimensions: 119 x 132
- Features: Corner Lot, Cul-De-Sac, Oversized Lot
- Residential vegetation: Mature Landscaping, Oak Trees
Details
- Parcel number: U0228180TN00000000072.0
- Zoning: RSC-4
- Special conditions: None
Construction
Type & style
- Home type: SingleFamily
- Architectural style: Contemporary
- Property subtype: Single Family Residence
Materials
- Block, Brick
- Foundation: Slab
- Roof: Shingle
Condition
- New construction: No
- Year built: 1967
Utilities & green energy
- Sewer: Septic Tank
- Water: Public
- Utilities for property: BB/HS Internet Available, Electricity Connected, Public, Sewer Connected, Water Connected
Community & HOA
Community
- Features: Community Boat Ramp, Fishing, Lake, Deed Restrictions, Park
- Pet fee: $0 monthly
- Subdivision: MAGDALENE SHORES ESTATES UN 1
HOA
- Has HOA: Yes
- Amenities included: Basketball Court, Park
- HOA fee: $4 monthly
- HOA name: Griffin Klema
- HOA phone: 813-513-0091
Location
- Region: Tampa
Financial & listing details
- Price per square foot: $287/sqft
- Tax assessed value: $339,190
- Annual tax amount: $2,226
- Date on market: 6/26/2025
- Cumulative days on market: 1 day
- Listing terms: Cash,Conventional,FHA,VA Loan
- Ownership: Fee Simple
- Total actual rent: 0
- Electric utility on property: Yes
- Road surface type: Paved
Price history
| Date | Event | Price |
|---|---|---|
| 7/31/2025 | Sold | $475,000-0.4%$287/sqft |
Source:  Stellar MLS #TB8399990 Report a problem Stellar MLS #TB8399990 Report a problem | ||
| 6/28/2025 | Pending sale | $477,000$289/sqft |
Source: Stellar MLS #TB8399990 Report a problem | ||
| 6/26/2025 | Listed for sale | $477,000$289/sqft |
Source: Stellar MLS #TB8399990 Report a problem | ||
Public tax history
| Year | Property taxes | Tax assessment |
|---|---|---|
| 2025 | $6,817 +206.2% | $339,190 +148.2% |
| 2024 | $2,226 +4.2% | $136,673 +3% |
| 2023 | $2,138 +7.2% | $132,692 +3% |
| 2022 | $1,994 +2.3% | $128,827 +3% |
| 2021 | $1,949 +4.1% | $125,075 +1.4% |
| 2020 | $1,873 +4.9% | $123,348 +2.3% |
| 2019 | $1,784 | $120,575 +1.9% |
| 2018 | $1,784 +2.9% | $118,327 -25.5% |
| 2017 | $1,734 +1.9% | $158,909 +40% |
| 2016 | $1,701 +2.1% | $113,509 +0.7% |
| 2015 | $1,667 +0.5% | $112,720 +0.8% |
| 2014 | $1,659 | $111,825 +1.5% |
| 2013 | $1,659 +0.5% | $110,172 +1.7% |
| 2012 | $1,650 -1.8% | $108,330 -1.2% |
| 2011 | $1,681 +1.5% | $109,689 +1.5% |
| 2010 | $1,656 +3.5% | $108,068 +2.7% |
| 2009 | $1,600 +0.5% | $105,227 +0.1% |
| 2008 | $1,591 -12% | $105,122 +3% |
| 2007 | $1,808 -3.9% | $102,060 +2.5% |
| 2006 | $1,881 +0.5% | $99,571 +3% |
| 2005 | $1,871 | $96,671 +3% |
| 2004 | -- | $93,855 +1.9% |
| 2003 | -- | $92,105 +2.4% |
| 2002 | -- | $89,946 +1.6% |
| 2001 | -- | $88,530 -8.2% |
| 2000 | $1,696 | $96,444 |
Find assessor info on the county website
Neighborhood: 33613
Nearby homes
- $516,7005 bd3 ba2.3k sqft13511 Hollow Cv, Tampa, FL 33613Off Market
- $432,9003 bd2 ba1.8k sqft2306 Cape Bend Ave, Tampa, FL 33613Off Market
- $393,0003 bd2 ba11k sqft13512 Shady Shores Dr, Tampa, FL 33613Off Market

- $407,0003 bd2 ba1.5k sqft13509 Hollow Cv, Tampa, FL 33613Off Market
- $479,8003 bd2 ba1.6k sqft13514 Shady Shores Dr, Tampa, FL 33613Off Market
- $629,8004 bd3 ba2.1k sqft2309 Cape Bend Ave, Tampa, FL 33613Off Market
- $553,0004 bd3 ba2.4k sqft13512 Hollow Cv, Tampa, FL 33613Off Market
- $600,0003 bd3 ba1.8k sqft13510 Shady Shores Dr, Tampa, FL 33613Sold
Nearby schools
GreatSchools rating
- 6/10Lake Magdalene Elementary SchoolGrades: PK-5Distance: 1 mi
- 6/10Hill Middle SchoolGrades: 6-8Distance: 3.3 mi
- 2/10Chamberlain High SchoolGrades: 9-12Distance: 2.7 mi
Schools provided by the listing agent
- Elementary: Lake Magdalene-HB
- Middle: Hill-HB
- High: Chamberlain-HB
Source: Stellar MLS. This data may not be complete. We recommend contacting the local school district to confirm school assignments for this home.
Get a cash offer in 3 minutes
Find out how much your home could sell for in as little as 3 minutes with a no-obligation cash offer.
Estimated market value
$466,000
Get a cash offer in 3 minutes
Find out how much your home could sell for in as little as 3 minutes with a no-obligation cash offer.
Estimated market value
$466,000
- Florida
- Hillsborough County
- Tampa
- 33613
- 2308 Cape Bend Ave
Nearby cities
Nearby neighborhoods
Nearby zip codes
Other Tampa Topics
