Welcome to your quiet oasis! This charming tri-level house is tucked away on a peaceful cul-de-sac and overlooks breathtaking farmland, offering the perfect blend of tranquility and convenience. The property features 3 spacious bedrooms,2 full baths, and 2 living spaces- making it ideal for both relaxation and entertaining.
As you walk past your apple tree abundant with fruit, an inviting front patio beckons you inside, where natural light pours through a skylight, filling the home with warmth. The dining room invites you towards a beautifully designed kitchen, complete with seating at the bar countertop which is a great addition to a timeless kitchen that overlooks the great room with a wood burning fireplace for those cozy winter nights!. Perfect for gatherings, this space seamlessly flows into a cozy enclosed patio area through sliding glass doors, extending out to a fantastic deck – your private retreat for outdoor enjoyment.
The large, fenced-in yard is perfect for pets, play, or gardening, a great area to add even more fruit trees! Downstairs, the finished basement provides an additional living area, office, and the potential for a 4th bedroom – giving you endless possibilities for customization.
The 2 car garage is deep to allow a work area with bench workspace, and convenient door to the backyard
Many updates to this amazing home are listed for your realtors sharing convenience.
An amazing house which offers a unique combination of comfort, charm, and scenic beauty, and all this combined makes it a home! Don't miss the opportunity to make it yours!
Sold for $284,000
$284,000
2308 Capestrano Dr, Xenia, OH 45385
3beds
2,148sqft
Single Family Residence
Built in 1986
0.31 Acres Lot
$313,200 Zestimate®
$132/sqft
$2,225 Estimated rent
Home value
$313,200
$298,000 - $332,000
$2,225/mo
Zestimate® history
Owner options
List your home for rent
$2,225/mo
Rent Zestimate®
Find your next renter with Zillow Rental Manager. Plus, with online applications, you can quickly screen prospective tenants – for free.
$2,225/mo
Rent Zestimate®
Refinance and save
$1,865/mo
Est. payment
Refinancing to a lower rate could help reduce your monthly payments and save thousands over the life of the loan.
$1,865/mo
Est. payment
Explore your selling options
Work with a Zillow partner agent
Leverage their expertise and Zillow's premium Showcase listings to get your home seen by more buyers.
Get startedList with your own agent
Get your home in front of millions of buyers by listing it on Zillow.
Learn how to do itSell it yourself
Take full control of how buyers see your home on Zillow by listing For Sale by Owner (FSBO).
List your homeWhat's special
Spacious bedroomsFinished basementFantastic deckPeaceful cul-de-sacOverlooks breathtaking farmlandLarge fenced-in yardWood burning fireplace
Zillow last checked:
Listing updated:
Listed by:
Kelli Kohen 9375326769,
Keller Williams Advisors Rlty
Bought with:
Daniel Liles, 2018005057
Coldwell Banker Heritage
Source: DABR MLS,MLS#: 921452 Originating MLS: Dayton Area Board of REALTORS
Originating MLS: Dayton Area Board of REALTORSFacts & features
Interior
Bedrooms & bathrooms
- Bedrooms: 3
- Bathrooms: 2
- Full bathrooms: 2
Primary bedroom
- Level: Second
- Dimensions: 14 x 12
Bedroom
- Level: Second
- Dimensions: 11 x 11
Bedroom
- Level: Second
- Dimensions: 12 x 9
Dining room
- Level: Main
- Dimensions: 10 x 10
Entry foyer
- Level: Main
- Dimensions: 10 x 7
Family room
- Level: Lower
- Dimensions: 13 x 21
Great room
- Level: Main
- Dimensions: 21 x 15
Kitchen
- Level: Main
- Dimensions: 13 x 21
Laundry
- Level: Lower
- Dimensions: 11 x 6
Office
- Level: Lower
- Dimensions: 9 x 9
Screened porch
- Level: Main
- Dimensions: 10 x 10
Heating
- Electric, Forced Air
Cooling
- Central Air
Appliances
- Included: Dishwasher, Disposal, Microwave, Range, Refrigerator, Electric Water Heater
Features
- Ceiling Fan(s), Greenhouse Window, High Speed Internet, Kitchen/Family Room Combo, Pantry
- Windows: Vinyl
- Basement: Finished
- Has fireplace: Yes
- Fireplace features: Wood Burning
Interior area
- Total structure area: 2,148
- Total interior livable area: 2,148 sqft
Property
Parking
- Total spaces: 2
- Parking features: Garage, Two Car Garage, Storage
- Garage spaces: 2
Features
- Levels: Three Or More,Multi/Split
- Patio & porch: Deck, Patio, Porch
- Exterior features: Deck, Fence, Porch, Patio, Storage
Lot
- Size: 0.31 Acres
- Dimensions: 104 x 122
Details
- Additional structures: Shed(s)
- Parcel number: M40000100010008900
- Zoning: Residential
- Zoning description: Residential
Construction
Type & style
- Home type: SingleFamily
- Property subtype: Single Family Residence
Materials
- Brick, Vinyl Siding
Condition
- Year built: 1986
Utilities & green energy
- Water: Public
- Utilities for property: Sewer Available, Water Available
Community & HOA
Community
- Security: Smoke Detector(s)
- Subdivision: Amlin Heights
HOA
- Has HOA: No
Location
- Region: Xenia
Financial & listing details
- Price per square foot: $132/sqft
- Tax assessed value: $221,440
- Annual tax amount: $3,292
- Date on market: 10/8/2024
- Listing terms: Conventional,FHA,VA Loan
Price history
| Date | Event | Price |
|---|---|---|
| 11/18/2024 | Sold | $284,000+0%$132/sqft |
Source:  DABR MLS #921452 Report a problem DABR MLS #921452 Report a problem | ||
| 10/19/2024 | Pending sale | $283,900$132/sqft |
Source: DABR MLS #921452 Report a problem | ||
| 10/9/2024 | Listed for sale | $283,900$132/sqft |
Source: DABR MLS #921452 Report a problem | ||
Public tax history
| Year | Property taxes | Tax assessment |
|---|---|---|
| 2025 | $3,292 +1.9% | $77,510 |
| 2024 | $3,232 -1.8% | $77,510 |
| 2023 | $3,291 +14.2% | $77,510 +31.5% |
| 2022 | $2,882 -1.3% | $58,930 |
| 2021 | $2,921 +4.5% | $58,930 |
| 2020 | $2,795 +17.7% | $58,930 +25% |
| 2019 | $2,376 +99.2% | $47,140 |
| 2018 | $1,192 +3% | $47,140 |
| 2017 | $1,157 +0.5% | $47,140 +5.4% |
| 2016 | $1,152 -0.3% | $44,720 |
| 2015 | $1,155 | $44,720 |
| 2014 | $1,155 -55% | $44,720 -15.5% |
| 2013 | $2,569 | $52,930 |
| 2012 | -- | $52,930 |
| 2011 | -- | $52,930 -8.2% |
| 2010 | $2,543 -0.2% | $57,650 |
| 2009 | $2,547 +2.8% | $57,650 |
| 2008 | $2,478 +1.3% | $57,650 +4.6% |
| 2007 | $2,446 -0.3% | $55,090 |
| 2006 | $2,453 +2.3% | $55,090 +3.8% |
| 2004 | $2,398 +23.5% | $53,080 0% |
| 2003 | $1,941 -0.7% | $53,082 |
| 2002 | $1,955 +12.5% | $53,082 +17.6% |
| 2001 | $1,737 +0.1% | $45,119 |
| 2000 | $1,735 | $45,119 |
Find assessor info on the county website
Neighborhood: 45385
Nearby homes
- $332,9003 bd2 ba2k sqft2288 Capestrano Dr, Xenia, OH 45385Off Market
- $320,4004 bd2 ba2.1k sqft2328 Capestrano Dr, Xenia, OH 45385Off Market
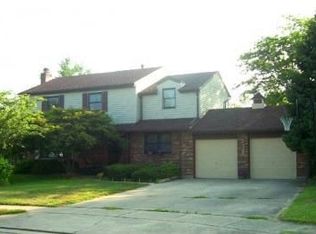
- $275,0003 bd2 ba2.1k sqft2299 Monterey Dr, Xenia, OH 45385Sold
- $375,0004 bd3 ba2.9k sqft2327 Monterey Dr, Xenia, OH 45385Sold
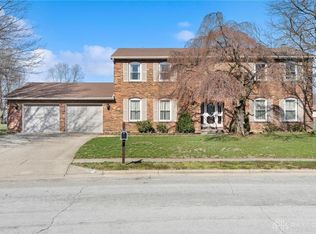
- $313,2003 bd3 ba1.8k sqft2277 Monterey Dr, Xenia, OH 45385Off Market
- $320,1003 bd2 ba1.8k sqft2311 Capestrano Dr, Xenia, OH 45385Off Market
- $7,440-- bd-- ba-- sqft2311 Capestrano Dr, Xenia, OH 45385Off Market
- $312,5003 bd2 ba1.9k sqft2268 Capestrano Dr, Xenia, OH 45385Off Market
Nearby schools
GreatSchools rating
- 6/10Tecumseh Elementary SchoolGrades: K-5Distance: 0.5 mi
- 5/10Warner Middle SchoolGrades: 6-8Distance: 2.6 mi
- 3/10Xenia High SchoolGrades: 9-12Distance: 0.9 mi
Schools provided by the listing agent
- District: Xenia
Source: DABR MLS. This data may not be complete. We recommend contacting the local school district to confirm school assignments for this home.
Get a cash offer in 3 minutes
Find out how much your home could sell for in as little as 3 minutes with a no-obligation cash offer.
Estimated market value
$313,200
Get a cash offer in 3 minutes
Find out how much your home could sell for in as little as 3 minutes with a no-obligation cash offer.
Estimated market value
$313,200
- Ohio
- Greene County
- Xenia
- 45385
- 2308 Capestrano Dr
Nearby cities
Nearby neighborhoods
Nearby zip codes
Other Xenia Topics
