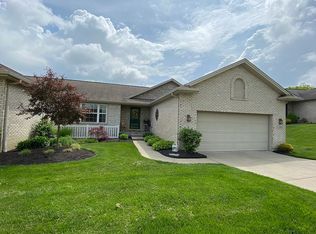
Discover the perfect blend of comfort and convenience in this charming condo with 3-bedrooms, 2.5 bathrooms and a finished walkout basement. The heart of the home is the open concept eat-in kitchen, which seamlessly connects to a deck overlooking the woods. This space is ideal for casual dining and entertaining, allowing you to enjoy the beauty of nature from the comfort of your home. The living room, bathed in natural light, features an electric fireplace with a mantel, creating a warm and inviting atmosphere. The first-floor master suite is a serene retreat, complete with a soaking tub and a separate shower. Additionally, there is a versatile room on the main level that can be used as a study or sitting room, a convenient laundry room, and a half bath, providing flexibility to suit your lifestyle. Step into the finished walk-out basement to find two generously sized bedrooms, a full bath, and a recreation area, making it a valuable extension of your living space. The spacious 2-car attached garage and newer AC unit add to the home's convenience and comfort. The unit location ensures added privacy with no rear neighbors. With its appealing design, spacious rooms, and desirable location, this condo is a must-see for anyone seeking a charming and convenient place to call home.
Sold for $260,000
Zillow last checked:
Listing updated:
Bought with:
Test Member
Dayton REALTORS
Source: DABR MLS,MLS#: 917019 Originating MLS: Dayton Area Board of REALTORS
Originating MLS: Dayton Area Board of REALTORSPrice history
| Date | Event | Price |
|---|---|---|
| 9/25/2024 | Sold | $260,000-3.7%$109/sqft |
Source:  DABR MLS #917019 Report a problem DABR MLS #917019 Report a problem | ||
| 8/16/2024 | Pending sale | $270,000$113/sqft |
Source: DABR MLS #917019 Report a problem | ||
| 8/5/2024 | Listed for sale | $270,000+67.7%$113/sqft |
Source: DABR MLS #917019 Report a problem | ||
| 3/13/2019 | Sold | $161,000-2.4%$68/sqft |
Source: Public Record Report a problem | ||
| 1/31/2019 | Pending sale | $165,000$69/sqft |
Source: Sibcy Cline, Inc. #1605839 Report a problem | ||
| 12/20/2018 | Listed for sale | $165,000+53.5%$69/sqft |
Source: Sibcy Cline, Inc. #1605839 Report a problem | ||
| 6/30/2011 | Sold | $107,500-6.4%$45/sqft |
Source: Public Record Report a problem | ||
| 6/18/2011 | Pending sale | $114,900$48/sqft |
Source: Preferred Real Estate Group, Inc #1263120 Report a problem | ||
| 5/29/2011 | Price change | $114,900-8%$48/sqft |
Source: Preferred Real Estate Group, Inc #1263120 Report a problem | ||
| 5/4/2011 | Listed for sale | $124,900+33.3%$52/sqft |
Source: Preferred Real Estate Group, Inc #1263120 Report a problem | ||
| 4/14/2011 | Sold | $93,666-33%$39/sqft |
Source: Public Record Report a problem | ||
| 4/6/2011 | Listed for sale | $139,900-23.2%$59/sqft |
Source: Preferred Real Estate Group, Inc #1263120 Report a problem | ||
| 5/8/2006 | Sold | $182,115$76/sqft |
Source: Public Record Report a problem | ||
Nearby homes

Get a cash offer in 3 minutes
Find out how much your home could sell for in as little as 3 minutes with a no-obligation cash offer.
Estimated market value
$296,300
