Stunning Home on Over an Acre in Maryville, MO!
Nestled on a peaceful cul-de-sac, this stunning home on over an acre offers the perfect blend of style and comfort inside and out. The open floor plan features 13-foot vaulted ceilings and a gorgeous double-sided fireplace, which opens to a covered cedar deck with a built-in TV—perfect for relaxing or entertaining outdoors. Step down to a private stamped concrete patio with a firepit for cozy evenings.
The gourmet kitchen is a chef’s dream, complete with custom cabinets, a gas cooktop, quartz countertops, a farmhouse sink, and an oversized walk-in pantry, providing plenty of workspace and storage. The main-level primary suite is a luxurious retreat, featuring a spa-like ceramic tile shower, double vanity, and an oversized walk-in closet with built-ins for additional storage. For added convenience, the laundry room is located just off the primary suite. Two additional bedrooms, a full bath, and a half bath for guests round out the main level.
The expansive finished basement is an entertainer's paradise, with a large family room, wet bar, extra refrigerator, microwave, and dishwasher. The basement also includes two additional bedrooms and a full bath. A walkout leads to a spacious 40x30 patio, ideal for shooting hoops or creating your own private backyard oasis.
The professionally landscaped yard, bordered by woods on two sides, provides both privacy and scenic views of wildlife. This home is truly the one you’ve been dreaming of!
Sold
Price Unknown
2308 Chamee Dr, Maryville, MO 64468
5beds
3,766sqft
Single Family Residence
Built in 2018
1.27 Acres Lot
$759,800 Zestimate®
$--/sqft
$3,194 Estimated rent
Home value
$759,800
$722,000 - $798,000
$3,194/mo
Zestimate® history
Owner options
List your home for rent
$3,194/mo
Rent Zestimate®
Find your next renter with Zillow Rental Manager. Plus, with online applications, you can quickly screen prospective tenants – for free.
$3,194/mo
Rent Zestimate®
Refinance and save
$500/mo
Est. payment
Refinancing to a lower rate could help reduce your monthly payments and save thousands over the life of the loan.
$500/mo
Est. payment
Explore your selling options
Work with a Zillow partner agent
Leverage their expertise and Zillow's premium Showcase listings to get your home seen by more buyers.
Get startedList with your own agent
Get your home in front of millions of buyers by listing it on Zillow.
Learn how to do itSell it yourself
Take full control of how buyers see your home on Zillow by listing For Sale by Owner (FSBO).
List your homeWhat's special
Zillow last checked:
Listing updated:
Listed by:
Traci Snyders 660-254-4442,
Shirleys Realty
Bought with:
Stephanie Clymer, 2018013465
Keller Williams KC North
Source: Heartland MLS as distributed by MLS GRID,MLS#: 2508149
Facts & features
Interior
Bedrooms & bathrooms
- Bedrooms: 5
- Bathrooms: 4
- Full bathrooms: 3
- 1/2 bathrooms: 1
Primary bedroom
- Features: All Carpet
Bedroom 2
- Features: Walk-In Closet(s)
Bedroom 3
- Features: Walk-In Closet(s)
Bedroom 4
- Features: Walk-In Closet(s)
Bedroom 5
- Features: Carpet
Primary bathroom
- Features: Walk-In Closet(s)
Bathroom 2
- Features: Shower Over Tub
Bathroom 3
- Features: Shower Over Tub
Family room
- Features: Luxury Vinyl
Half bath
- Features: Ceramic Tiles
Kitchen
- Features: Pantry
- Level: Main
Laundry
- Features: Built-in Features
Living room
- Features: Fireplace
- Level: Main
Heating
- Electric, Heat Pump
Cooling
- Electric, Heat Pump
Appliances
- Included: Cooktop, Dishwasher, Disposal, Dryer, Microwave, Refrigerator, Built-In Electric Oven, Stainless Steel Appliance(s), Washer
- Laundry: Laundry Room, Main Level
Features
- Custom Cabinets, Kitchen Island, Painted Cabinets, Pantry, Vaulted Ceiling(s), Walk-In Closet(s), Wet Bar
- Flooring: Carpet, Ceramic Tile, Luxury Vinyl, Wood
- Basement: Finished,Walk-Out Access
- Number of fireplaces: 1
- Fireplace features: Family Room, Gas
Interior area
- Total structure area: 3,766
- Total interior livable area: 3,766 sqft
- Finished area above ground: 2,238
- Finished area below ground: 1,528
Property
Parking
- Total spaces: 3
- Parking features: Attached
- Attached garage spaces: 3
Features
- Patio & porch: Covered
- Exterior features: Fire Pit
Lot
- Size: 1.27 Acres
- Dimensions: 178 x 310
- Features: City Limits, Cul-De-Sac
Details
- Parcel number: 220930040102003
Construction
Type & style
- Home type: SingleFamily
- Property subtype: Single Family Residence
Materials
- Stucco & Frame
- Roof: Composition
Condition
- Year built: 2018
Utilities & green energy
- Sewer: Public Sewer
- Water: Public
Community & HOA
Community
- Subdivision: None
HOA
- Has HOA: Yes
- Services included: Street
- HOA fee: $500 annually
- HOA name: South Hills Estates HOA
Location
- Region: Maryville
Financial & listing details
- Tax assessed value: $373,290
- Annual tax amount: $4,673
- Date on market: 9/5/2024
- Listing terms: Cash,Conventional,FHA,USDA Loan,VA Loan
- Ownership: Private
Price history
| Date | Event | Price |
|---|---|---|
| 10/11/2024 | Sold | -- |
Source:  Heartland MLS as distributed by MLS GRID #2508149 Report a problem Heartland MLS as distributed by MLS GRID #2508149 Report a problem | ||
| 9/11/2024 | Pending sale | $765,000$203/sqft |
Source: Heartland MLS as distributed by MLS GRID #2508149 Report a problem | ||
| 9/5/2024 | Listed for sale | $765,000$203/sqft |
Source: Heartland MLS as distributed by MLS GRID #2508149 Report a problem | ||
Public tax history
| Year | Property taxes | Tax assessment |
|---|---|---|
| 2025 | $4,863 +3.7% | $70,920 +6% |
| 2024 | $4,689 +0.3% | $66,930 |
| 2023 | $4,673 +6.5% | $66,930 +6.9% |
| 2022 | $4,387 +1.8% | $62,600 |
| 2021 | $4,308 | $62,600 +3.3% |
| 2020 | -- | $60,600 |
| 2019 | $4,280 | $60,600 |
| 2018 | $4,280 +549.2% | $60,600 +796.4% |
| 2017 | $659 | $6,760 -28.8% |
| 2015 | $659 +4.4% | $9,500 |
| 2011 | $632 | $9,500 |
Find assessor info on the county website
Neighborhood: 64468
Nearby homes
- $574,400-- bd-- ba2.4k sqft2312 Chamee Dr, Maryville, MO 64468Off Market
- $597,4005 bd-- ba1.7k sqft2402 Chamee Dr, Maryville, MO 64468Off Market
- $793,6001 bd-- ba3.2k sqft2403 Chamee Dr, Maryville, MO 64468Off Market
- $488,7005 bd3 ba3.8k sqft2408 Chamee Dr, Maryville, MO 64468Off Market
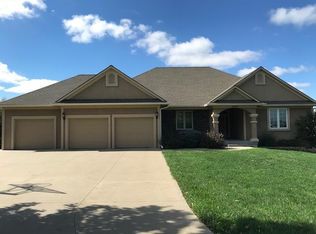
- $626,900-- bd-- ba1.8k sqft2305 Chamee Dr, Maryville, MO 64468Off Market
- $698,400-- bd-- ba3.7k sqft2501 Chamee Dr, Maryville, MO 64468Off Market
- $309,7004 bd-- ba1.4k sqft1919S S Munn Ave, Maryville, MO 64468Off Market
- $396,300-- bd-- ba1.7k sqft1915 Walton Bnd, Maryville, MO 64468Off Market
Nearby schools
GreatSchools rating
- 8/10Maryville Middle SchoolGrades: 5-8Distance: 0.2 mi
- 10/10Maryville High SchoolGrades: 9-12Distance: 0.5 mi
- NAEarly Childhood CenterGrades: PK-KDistance: 1.8 mi
Sell for more on Zillow
Get a Zillow Showcase℠ listing at no additional cost and you could sell for .
$759,800
2% more
+$15,196
With Zillow Showcase(estimated)
$774,996
- Missouri
- Nodaway County
- Maryville
- 64468
- 2308 Chamee Dr
Nearby cities
Nearby zip codes
Other Maryville Topics
