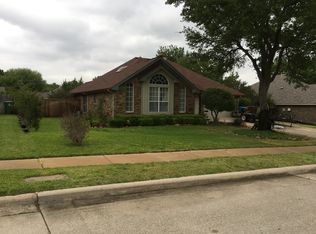
Tucked away on a cul-de-sac, this inviting 3-bedroom, 2-bath home offers a wonderful opportunity in the heart of Flower Mound. Enjoy views of the iconic Flower Mound from your front yard and a prime location just moments from Rheudasil Park, shopping, dining, and everyday conveniences.
Inside, you'll find a warm and welcoming floor plan featuring a cozy living room with a fireplace, an eat-in kitchen perfect for morning coffee or casual meals, and a private primary suite thoughtfully separated from the secondary bedrooms. The primary bath offers dual vanities and a spacious walk-in closet, creating a comfortable retreat at the end of the day.
Enjoy added peace of mind knowing the home's major systems, including the roof, HVAC, water heater, and windows, flooring, are all less than 10 years old. You'll appreciate the easy maintenance and clean, cohesive feel throughout in this carpet free home.
Outside, the large driveway and spacious backyard provide plenty of room to entertain, garden, or simply relax and enjoy the outdoors.
Full of charm and ready for its next chapter, this home offers comfort, thoughtful updates, and an unbeatable location in one of Flower Mound's most established neighborhoods.
Pending
$400,000
2308 Channing Ct, Flower Mound, TX 75028
3beds
1,497sqft
Single Family Residence
Built in 1985
9,060 Square Feet Lot
$393,700 Zestimate®
$267/sqft
$-- HOA
What's special
Carpet free homeSpacious walk-in closetLarge driveway
- 58 days
- 50
- 0
Likely to sell faster than
Zillow last checked:
Listing updated:
Listed by:
Sarah Eccleston Grante 0675761 817-455-1400,
Compass RE Texas, LLC 469-485-7806
Source: NTREIS,MLS#: 21344359
Facts & features
Interior
Bedrooms & bathrooms
- Bedrooms: 3
- Bathrooms: 2
- Full bathrooms: 2
Primary bedroom
- Features: Dual Sinks, En Suite Bathroom
- Level: First
- Dimensions: 0 x 0
Bedroom
- Level: First
- Dimensions: 0 x 0
Bedroom
- Level: First
- Dimensions: 0 x 0
Living room
- Level: First
- Dimensions: 0 x 0
Appliances
- Included: Dishwasher, Disposal, Refrigerator
Features
- Eat-in Kitchen, High Speed Internet
- Has basement: No
- Number of fireplaces: 1
- Fireplace features: Wood Burning
Interior area
- Total interior livable area: 1,497 sqft
Video & virtual tour
Property
Parking
- Total spaces: 2
- Parking features: Garage
- Attached garage spaces: 2
Features
- Levels: One
- Stories: 1
- Pool features: None
Lot
- Size: 9,060 Square Feet
- Features: Cul-De-Sac
Details
- Parcel number: R115244
Construction
Type & style
- Home type: SingleFamily
- Architectural style: Detached
- Property subtype: Single Family Residence
Materials
- Foundation: Slab
Condition
- Year built: 1985
Utilities & green energy
- Sewer: Public Sewer
- Water: Public
- Utilities for property: Sewer Available, Water Available
Community & HOA
Community
- Subdivision: Lake Forest Add Ph 2
HOA
- Has HOA: No
Location
- Region: Flower Mound
Financial & listing details
- Price per square foot: $267/sqft
- Tax assessed value: $400,559
- Annual tax amount: $6,364
- Date on market: 7/30/2026
- Cumulative days on market: 50 days
- Listing terms: Cash,Conventional,FHA,VA Loan
Estimated market value
$393,700
$374,000 - $413,000
$2,411/mo
Price history
| Date | Event | Price |
|---|---|---|
| 8/24/2026 | Pending sale | $400,000$267/sqft |
Source: NTREIS #21344359 Report a problem | ||
| 8/15/2026 | Contingent | $400,000$267/sqft |
Source: NTREIS #21344359 Report a problem | ||
| 7/30/2026 | Listed for sale | $400,000+150.2%$267/sqft |
Source: NTREIS #21344359 Report a problem | ||
| 4/9/2024 | Listing removed | -- |
Source: Zillow Rentals Report a problem | ||
| 4/3/2024 | Listed for rent | $2,445$2/sqft |
Source: Zillow Rentals Report a problem | ||
| 1/27/2012 | Sold | -- |
Source: Agent Provided Report a problem | ||
| 12/9/2011 | Price change | $159,900-3.1%$107/sqft |
Source: Sackborn Corp, LLC #11694209 Report a problem | ||
| 11/18/2011 | Listed for sale | $165,000$110/sqft |
Source: Sackborn Corp, LLC #11686705 Report a problem | ||
Public tax history
| Year | Property taxes | Tax assessment |
|---|---|---|
| 2025 | $4,479 +0.1% | $376,321 +10% |
| 2024 | $4,476 +12.4% | $342,110 +10% |
| 2023 | $3,981 -13.9% | $311,009 +10% |
| 2022 | $4,625 +0.3% | $282,735 +10% |
| 2021 | $4,613 +0.8% | $257,032 +4.3% |
| 2020 | $4,575 +0.7% | $246,428 +0.5% |
| 2019 | $4,543 +2.7% | $245,278 +6.4% |
| 2018 | $4,424 +12.3% | $230,481 +7.3% |
| 2017 | $3,939 | $214,853 +5.4% |
| 2016 | $3,939 +10.2% | $203,778 +10% |
| 2015 | $3,576 | $185,253 +6.8% |
| 2014 | $3,576 | $173,535 +9.1% |
| 2013 | $3,576 | $159,009 +3.6% |
| 2012 | -- | $153,454 +5.6% |
| 2011 | -- | $145,273 -4.2% |
| 2010 | -- | $151,601 +1.2% |
| 2009 | -- | $149,863 +0.6% |
| 2007 | $3,214 +1.5% | $149,028 +7.1% |
| 2006 | $3,166 -2.9% | $139,140 -2.4% |
| 2005 | $3,262 | $142,543 +0.4% |
| 2004 | -- | $142,000 +5.3% |
| 2003 | -- | $134,807 +6.5% |
| 2002 | -- | $126,611 +5.1% |
| 2001 | -- | $120,447 |
Find assessor info on the county website
Monthly payment
Est. payment
Payment breakdown
Explore the cost of this home by adjusting the details. Changes won't be saved.Climate risks
Neighborhood: Lake Forest
Nearby schools
Schools provided by the listing agent
- Elementary: Donald
- Middle: Forestwood
- High: Flower Mound
- District: Lewisville ISD
Source: NTREIS. This data may not be complete. We recommend contacting the local school district to confirm school assignments for this home.

Similar homes
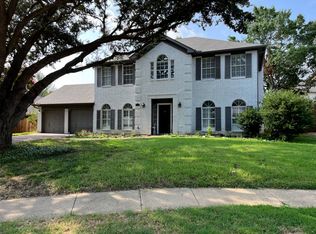
- $400,0003 bd2 ba1.8k sqft1304 River Oaks Dr, Flower Mound, TX 75028For Sale
 MLS ID #21355498, Tom Calvaneso. NTREIS
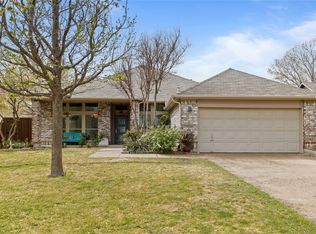
 - $424,9003 bd3 ba2.1k sqft3300 Stone Bridge Dr, Flower Mound, TX 75028For Sale
 MLS ID #21375484, Jay Marks. NTREIS
 - $355,0003 bd2 ba1.6k sqft1912 Buckeye Dr, Flower Mound, TX 75028For Sale
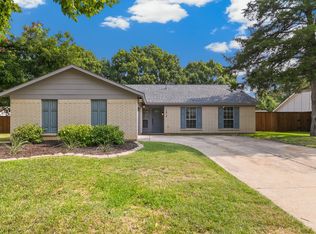 MLS ID #21291730, Wendy Hulkowich. NTREIS
 - $459,9003 bd2 ba2.2k sqft4909 Lansdale Dr, Flower Mound, TX 75028For Sale
 MLS ID #21287570, Zachary Moore. NTREIS
