Skip main navigation
Closed
  • Zestimate®
    $400,000

    2308 Chatfield Dr, Las Vegas, NV 89128

    3beds
    1,629sqft
    Single Family Residence
    Built in 1990
    3,920 Square Feet Lot
    $400,000 Zestimate®
    $246/sqft
    $2,145 Estimated rent

    Home value

    $400,000

    $368,000 - $436,000

    $2,145/mo

    Zestimate® history
    Loading
    Loading...

    Owner options

    List your home for rent

    $2,145/mo

    Rent Zestimate®

    Find your next renter with Zillow Rental Manager. Plus, with online applications, you can quickly screen prospective tenants – for free.

    Learn more

    $2,145/mo

    Rent Zestimate®

    Refinance and save

    $2,513/mo

    Est. payment

    Refinancing to a lower rate could help reduce your monthly payments and save thousands over the life of the loan.

    See today's rates

    $2,513/mo

    Est. payment

    Explore your selling options

    Work with a Zillow partner agent

    Leverage their expertise and Zillow's premium Showcase listings to get your home seen by more buyers.

    Get started

    List with your own agent

    Get your home in front of millions of buyers by listing it on Zillow.

    Learn how to do it

    Sell it yourself

    Take full control of how buyers see your home on Zillow by listing For Sale by Owner (FSBO).

    List your home

    What's special

    Enhancing bay window
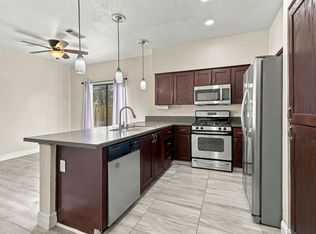
    WELCOME TO A THIS MOVE IN READY 2 STORY HOME OFFERING 1629 SQ. FT. OF COZINESS * GREAT HOME NESTLED IN SOUTH SHORES *ENJOY MANY UPDATES DONE WITHIN THE LAST FEW YEARS * ENTER INTO A NATURAL LIT LIVING ROOM WITH AN ENHANCING BAY WINDOW *THE KITCHEN HAS STAINLESS STEEL APPLIANCES * THE DISHWASHER AND MICROWAVE ARE 3 YEARS OLD * THE STOVE IS 2 YEARS OLD * THE KITCHEN BOASTS AN EXTRA LARGE PENINSULA, IDEAL FOR EXTRA SEATING AND COUNTERSPACE * OPEN FLOOR PLAN WITH DINING ROOM AND FAMILY ROOM BOTH HAVING ACCESS TO NEWER SLIDING GLASS DOOR * LOW MAINTENANCE BACKYARD WITH DECORATIVE ROCK AND MATURE SHADE TREE * OVERSIZED YARD IS BLANK CANVAS FOR NEW OWNER * IDEAL SIZE FOR ENTERTAINING * ALL NEW INTERIORS DOORS & FRAMES THROUGHOUT * EXTERIOR WAS PAINTED WITHIN THE LAST 3 YEARS * RECENTLY PAINTED INTERIOR INCLUDING DOORS, FRAMES, WALLS, BASEBOARDS AND CEILINGS * NEWER WINDOWS - INSTALLED IN 2023 * NEW GARAGE DOOR WAS INSTALLED LAST YEAR * VINYL PLANK FLOORING THROUGHOUT GIVES THIS HOME COHESIVE WARMTH * WASHER AND DRYER AREA CONVENIENTLY LOCATED UPSTAIRS * PRIMARY BEDROOM HAS DUAL CLOSETS * RENOVATED PRIMARY BATHROOM WITH WALK IN TILE SURROUND SHOWER * MODERN STYLE SHOWER PANEL WITH SHOWERHEAD * PRIVACY WINDOW ALLOWS FOR RELAXING IN ELEGANT TUB * PLENTY OF STORAGE WITH DOUBLE SINK VANITY AND SEPARATE WALL OF SHELVES * UPSTAIRS SECONDARY BATHROOM IS UPDATED WITH NEW VANITY AND TILE/MOSAIC ACCENT TUB SURROUND *BRIGHT AND AIRY VERSATILE EXTRA LARGE SECONDARY BEDROOM WITH LARGE CLOSET * THE HVAC AND FURNACE WERE REPLACED IN 2022 * SCHEDULE YOUR VIEWING TODAY!

    Zillow last checked:

    Listing updated:

    Listed by:

    Banu V. Gordon S.0172171 (702)595-9654,

    Realty ONE Group, Inc

    Bought with:

    Edward L. Aguilar, S.0197102

    Keller Williams VIP

    Source: LVR,MLS#: 2816657MLS LogoOriginating MLS: Greater Las Vegas Association of Realtors Inc

    Facts & features

    Interior

    Bedrooms & bathrooms
    • Bedrooms: 3
    • Bathrooms: 3
    • Full bathrooms: 2
    • 1/2 bathrooms: 1
    Primary bedroom
    • Description: Closet,Pbr Separate From Other,Upstairs
    • Dimensions: 14X14
    Bedroom 2
    • Description: Closet,Telephone Jack,Upstairs
    • Dimensions: 10X10
    Bedroom 3
    • Description: Telephone Jack,TV/ Cable,Upstairs
    • Dimensions: 16X11
    Primary bathroom
    • Description: Double Sink,Separate Shower,Separate Tub
    • Dimensions: 12X8
    Dining room
    • Description: Dining Area
    • Dimensions: 11X9
    Family room
    • Description: Downstairs,Separate Family Room
    • Dimensions: 13X12
    Kitchen
    • Description: Luxury Vinyl Plank,Stainless Steel Appliances,Tile Countertops
    • Dimensions: 11X10
    Living room
    • Description: Entry Foyer
    • Dimensions: 12X12
    Heating
    • Central, Gas
    Cooling
    • Central Air, Electric
    Appliances
    • Included: Dishwasher, ENERGY STAR Qualified Appliances, Disposal, Gas Range, Microwave
    • Laundry: Electric Dryer Hookup, Gas Dryer Hookup, Upper Level
    Features
    • Bathroom on Main Level, Half Bath on Main Level, Programmable Thermostat
    • Flooring: Luxury Vinyl Plank
    • Windows: Double Pane Windows, Low-Emissivity Windows
    • Number of fireplaces: 1
    • Fireplace features: Family Room, Gas
    Interior area
    • Total structure area: 1,629
    • Total interior livable area: 1,629 sqft

    Property

    Parking
    • Total spaces: 2
    • Parking features: Attached, Garage, Garage Door Opener, Open, Private
    • Attached garage spaces: 2
    • Has uncovered spaces: Yes
    Features
    • Stories: 2
    • Exterior features: Private Yard
    • Fencing: Block,Back Yard
    Lot
    • Size: 3,920 Square Feet
    • Features: Desert Landscaping, Landscaped, Rocks, < 1/4 Acre, Zero Lot Line
    Details
    • Parcel number: 13821514057
    • Zoning description: Single Family
    • Horse amenities: None

    Construction

    Type & style
    • Home type: SingleFamily
    • Architectural style: Two Story
    • Property subtype: Single Family Residence
    Materials
    • Drywall
    • Roof: Tile
    Condition
    • Resale,Very Good Condition
    • Year built: 1990

    Utilities & green energy

    • Electric: Photovoltaics None
    • Sewer: Public Sewer
    • Water: Public
    • Utilities for property: Cable Available, Underground Utilities
    Green energy
    • Energy efficient items: Windows

    Community & HOA

    Community
    • Subdivision: South Shores Mariner
    HOA
    • Has HOA: Yes
    • Services included: Association Management
    • HOA fee: $92 quarterly
    • HOA name: South Shores HOA
    • HOA phone: 702-215-5077
    Location
    • Region: Las Vegas

    Financial & listing details

    • Price per square foot: $246/sqft
    • Tax assessed value: $241,963
    • Annual tax amount: $2,193
    • Date on market: 9/8/2026
    • Listing agreement: Exclusive Right To Sell
    • Listing terms: Cash,Conventional,FHA,VA Loan
    • Ownership: Single Family Residential

    Price history

    DateEventPrice
    10/23/2026Sold$400,000-4.8%$246/sqft
    Source: LVR #2816657 Report a problem
    9/29/2026Pending sale$420,000$258/sqft
    Source: LVR #2816657 Report a problem
    9/8/2026Listed for sale$420,000+122.2%$258/sqft
    Source: LVR #2816657 Report a problem
    1/15/2016Sold$189,000-5%$116/sqft
    Source: LVR #1572288 Report a problem
    11/20/2015Pending sale$199,000$122/sqft
    Source: Keller Williams - Las Vegas SE /Henderson #1572288 Report a problem
    11/10/2015Price change$199,000-3.4%$122/sqft
    Source: Keller Williams - Las Vegas SE /Henderson #1572288 Report a problem
    10/16/2015Price change$206,000-1.9%$126/sqft
    Source: Keller Williams - Las Vegas SE /Henderson #1572288 Report a problem
    9/11/2015Listed for sale$210,000+66.7%$129/sqft
    Source: Keller Williams - Las Vegas SE /Henderson #1572288 Report a problem
    2/27/2015Listing removed$1,200$1/sqft
    Source: Creative Real Estate Assoc #1513667 Report a problem
    2/18/2015Listed for rent$1,200$1/sqft
    Source: Creative Real Estate Assoc #1513667 Report a problem
    3/3/1998Sold$126,000$77/sqft
    Source: Public Record Report a problem

    Public tax history

    YearProperty taxesTax assessment
    2026$2,196 -11.6%$84,687 -1.4%
    2025$2,485 -24.8%$85,905 +6.7%
    2024$3,302 +64.3%$80,499 +13%
    2023$2,010 -1.5%$71,216 +5.1%
    2022$2,041 +7.7%$67,762 +2.3%
    2021$1,894 -19.2%$66,268 +6.8%
    2020$2,346 +20.2%$62,030 +6%
    2019$1,952 +23.2%$58,532
    2018$1,584 $58,532 +2.4%
    2017$1,584 $57,143 +8.9%
    2016$1,584 +0.3%$52,483 +3.5%
    2015$1,580 +3.2%$50,706 +10.7%
    2014$1,531 $45,785
    2013-- $45,785 +5.3%
    2012-- $43,500 -7.8%
    2011-- $47,195 +7.4%
    2010-- $43,946 -25.9%
    2009-- $59,343
    2008-- $59,343 -36.6%
    2007-- $93,626 +3.8%
    2006-- $90,228 +9%
    2005-- $82,751 +74.7%
    2004-- $47,369 +6.4%
    2003-- $44,538 +5.7%
    2002-- $42,140 +7.6%
    2001-- $39,180
    Find assessor info on the county website

    Neighborhood: Desert Shores

    Nearby schools

    GreatSchools rating
    Schools provided by the listing agent
    • Elementary: Bryan, Richard H.,Bryan, Richard H.
    • Middle: Becker
    • High: Cimarron-Memorial

    Source: LVR. This data may not be complete. We recommend contacting the local school district to confirm school assignments for this home.

    Get a cash offer in 3 minutes
    Find out how much your home could sell for in as little as 3 minutes with a no-obligation cash offer.
    Estimated market value

    $400,000

    Get a cash offer in 3 minutes
    Find out how much your home could sell for in as little as 3 minutes with a no-obligation cash offer.
    Estimated market value

    $400,000