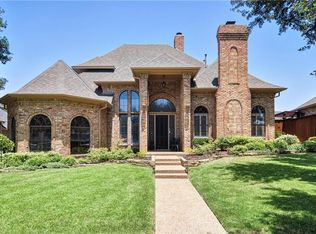
Spacious 1.5 story stone & brick beauty is ready to make your own. Wood floors, cathedral ceilings, expansive windows, elegant architectural details, and custom woodwork. 2-story foyer w winding wrought iron staircase opens onto stacked formals & enclosed office. Formal dining has beamed vaulted ceiling, plantation shutters, and butler's pantry. Private study w built ins, cathedral ceiling, and glass doors for sound control. Enormous great room features wood floors, wall of windows overlooking yard, built-ins, and sealed gas FP. Open concept kitchen has Corian countertops, wood cabinetry, recessed lighting, walk-in pantry, gas cooktop, dw, compactor, refrigerator, plus 2023 microwave & dbl convection ovens. Breakfast bar + sunny bfast room w patio-yard access. Main level primary bed-bath suite has vaulted ceiling, built-ins, and bay sitting area w pretty yard views. XL game room w window seat, 3 bedrooms, and 2 baths up. Fenced yard w sprinkler. 3-car tandem gar. Roof 2018. HVAC 2023.
Sold
Price Unknown
2308 Clearspring Dr S, Irving, TX 75063
4beds
3,885sqft
Single Family Residence
Built in 2001
10,367 Square Feet Lot
$868,600 Zestimate®
$--/sqft
$4,406 Estimated rent
Home value
$868,600
$816,000 - $929,000
$4,406/mo
Zestimate® history
Owner options
List your home for rent
$4,406/mo
Rent Zestimate®
Find your next renter with Zillow Rental Manager. Plus, with online applications, you can quickly screen prospective tenants – for free.
$4,406/mo
Rent Zestimate®
Refinance and save
$3,193/mo
Est. payment
Refinancing to a lower rate could help reduce your monthly payments and save thousands over the life of the loan.
$3,193/mo
Est. payment
Explore your selling options
Work with a Zillow partner agent
Leverage their expertise and Zillow's premium Showcase listings to get your home seen by more buyers.
Get startedList with your own agent
Get your home in front of millions of buyers by listing it on Zillow.
Learn how to do itSell it yourself
Take full control of how buyers see your home on Zillow by listing For Sale by Owner (FSBO).
List your homeWhat's special
Fenced yardBrick beautyRecessed lightingCathedral ceilingsWood floorsCorian countertopsWood cabinetry
Zillow last checked:
Listing updated:
Listed by:
Marci Barton 0215124 214-213-0441,
RE/MAX DFW Associates 972-462-8181,
Kimberly Barton McClure 0410624 817-501-5665,
RE/MAX DFW Associates
Bought with:
Jennifer Rincon
The Realm Agency Residential
Source: NTREIS,MLS#: 20404050
Facts & features
Interior
Bedrooms & bathrooms
- Bedrooms: 4
- Bathrooms: 4
- Full bathrooms: 3
- 1/2 bathrooms: 1
Primary bedroom
- Features: En Suite Bathroom, Sitting Area in Primary, Walk-In Closet(s)
- Level: First
- Dimensions: 19 x 18
Bedroom
- Features: Ceiling Fan(s), En Suite Bathroom, Split Bedrooms
- Level: Second
- Dimensions: 13 x 13
Bedroom
- Features: Built-in Features, Ceiling Fan(s), Walk-In Closet(s)
- Level: Second
- Dimensions: 13 x 12
Bedroom
- Features: Built-in Features, Ceiling Fan(s), Walk-In Closet(s)
- Level: Second
- Dimensions: 11 x 11
Primary bathroom
- Features: Bidet, Built-in Features, Dual Sinks, Double Vanity, En Suite Bathroom, Jetted Tub, Solid Surface Counters, Separate Shower
- Level: First
Breakfast room nook
- Level: First
- Dimensions: 11 x 10
Dining room
- Features: Butler's Pantry
- Level: First
- Dimensions: 13 x 12
Other
- Features: Built-in Features, Dual Sinks, Garden Tub/Roman Tub, Jack and Jill Bath, Solid Surface Counters
- Level: Second
Other
- Features: Built-in Features, Double Vanity, Garden Tub/Roman Tub, Jack and Jill Bath, Solid Surface Counters
- Level: Second
Game room
- Features: Ceiling Fan(s), Other
- Level: Second
- Dimensions: 19 x 19
Great room
- Features: Built-in Features, Ceiling Fan(s), Fireplace
- Level: First
- Dimensions: 19 x 17
Half bath
- Level: First
Kitchen
- Features: Breakfast Bar, Built-in Features, Butler's Pantry, Kitchen Island, Solid Surface Counters, Walk-In Pantry
- Level: First
- Dimensions: 15 x 12
Living room
- Level: First
- Dimensions: 15 x 10
Office
- Features: Built-in Features, Ceiling Fan(s), Other
- Level: First
- Dimensions: 13 x 12
Utility room
- Features: Built-in Features, Utility Room, Utility Sink
- Level: First
- Dimensions: 7 x 7
Heating
- Central, Fireplace(s), Natural Gas, Zoned
Cooling
- Central Air, Ceiling Fan(s), Electric, Zoned
Appliances
- Included: Some Gas Appliances, Convection Oven, Double Oven, Dishwasher, Electric Oven, Gas Cooktop, Disposal, Gas Water Heater, Microwave, Plumbed For Gas, Refrigerator, Trash Compactor
- Laundry: Washer Hookup
Features
- Built-in Features, Chandelier, Cathedral Ceiling(s), Decorative/Designer Lighting Fixtures, Double Vanity, High Speed Internet, Kitchen Island, Open Floorplan, Other, Pantry, Cable TV, Vaulted Ceiling(s), Natural Woodwork, Walk-In Closet(s)
- Flooring: Carpet, Ceramic Tile, Wood
- Windows: Bay Window(s), Shutters, Window Coverings
- Has basement: No
- Number of fireplaces: 1
- Fireplace features: Gas, Glass Doors, Gas Log, Gas Starter, Great Room, Other
Interior area
- Total interior livable area: 3,885 sqft
Property
Parking
- Total spaces: 3
- Parking features: Alley Access, Door-Single, Driveway, Garage, Garage Door Opener, Kitchen Level, Garage Faces Rear, Tandem
- Attached garage spaces: 3
- Has uncovered spaces: Yes
Features
- Levels: One and One Half
- Stories: 1.5
- Patio & porch: Front Porch, Patio, Covered
- Exterior features: Lighting, Rain Gutters
- Pool features: None
- Fencing: Back Yard,Gate,Privacy,Wood
Lot
- Size: 10,367 Square Feet
- Features: Landscaped, Subdivision, Sprinkler System, Few Trees
Details
- Parcel number: 321607100E0040000
Construction
Type & style
- Home type: SingleFamily
- Architectural style: Traditional,Detached
- Property subtype: Single Family Residence
Materials
- Brick, Rock, Stone
- Foundation: Slab
- Roof: Composition
Condition
- Year built: 2001
Utilities & green energy
- Sewer: Public Sewer
- Water: Public
- Utilities for property: Electricity Available, Natural Gas Available, Sewer Available, Water Available, Cable Available
Community & HOA
Community
- Features: Fenced Yard, Other, Playground, Park, Trails/Paths, Curbs, Gated, Sidewalks
- Security: Security System Owned, Gated Community, Gated with Guard
- Subdivision: Hackberry Creek Village Ph 02
HOA
- Has HOA: Yes
- Services included: Association Management
- HOA fee: $3,193 annually
- HOA name: Las Colinas HOA
- HOA phone: 972-541-2345
Location
- Region: Irving
Financial & listing details
- Tax assessed value: $749,340
- Annual tax amount: $13,487
- Date on market: 12/1/2023
- Cumulative days on market: 28 days
- Listing terms: Cash,Conventional
- Exclusions: No exclusions- See updated SQFT per Appraiser
- Electric utility on property: Yes
Price history
| Date | Event | Price |
|---|---|---|
| 1/30/2024 | Pending sale | $800,000$206/sqft |
Source: NTREIS #20404050 Report a problem | ||
| 1/29/2024 | Sold | -- |
Source: NTREIS #20404050 Report a problem | ||
| 12/30/2023 | Contingent | $800,000$206/sqft |
Source: NTREIS #20404050 Report a problem | ||
| 12/1/2023 | Listed for sale | $800,000$206/sqft |
Source: NTREIS #20404050 Report a problem | ||
Public tax history
| Year | Property taxes | Tax assessment |
|---|---|---|
| 2025 | $8,416 +0.1% | $749,340 |
| 2024 | $8,409 +26.5% | $749,340 +27.9% |
| 2023 | $6,647 -2.9% | $585,990 |
| 2022 | $6,849 +19.2% | $585,990 +23.4% |
| 2021 | $5,746 +6.1% | $474,690 +8.2% |
| 2020 | $5,414 -0.5% | $438,720 |
| 2019 | $5,443 -0.8% | $438,720 |
| 2018 | $5,487 -46.5% | $438,720 +12.7% |
| 2017 | $10,248 +5.5% | $389,380 +5.9% |
| 2016 | $9,712 +13.5% | $367,800 |
| 2015 | $8,554 | $367,800 +10.1% |
| 2014 | $8,554 | $333,960 |
| 2013 | -- | -- |
| 2012 | -- | -- |
| 2011 | -- | -- |
| 2010 | -- | -- |
| 2009 | -- | -- |
| 2008 | -- | -- |
| 2007 | -- | -- |
| 2005 | -- | -- |
| 2004 | -- | -- |
| 2003 | -- | -- |
| 2002 | -- | -- |
| 2001 | -- | -- |
Find assessor info on the county website
Neighborhood: Freeport/Hackberry
Nearby homes
- $852,4004 bd4 ba3.8k sqft2304 Clearspring Dr S, Irving, TX 75063Off Market
- $872,0004 bd3 ba4k sqft2312 Clearspring Dr S, Irving, TX 75063Off Market
- $791,7004 bd3 ba3.3k sqft2313 Creekside Cir S, Irving, TX 75063Off Market
- $759,8004 bd3 ba2.8k sqft2316 Clearspring Dr S, Irving, TX 75063Off Market
- $921,5004 bd4 ba4k sqft2300 Clearspring Dr S, Irving, TX 75063Off Market
- $767,6004 bd3 ba3.3k sqft2317 Creekside Cir S, Irving, TX 75063Off Market
- $783,6004 bd3 ba3.5k sqft2309 Creekside Cir S, Irving, TX 75063Off Market
- $--4 bd3 ba2.9k sqft2309 Clearspring Dr S, Irving, TX 75063Sold
Nearby schools
GreatSchools rating
- 9/10Las Colinas Elementary SchoolGrades: PK-5Distance: 0.7 mi
- 5/10Bush Middle SchoolGrades: 6-8Distance: 3.2 mi
- 5/10Ranchview High SchoolGrades: 9-12Distance: 2 mi
Schools provided by the listing agent
- Elementary: Lascolinas
- Middle: Bush
- High: Ranchview
- District: Carrollton-Farmers Branch ISD
Source: NTREIS. This data may not be complete. We recommend contacting the local school district to confirm school assignments for this home.
Get a cash offer in 3 minutes
Find out how much your home could sell for in as little as 3 minutes with a no-obligation cash offer.
Estimated market value
$868,600
Get a cash offer in 3 minutes
Find out how much your home could sell for in as little as 3 minutes with a no-obligation cash offer.
Estimated market value
$868,600
- Texas
- Dallas County
- Irving
- 75063
- Freeport/Hackberry
- 2308 Clearspring Dr S
Nearby cities
Nearby neighborhoods
Nearby zip codes
Other Irving Topics
