Skip main navigation
Off market
  • $1,563,400

    2308 Colonel Lindsay Ct, Falls Church, VA 22043

    4beds
    4,371sqft
    SingleFamily
    Built in 1994
    8,712 Square Feet Lot
    $1,563,400 Zestimate®
    $358/sqft
    $6,658 Estimated rent

    Home value

    $1,563,400

    $1.47M - $1.67M

    $6,658/mo

    Zestimate® history
    Loading
    Loading...

    Owner options

    List your home for rent

    $6,658/mo

    Rent Zestimate®

    Find your next renter with Zillow Rental Manager. Plus, with online applications, you can quickly screen prospective tenants – for free.

    Learn more

    $6,658/mo

    Rent Zestimate®

    Refinance and save

    $9,504/mo

    Est. payment

    Refinancing to a lower rate could help reduce your monthly payments and save thousands over the life of the loan.

    See today's rates

    $9,504/mo

    Est. payment

    Explore your selling options

    Work with a Zillow partner agent

    Leverage their expertise and Zillow's premium Showcase listings to get your home seen by more buyers.

    Get started

    List with your own agent

    Get your home in front of millions of buyers by listing it on Zillow.

    Learn how to do it

    Sell it yourself

    Take full control of how buyers see your home on Zillow by listing For Sale by Owner (FSBO).

    List your home

    What's special

    Natural lightNearby idylwoodNew gas furnaceNew hvacNew carpet and paintLarge walk-in closet

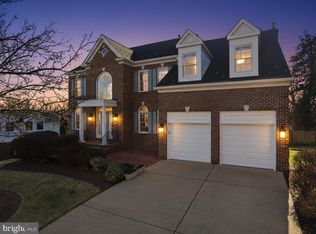
    Nestled in the Mount at Tysons Corner neighborhood, this 4 bedroom, 4.5 bath luxury home is infused with countless designer upgrades. A stately brick facade, 2-car garage, multi-area deck, expert landscaping, and an abundance of windows are only some of the fine features that make this home so desirable. Crisp moldings, contemporary and recessed lighting, and natural finishes such as granite and wood create instant appeal. Fine craftmanship begins in the foyer with hardwood flooring and decorative moldings and continues in the formal living room where arched windows stream natural light. Decorative columns introduce the elegant dining room accented with a candelabra chandelier and ceiling medallion adding a distinctly refined flair. The gourmet kitchen has been designed with family interaction in mind and features gleaming granite countertops, custom cabinetry, and quality appliances including a gas cooktop and French door refrigerator. Enjoy morning coffee at the large center island with bar-style seating, in the adjoining breakfast area, or step outside to the multi-deck with built-in benches, pergola, and descending stairs to a lush lawn with vibrant plantings - seamlessly blending indoor and outdoor dining and entertaining. Back inside, the family room is the perfect spot for media and relaxation in front of a floor-to-ceiling brick fireplace, while a library/home office and powder room complement the main level. Upstairs, the primary suite features a sitting room, soaring vaulted ceiling, large walk-in closet, and a luxurious en suite bath boasting a spa-like atmosphere with a dual-sink vanity topped in granite, sumptuous jetted tub, ultra shower, and hand laid ceramic tile flooring and surround - the finest in personal pampering! Down the hall, three bright and sunny bedrooms each enjoy either a private or Jack-and-Jill bath and a nearby laundry center eases the daily task. The walkup lower level features a recreation room with built-in wet bar area, media room, craft/hobby nook, and additional full bath, as ample storage solutions complete the comfort and luxury of this wonderful home. Improvements and replacements include: new gas furnace, A/C, and humidifiers; new gas hot water heater; new windows; new HVAC and heat pump for second floor; lawn sprinkler system installed; partial roof replacement, including replacement of all gutters and gutter guards installed; renovated master bath; renovated kitchen; attic fan installed; Ring doorbell system installed; and various areas with new carpet and paint. All this and more can be found in a vibrant neighborhood that is conveniently located to some of the area's finest shopping, dining, and entertainment experiences in nearby City of Falls Church, Tysons Corner, and Tysons Galleria. Commuters will appreciate its central location to Route 7, Dulles Access Road, I-495, West Falls Church Metro Station, and the Silver Line Metro. Outdoor enthusiasts will love nearby Idylwood Park and easy access to the W&OD Trail. For an exquisite home in a vibrant location, you've found it. Welcome Home! AGENTS: Please follow the Covid-safe guidelines specified in notes and for offers, please refer to the instructions, disclosures, and conveyances in the documents section of MLS.

    This property is off market, which means it's not currently listed for sale or rent on Zillow. This may be different from what's available on other websites or public sources.

    Facts & features

    Interior

    Bedrooms & bathrooms
    • Bedrooms: 4
    • Bathrooms: 5
    • Full bathrooms: 4
    • 1/2 bathrooms: 1
    Heating
    • Other
    Features
    • Flooring: Carpet
    • Has fireplace: Yes
    Interior area
    • Total interior livable area: 4,371 sqft

    Property

    Parking
    • Parking features: Garage - Attached
    Features
    • Exterior features: Other, Brick
    Lot
    • Size: 8,712 Square Feet
    Details
    • Parcel number: 0403320009

    Construction

    Type & style
    • Home type: SingleFamily
    Materials
    • brick
    • Roof: Composition
    Condition
    • Year built: 1994

    Community & HOA

    Location
    • Region: Falls Church

    Financial & listing details

    • Price per square foot: $358/sqft
    • Tax assessed value: $1,256,920
    • Annual tax amount: $15,379

    Price history

    DateEventPrice
    12/31/2021Sold$1,255,000+4.7%$287/sqft
    Source: Bright MLS #VAFX2033292 Report a problem
    12/6/2021Pending sale$1,199,000$274/sqft
    Source: Bright MLS #VAFX2033292 Report a problem
    12/2/2021Listed for sale$1,199,000+173.9%$274/sqft
    Source: Bright MLS #VAFX2033292 Report a problem
    6/10/1994Sold$437,700$100/sqft
    Source: Public Record Report a problem

    Public tax history

    YearProperty taxesTax assessment
    2025$15,379 -0.2%$1,256,920 -0.4%
    2024$15,411 +6.7%$1,261,690 +3.1%
    2023$14,449 +6%$1,223,960 +7.5%
    2022$13,632 $1,138,600 +9.9%
    2021-- $1,035,760 -0.9%
    2020$12,861 +6.7%$1,044,840 +7%
    2019$12,057 +0.8%$976,340 +0.6%
    2018$11,960 +1.9%$970,340
    2017$11,737 +0%$970,340
    2016$11,732 +11.5%$970,340 +7.8%
    2015$10,521 -0.6%$899,740 -0.8%
    2014$10,584 $907,320 +1.1%
    2013-- $897,700 +0.9%
    2012-- $889,260 +7.6%
    2011-- $826,780 +4%
    2010-- $794,670 -6%
    2009-- $844,950 -4.9%
    2008-- $888,890 -5.2%
    2007-- $937,760 +61.7%
    2003-- $580,100 +6.6%
    2002-- $544,100 +11.2%
    2001-- $489,120
    Find assessor info on the county website

    Neighborhood: 22043

    Nearby schools

    GreatSchools rating
    Get a cash offer in 3 minutes
    Find out how much your home could sell for in as little as 3 minutes with a no-obligation cash offer.
    Estimated market value
    $1,563,400
    Get a cash offer in 3 minutes
    Find out how much your home could sell for in as little as 3 minutes with a no-obligation cash offer.
    Estimated market value
    $1,563,400