Skip main navigation
Closed
  • $1,800,000

    2308 Corinne Ct, Franklin, TN 37064

    4beds
    4,698sqft
    Single Family Residence, Residential
    Built in 2007
    1.42 Acres Lot
    $1,846,300 Zestimate®
    $383/sqft
    $7,207 Estimated rent

    Home value

    $1,846,300

    $1.74M - $1.96M

    $7,207/mo

    Zestimate® history
    Loading
    Loading...

    Owner options

    List your home for rent

    $7,207/mo

    Rent Zestimate®

    Find your next renter with Zillow Rental Manager. Plus, with online applications, you can quickly screen prospective tenants – for free.

    Learn more

    $7,207/mo

    Rent Zestimate®

    Refinance and save

    $10,416/mo

    Est. payment

    Refinancing to a lower rate could help reduce your monthly payments and save thousands over the life of the loan.

    See today's rates

    $10,416/mo

    Est. payment

    Explore your selling options

    Work with a Zillow partner agent

    Leverage their expertise and Zillow's premium Showcase listings to get your home seen by more buyers.

    Get started

    List with your own agent

    Get your home in front of millions of buyers by listing it on Zillow.

    Learn how to do it

    Sell it yourself

    Take full control of how buyers see your home on Zillow by listing For Sale by Owner (FSBO).

    List your home

    What's special

    Outdoor fireplaceMultiple fireplacesInviting front porchStylish tile backsplashFenced backyardLush yardGenerous pantry
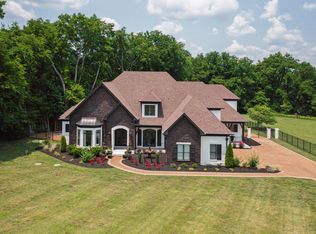
    Discover timeless elegance in this stunning two-story all-brick home that blends classic charm with modern luxury. The meticulously manicured lawn sets the stage, complemented by a spacious 3-car garage and inviting front porch. Step into the grand entryway and be greeted by a beautifully designed dining room adorned with exquisite trim, detailed lighting, and an ambiance perfect for entertaining. The home features multiple fireplaces, including a cozy one in the study with built-in shelves, creating the ultimate retreat for work or leisure. The custom kitchen is a chef's dream, offering an open floor plan, rich hardwood floors, a stylish tile backsplash, double ovens, a generous pantry, and plenty of natural light pouring in through oversized windows. The living room boasts yet another fireplace, providing warmth and comfort for gatherings or quiet evenings. The luxurious primary suite is a true sanctuary with a spa-like bathroom featuring a soaking tub, a separate shower, and elegant finishes. Upstairs, the media room is ready for movie nights or gaming marathons. A spacious laundry room with a sink adds convenience to your daily routine. Outside, the beauty continues with a fenced backyard featuring wrought iron accents, ensuring privacy and security. The enclosed back porch offers a seamless indoor-outdoor experience, complete with an additional outdoor fireplace perfect for year-round enjoyment. The lush yard provides ample space for recreation, gardening, or hosting unforgettable events. With plenty of parking, impeccable craftsmanship, and thoughtful touches throughout, this home offers the perfect blend of style, comfort, and functionality. Every detail has been carefully considered to create a living space that truly feels like home.

    Zillow last checked:

    Listing updated:

    Listed by:

    Jason E Terry 931-993-8263,

    Impact Realty

    Bought with:

    Amy Rooks, 321327

    Compass Tennessee, LLC

    Source: RealTracs MLS as distributed by MLS GRID,MLS#: 2808919MLS Logo

    Facts & features

    Interior

    Bedrooms & bathrooms
    • Bedrooms: 4
    • Bathrooms: 5
    • Full bathrooms: 3
    • 1/2 bathrooms: 2
    • Main level bedrooms: 2
    Bedroom 1
    • Features: Walk-In Closet(s)
    • Level: Walk-In Closet(s)
    • Area: 323 Square Feet
    • Dimensions: 19x17
    Bedroom 2
    • Features: Walk-In Closet(s)
    • Level: Walk-In Closet(s)
    • Area: 400 Square Feet
    • Dimensions: 25x16
    Bedroom 3
    • Features: Walk-In Closet(s)
    • Level: Walk-In Closet(s)
    • Area: 165 Square Feet
    • Dimensions: 15x11
    Bedroom 4
    • Features: Walk-In Closet(s)
    • Level: Walk-In Closet(s)
    • Area: 168 Square Feet
    • Dimensions: 14x12
    Bonus room
    • Features: Second Floor
    • Level: Second Floor
    • Area: 600 Square Feet
    • Dimensions: 30x20
    Den
    • Area: 272 Square Feet
    • Dimensions: 16x17
    Dining room
    • Features: Formal
    • Level: Formal
    • Area: 240 Square Feet
    • Dimensions: 15x16
    Kitchen
    • Features: Pantry
    • Level: Pantry
    • Area: 456 Square Feet
    • Dimensions: 24x19
    Living room
    • Area: 360 Square Feet
    • Dimensions: 24x15
    Heating
    • Central
    Cooling
    • Central Air, Electric
    Appliances
    • Included: Dishwasher, Disposal, Electric Oven, Cooktop
    Features
    • Ceiling Fan(s), Extra Closets, Walk-In Closet(s)
    • Flooring: Carpet, Wood, Tile
    • Basement: Crawl Space
    • Number of fireplaces: 3
    Interior area
    • Total structure area: 4,698
    • Total interior livable area: 4,698 sqft
    • Finished area above ground: 4,698

    Property

    Parking
    • Total spaces: 3
    • Parking features: Garage Door Opener, Garage Faces Rear
    • Attached garage spaces: 3
    Features
    • Levels: Two
    • Stories: 2
    • Patio & porch: Patio, Covered
    Lot
    • Size: 1.42 Acres
    Details
    • Parcel number: 094105E A 04600 00010105D
    • Special conditions: Standard

    Construction

    Type & style
    • Home type: SingleFamily
    • Architectural style: Traditional
    • Property subtype: Single Family Residence, Residential
    Materials
    • Brick, Wood Siding
    • Roof: Shingle
    Condition
    • New construction: No
    • Year built: 2007

    Utilities & green energy

    • Sewer: Septic Tank
    • Water: Public
    • Utilities for property: Water Available

    Community & HOA

    Community
    • Subdivision: Durham Manor
    HOA
    • Has HOA: Yes
    • HOA fee: $85 monthly
    Location
    • Region: Franklin

    Financial & listing details

    • Price per square foot: $383/sqft
    • Tax assessed value: $1,756,700
    • Annual tax amount: $5,131
    • Date on market: 3/28/2025

    Price history

    DateEventPrice
    5/1/2025Sold$1,800,000+0.2%$383/sqft
    Source: RealTracs MLS as distributed by MLS GRID #2808919 Report a problem
    4/22/2025Pending sale$1,797,000$383/sqft
    Source: RealTracs MLS as distributed by MLS GRID #2808919 Report a problem
    3/29/2025Contingent$1,797,000$383/sqft
    Source: RealTracs MLS as distributed by MLS GRID #2808919 Report a problem
    3/28/2025Listed for sale$1,797,000-2.9%$383/sqft
    Source: RealTracs MLS as distributed by MLS GRID #2808919 Report a problem
    2/25/2025Listing removed$1,850,000$394/sqft
    Source: RealTracs MLS as distributed by MLS GRID #2780871 Report a problem
    1/2/2025Listed for sale$1,850,000$394/sqft
    Source: My State MLS #11401659 Report a problem
    1/1/2025Listing removed$1,850,000$394/sqft
    Source: RealTracs MLS as distributed by MLS GRID #2762839 Report a problem
    12/2/2024Listed for sale$1,850,000+193.7%$394/sqft
    Source: RealTracs MLS as distributed by MLS GRID #2762839 Report a problem
    3/18/2013Sold$630,000-3.1%$134/sqft
    Source: Public Record Report a problem
    11/9/2012Price change$649,900-7.1%$138/sqft
    Source: RE/MAX Elite #1391313 Report a problem
    9/22/2012Price change$699,900-3.4%$149/sqft
    Source: RE/MAX Elite #1391313 Report a problem
    9/5/2012Listed for sale$724,900+13.7%$154/sqft
    Source: RE/MAX Elite #1391313 Report a problem
    11/17/2011Sold$637,500+325%$136/sqft
    Source: Public Record Report a problem
    6/4/2007Sold$150,000$32/sqft
    Source: Public Record Report a problem

    Public tax history

    YearProperty taxesTax assessment
    2025$5,709 +11.3%$439,175 +60.9%
    2024$5,131 $272,950
    2023$5,131 $272,950
    2022$5,131 $272,950
    2021$5,131 +16.4%$272,950 +37.5%
    2020$4,407 $198,525
    2019$4,407 +3.3%$198,525
    2018$4,268 $198,525
    2017$4,268 $198,525
    2016-- $198,525 +5.1%
    2015-- $188,825
    2014-- $188,825
    2013-- $188,825
    2012-- $188,825
    2011-- $188,825 +345.6%
    2007$979 $42,375
    Find assessor info on the county website

    Neighborhood: Goose Creek

    Nearby schools

    GreatSchools rating
    Schools provided by the listing agent
    • Elementary: Oak View Elementary School
    • Middle: Heritage Middle School
    • High: Independence High School

    Source: RealTracs MLS as distributed by MLS GRID. This data may not be complete. We recommend contacting the local school district to confirm school assignments for this home.

    Get a cash offer in 3 minutes
    Find out how much your home could sell for in as little as 3 minutes with a no-obligation cash offer.
    Estimated market value
    $1,846,300
    Get a cash offer in 3 minutes
    Find out how much your home could sell for in as little as 3 minutes with a no-obligation cash offer.
    Estimated market value
    $1,846,300