Split-level home in a prime location, highly desirable neighborhood with large lots. Top-rated schools-William Murphy Elementary, Thomas Jefferson Junior High, and Downers Grove South High School!! You will find 3 bedrooms on the main level with a full bathroom, kitchen and a separate dining area that flows into the living room with an abundance of natural light. When you go downstairs, the opportunities are endless for this space! There is an additional full bathroom on the lower level. You'll also find direct access to the attached garage which leads into the laundry/utility room. Major updates include: Newly refinished hardwood floors on the main level. New flooring throughout the bathroom, kitchen and lower level. Siding (2018) and A/C (2021). Situated on a large lot with a huge fenced backyard-perfect for entertaining or pets. Conveniently located minutes from Seven Bridges, Bolingbrook Promenade, blocks away from The Woodridge Athletic Recreation Center, Janes Avenue Park with Baseball fields, Soccer Field, Basketball court, Roller and Hockey Rink and Skatepark. Seconds from highway access to I-355, I-88 and I-55. This is a commuters dream! Quick access to Downers Grove Metro and Lisle Metro to make your commute to Chicago seamless. A great opportunity in an unbeatable location with top rated school districts! Home being sold As is. Windows and deck are original. Back up offers welcome.
Closed
$385,000
2308 Crabtree Ave, Woodridge, IL 60517
3beds
1,572sqft
Single Family Residence
Built in 1966
10,101 Square Feet Lot
$388,800 Zestimate®
$245/sqft
$3,126 Estimated rent
Home value
$388,800
$358,000 - $424,000
$3,126/mo
Zestimate® history
Owner options
List your home for rent
$3,126/mo
Rent Zestimate®
Find your next renter with Zillow Rental Manager. Plus, with online applications, you can quickly screen prospective tenants – for free.
$3,126/mo
Rent Zestimate®
Refinance and save
$2,735/mo
Est. payment
Refinancing to a lower rate could help reduce your monthly payments and save thousands over the life of the loan.
$2,735/mo
Est. payment
Explore your selling options
Work with a Zillow partner agent
Leverage their expertise and Zillow's premium Showcase listings to get your home seen by more buyers.
Get startedList with your own agent
Get your home in front of millions of buyers by listing it on Zillow.
Learn how to do itSell it yourself
Take full control of how buyers see your home on Zillow by listing For Sale by Owner (FSBO).
List your homeWhat's special
Split-level homeAbundance of natural lightLarge lots
Zillow last checked:
Listing updated:
Listed by:
Kylie Pucel (815)546-1486,
eXp Realty
Bought with:
Araceli Montalvo
Extreme Realty LLC
Araceli Montalvo
Extreme Realty LLC
Source: MRED as distributed by MLS GRID,MLS#: 12619401
Facts & features
Interior
Bedrooms & bathrooms
- Bedrooms: 3
- Bathrooms: 2
- Full bathrooms: 2
Rooms
- Room types: Recreation Room
Primary bedroom
- Features: Flooring (Hardwood)
- Level: Main
- Area: 140 Square Feet
- Dimensions: 14X10
Bedroom 2
- Features: Flooring (Hardwood)
- Level: Main
- Area: 110 Square Feet
- Dimensions: 11X10
Bedroom 3
- Features: Flooring (Hardwood)
- Level: Main
- Area: 110 Square Feet
- Dimensions: 11X10
Dining room
- Features: Flooring (Hardwood)
- Level: Main
- Area: 110 Square Feet
- Dimensions: 11X10
Family room
- Features: Flooring (Vinyl)
- Level: Lower
- Area: 182 Square Feet
- Dimensions: 14X13
Kitchen
- Features: Kitchen (Eating Area-Table Space), Flooring (Vinyl)
- Level: Main
- Area: 144 Square Feet
- Dimensions: 12X12
Laundry
- Level: Lower
Living room
- Features: Flooring (Hardwood)
- Level: Main
- Area: 156 Square Feet
- Dimensions: 13X12
Recreation room
- Features: Flooring (Vinyl)
- Level: Lower
- Area: 99 Square Feet
- Dimensions: 11X9
Heating
- Natural Gas, Forced Air
Cooling
- Central Air
Appliances
- Included: Range, Refrigerator, Washer, Dryer, Disposal
Features
- Flooring: Hardwood
- Basement: None
Interior area
- Total structure area: 2,110
- Total interior livable area: 1,572 sqft
Property
Parking
- Total spaces: 2
- Parking features: Yes, Garage Owned, Attached, Garage
- Attached garage spaces: 2
Accessibility
- Accessibility features: No Disability Access
Features
- Levels: Bi-Level
- Patio & porch: Deck
- Fencing: Fenced
Lot
- Size: 10,101 Square Feet
- Dimensions: 81X132X68X133
Details
- Additional structures: Shed(s)
- Parcel number: 0825403035
- Special conditions: None
Construction
Type & style
- Home type: SingleFamily
- Architectural style: Bi-Level
- Property subtype: Single Family Residence
Materials
- Vinyl Siding, Brick
- Roof: Asphalt
Condition
- New construction: No
- Year built: 1966
Utilities & green energy
- Sewer: Public Sewer
- Water: Lake Michigan
Community & HOA
Community
- Features: Curbs, Sidewalks, Street Lights, Street Paved
- Subdivision: Country Club
HOA
- Services included: None
Location
- Region: Woodridge
Financial & listing details
- Price per square foot: $245/sqft
- Tax assessed value: $101,385
- Annual tax amount: $7,607
- Date on market: 4/15/2026
- Listing terms: Conventional
- Ownership: Fee Simple
Price history
| Date | Event | Price |
|---|---|---|
| 5/18/2026 | Sold | $385,000-1.2%$245/sqft |
Source:  MRED as distributed by MLS GRID #12619401 Report a problem MRED as distributed by MLS GRID #12619401 Report a problem | ||
| 4/21/2026 | Contingent | $389,500$248/sqft |
Source: MRED as distributed by MLS GRID #12619401 Report a problem | ||
| 4/15/2026 | Listed for sale | $389,500+48.1%$248/sqft |
Source: MRED as distributed by MLS GRID #12619401 Report a problem | ||
| 1/18/2022 | Sold | $263,000-1.8%$167/sqft |
Source: Public Record Report a problem | ||
| 8/31/2021 | Pending sale | $267,800$170/sqft |
Source: MRED as distributed by MLS GRID #11173513 Report a problem | ||
| 8/6/2021 | Listed for sale | $267,800+18%$170/sqft |
Source: MRED as distributed by MLS GRID #11173513 Report a problem | ||
| 8/3/2021 | Sold | $227,000-15.2%$144/sqft |
Source: Public Record Report a problem | ||
| 8/2/2021 | Pending sale | $267,800$170/sqft |
Source: MRED as distributed by MLS GRID #11173513 Report a problem | ||
| 7/30/2021 | Listed for sale | $267,800+19%$170/sqft |
Source: MRED as distributed by MLS GRID #11173513 Report a problem | ||
| 7/7/2021 | Contingent | $225,000$143/sqft |
Source: MRED as distributed by MLS GRID #11143880 Report a problem | ||
| 7/7/2021 | Listed for sale | $225,000$143/sqft |
Source: MRED as distributed by MLS GRID #11143880 Report a problem | ||
Public tax history
| Year | Property taxes | Tax assessment |
|---|---|---|
| 2024 | $7,607 +4.8% | $101,385 +9.6% |
| 2023 | $7,255 +1.6% | $92,530 +4% |
| 2022 | $7,143 +11.9% | $88,970 +3.9% |
| 2021 | $6,381 +1.7% | $85,600 +1.8% |
| 2020 | $6,277 +3.6% | $84,060 +4.5% |
| 2019 | $6,061 +6.6% | $80,430 +9% |
| 2018 | $5,684 +3.2% | $73,820 +3.5% |
| 2017 | $5,508 +2.2% | $71,330 +3.8% |
| 2016 | $5,387 +2.3% | $68,750 +6.2% |
| 2015 | $5,264 +1.4% | $64,740 +3.7% |
| 2014 | $5,191 +1.5% | $62,410 -0.2% |
| 2013 | $5,112 +2.1% | $62,560 -3.8% |
| 2012 | $5,007 -4.9% | $65,000 -7% |
| 2011 | $5,262 -4.3% | $69,900 -10.3% |
| 2010 | $5,499 +4.5% | $77,930 -5% |
| 2009 | $5,264 +2.9% | $82,020 +1.4% |
| 2008 | $5,114 +2.8% | $80,880 +5.9% |
| 2007 | $4,975 +6.4% | $76,370 +10% |
| 2006 | $4,676 +4.6% | $69,430 +6.7% |
| 2005 | $4,471 +4.3% | $65,070 +5.9% |
| 2004 | $4,286 +6.4% | $61,450 +8.4% |
| 2003 | $4,027 +16% | $56,690 +11.8% |
| 2002 | $3,473 +11.5% | $50,710 +7.5% |
| 2001 | $3,115 +2.4% | $47,180 +5.9% |
| 2000 | $3,040 | $44,550 |
Find assessor info on the county website
Neighborhood: 60517
Nearby homes
- $366,200-- bd1 ba1.1k sqft2304 Crabtree Ave, Woodridge, IL 60517Off Market
- $387,300-- bd1 ba1.1k sqft7717 Crabtree Ct, Woodridge, IL 60517Off Market
- $413,3003 bd2 ba1k sqft7713 Crabtree Ct, Woodridge, IL 60517Off Market
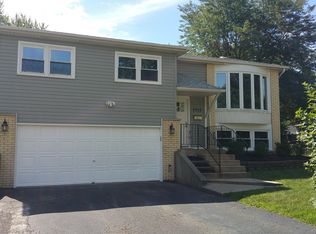
- $415,0003 bd2 ba1.5k sqft7728 Dalewood Pkwy, Woodridge, IL 60517For Sale
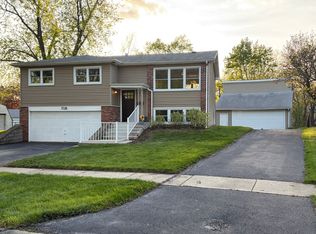
- $351,000-- bd1 ba1.2k sqft7732 Dalewood Pkwy, Woodridge, IL 60517Off Market
- $330,800-- bd1 ba975 sqft7724 Dalewood Pkwy, Woodridge, IL 60517Off Market
- $421,7004 bd2 ba1.1k sqft7709 Crabtree Ct, Woodridge, IL 60517Off Market
- $444,9003 bd2 ba1.6k sqft2313 Crabtree Ave, Woodridge, IL 60517Off Market
Nearby schools
GreatSchools rating
- 8/10William F Murphy Elementary SchoolGrades: K-6Distance: 0.2 mi
- 9/10Thomas Jefferson Jr High SchoolGrades: 7-8Distance: 0.6 mi
- 5/10Community H S Dist 99 - South High SchoolGrades: 9-12Distance: 2 mi
Schools provided by the listing agent
- Elementary: William F Murphy Elementary Scho
- Middle: Thomas Jefferson Junior High Sch
- High: Downers Grove South High School
- District: 68
Source: MRED as distributed by MLS GRID. This data may not be complete. We recommend contacting the local school district to confirm school assignments for this home.
Get a cash offer in 3 minutes
Find out how much your home could sell for in as little as 3 minutes with a no-obligation cash offer.
Estimated market value
$388,800
Get a cash offer in 3 minutes
Find out how much your home could sell for in as little as 3 minutes with a no-obligation cash offer.
Estimated market value
$388,800
- Illinois
- DuPage County
- Woodridge
- 60517
- 2308 Crabtree Ave
Nearby cities
Nearby zip codes
Other Woodridge Topics
