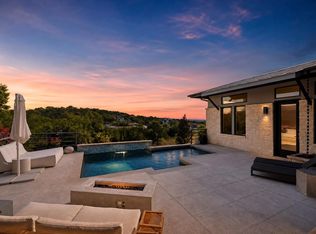
Welcome to this beautifully crafted 2023-built home offering a perfect balance of modern design, functionality, and everyday comfort. This move-in ready residence features an open-concept layout filled with abundant natural light, seamlessly connecting the spacious living area to a contemporary kitchen complete with sleek cabinetry, stainless steel appliances, and a large center island ideal for entertaining or daily living. The thoughtfully designed floor plan includes well-sized secondary bedrooms and a private primary suite with a spa-inspired bathroom and generous closet space, providing both comfort and privacy. High ceilings, clean modern finishes, and energy-efficient construction enhance the overall appeal, while the backyard offers a great space to relax or host gatherings. Conveniently located near major roadways, shopping, dining, and local amenities, this home presents an excellent opportunity for both homeowners and investors seeking a newer property with strong value, low maintenance, and modern lifestyle appeal.
Active
Price cut: $103K (6/24)
$1,196,000
2308 Crazyhorse Pass, Austin, TX 78734
4beds
2,506sqft
:
Get pre-qualified$8,183/mo
Single Family Residence
Built in 2023
0.25 Acres Lot
$1,162,000 Zestimate®
$477/sqft
$9/mo HOA
What's special
High ceilingsAbundant natural lightStainless steel appliancesClean modern finishesContemporary kitchenSleek cabinetryGenerous closet space
- 111 days |
- 312 |
- 15 |
Zillow last checked:
Listing updated:
Listed by:
Alina Gibbs (512) 317-0575,
The Gibbs Agency LLC (512) 317-0575
Source: Unlock MLS,MLS#: 8379377
Facts & features
Interior
Bedrooms & bathrooms
- Bedrooms: 4
- Bathrooms: 3
- Full bathrooms: 2
- 1/2 bathrooms: 1
- Main level bedrooms: 1
Heating
- Central
Cooling
- Central Air
Appliances
- Included: Built-In Electric Oven, Cooktop, Dishwasher, Disposal, Dryer, Electric Cooktop, Electric Range, Exhaust Fan, Induction Cooktop, Microwave, Refrigerator, Washer/Dryer
Features
- Double Vanity, Entrance Foyer, High Ceilings, Kitchen Island, Primary Bedroom on Main, Pantry, Walk-In Closet(s), Storage, Electric Dryer Hookup, Washer Hookup, Quartz Counters, Study/Home Office
- Flooring: Tile, Wood
- Windows: Display Window(s), Double Pane Windows
- Number of fireplaces: 1
- Fireplace features: Fire Pit, Gas, Living Room, Metal
Interior area
- Total interior livable area: 2,506 sqft
Property
Parking
- Total spaces: 2
- Parking features: Garage
- Garage spaces: 2
Accessibility
- Accessibility features: None
Features
- Levels: Two
- Stories: 2
- Patio & porch: Deck, Patio, Porch, Side Porch, Terrace
- Exterior features: Balcony, Exterior Steps, Private Yard
- Pool features: None
- Fencing: None
- Has view: Yes
- View description: Hill Country, Panoramic, Rural, Trees/Woods
- Waterfront features: None
Lot
- Size: 0.25 Acres
- Features: Back Yard, Native Plants, Private, Trees-Large (Over 40 Ft), Many Trees, Views
Details
- Additional structures: None
- Parcel number: 01456006010000
- Special conditions: Standard
Construction
Type & style
- Home type: SingleFamily
- Property subtype: Single Family Residence
Materials
- Foundation: Slab
- Roof: Composition
Condition
- See Remarks
- New construction: No
- Year built: 2023
Utilities & green energy
- Sewer: Septic Tank
- Water: Public
- Utilities for property: Above Ground
Community & HOA
Community
- Features: BBQ Pit/Grill, Dog Park, Lake, Park, Picnic Area, Playground, Pool, Tennis Court(s)
- Subdivision: Apache Shore
HOA
- Has HOA: Yes
- Services included: See Remarks
- HOA fee: $110 annually
- HOA name: Apache Shores
Location
- Region: Austin
Financial & listing details
- Price per square foot: $477/sqft
- Tax assessed value: $936,411
- Annual tax amount: $15,207
- Date on market: 4/3/2026
- Listing terms: Cash,Conventional,FHA,Owner May Carry,VA Loan
Estimated market value
$1,162,000
$1.10M - $1.22M
$4,230/mo
Price history
| Date | Event | Price |
|---|---|---|
| 6/24/2026 | Price change | $1,196,000-7.9%$477/sqft |
Source:  Unlock MLS #8379377 Report a problem Unlock MLS #8379377 Report a problem | ||
| 4/3/2026 | Listed for sale | $1,299,000+566.2%$518/sqft |
Source: Unlock MLS #8379377 Report a problem | ||
| 3/7/2024 | Listing removed | -- |
Source: Unlock MLS #9131878 Report a problem | ||
| 2/7/2024 | Listed for rent | $5,950$2/sqft |
Source: Unlock MLS #9131878 Report a problem | ||
| 12/28/2023 | Listing removed | -- |
Source: Zillow Rentals Report a problem | ||
| 11/26/2023 | Listed for rent | $5,950$2/sqft |
Source: Zillow Rentals Report a problem | ||
| 2/20/2022 | Listing removed | -- |
Source: Unlock MLS #8069662 Report a problem | ||
| 1/24/2022 | Contingent | $195,000$78/sqft |
Source: Unlock MLS #8069662 Report a problem | ||
| 12/2/2021 | Price change | $195,000-7.1%$78/sqft |
Source: Unlock MLS #8069662 Report a problem | ||
| 9/18/2021 | Listed for sale | $210,000$84/sqft |
Source: Unlock MLS #8069662 Report a problem | ||
| 10/29/2001 | Sold | -- |
Source: Public Record Report a problem | ||
Public tax history
| Year | Property taxes | Tax assessment |
|---|---|---|
| 2025 | $15,207 -6.1% | $936,411 -7.1% |
| 2024 | $16,189 +460.8% | $1,008,278 +445.8% |
| 2023 | $2,887 +20.2% | $184,737 +32% |
| 2022 | $2,402 | $140,000 +180% |
| 2021 | -- | $50,000 +66.7% |
| 2020 | $573 -0.2% | $30,000 |
| 2019 | $574 -3.6% | $30,000 |
| 2018 | $595 | $30,000 |
| 2017 | $595 +9.5% | $30,000 |
| 2016 | $543 | $30,000 -42.9% |
| 2015 | $543 | $52,500 +101.9% |
| 2014 | $543 | $26,000 |
Find assessor info on the county website
Monthly payment
Est. payment
Payment breakdown
Explore the cost of this home by adjusting the details. Changes won't be saved.Climate risks
Neighborhood: 78734
Nearby schools
GreatSchools rating
- 6/10Lake Travis Elementary SchoolGrades: PK-5Distance: 1.2 mi
- 8/10Hudson Bend Middle SchoolGrades: 6-8Distance: 0.8 mi
- 8/10Lake Travis High SchoolGrades: 9-12Distance: 4.2 mi
Schools provided by the listing agent
- Elementary: Lake Travis
- Middle: Hudson Bend
- High: Lake Travis
- District: Lake Travis ISD
Source: Unlock MLS. This data may not be complete. We recommend contacting the local school district to confirm school assignments for this home.
- $153,4628,790 Square Feet2400 Crazyhorse Pass, Austin, TX 78734Off Market
- $158,1350.257 Acres2306 Crazyhorse Pass, Austin, TX 78734Off Market
- $154,5439,347 Square Feet2309 Quanah Parker Trl, Austin, TX 78734Off Market
- $541,3003 bd3 ba1.7k sqft2307 Quanah Parker Trl, Austin, TX 78734Off Market

- $154,4899,317 Square Feet2401 Quanah Parker Trl, Austin, TX 78734Off Market
- $344,1002 bd1 ba940 sqft2304 Crazyhorse Pass, Austin, TX 78734Off Market
- $462,2000.682 Acres2401 Crazyhorse Pass, Austin, TX 78734Off Market
- $156,48410,349 Square Feet2402 Crazyhorse Pass, Austin, TX 78734Off Market
A local agent can set up tours, give advice and negotiate with sellers.
A local lender can help you make sure your offer is ready when you are.
Similar homes
- $824,9904 bd3 ba2.5k sqft15040 Broken Bow Trl, Austin, TX 78734Active

 MLS ID #2771804, Paul Kudrle, Co Op Realty. Unlock MLS
 - $1,395,0004 bd3 ba2.7k sqft15903 Allenwood Dr, Austin, TX 78734Active
 MLS ID #5858577, Dara Allen, Christies Intl Real Estate Lone Star. Unlock MLS
 - $1,599,0005 bd4 ba3.6k sqft3138 Chisholm Trail, Austin, TX 78734Active
 MLS ID #2164554, Jenny Cureton, Compass RE Texas, LLC. Unlock MLS
 - $1,299,0004 bd4 ba2.7k sqft4608 Vista Estates Ct, Spicewood, TX 78669Active
 MLS ID #7831255, Julie DaSilva, Avalar Austin. Unlock MLS
 - $1,285,0003 bd3 ba3.6k sqft27033 Masters Pkwy, Spicewood, TX 78669ActiveMLS ID #6027120, Kristi Stavrou, eXp Realty, LLC. Unlock MLS
- $1,200,0004 bd3 ba2.1k sqft2105 Goodrich Ave APT 2, Austin, TX 78704ActiveMLS ID #6119397, Leslie Gossett, Kuper Sotheby's Int'l Realty. Unlock MLS
- $1,395,0004 bd3 ba3.1k sqft7714 Lenape Trl, Austin, TX 78736ActiveMLS ID #3524501, Erin Fabacher, Kuper Sotheby's Int'l Realty. Unlock MLS
- $1,199,0004 bd5 ba2.7k sqft1306 Navasota St, Austin, TX 78702ActiveMLS ID #1757930, Seth Beresford, Team Price Real Estate. Unlock MLS
- $1,650,0004 bd5 ba3.6k sqft13701 Montview Dr, Austin, TX 78732ActiveMLS ID #6969372, Marguerite Craig, Avalar Austin. Unlock MLS
- $1,399,0004 bd4 ba2.2k sqft3210 Thompson St, Austin, TX 78702ActiveMLS ID #7110553, Darsh Parikh, Compass RE Texas, LLC. Unlock MLS
- $1,100,0004 bd3 ba3k sqft10701 Scotland Well Dr, Austin, TX 78750ActiveMLS ID #9281457, Wei Dai, VOGO Realty. Unlock MLS
- $1,225,0004 bd4 ba2.1k sqft1813 Crooked Ln, Austin, TX 78741ActiveMLS ID #8796042, Jonny Wells, eXp Realty, LLC. Unlock MLS
- $1,550,0004 bd4 ba3k sqft10800 Superview Dr, Austin, TX 78736ActiveMLS ID #6274998, Angele Moyseos, eXp Realty, LLC. Unlock MLS
- $1,139,0004 bd3 ba2.5k sqft2201 E 9th St, Austin, TX 78702ActiveMLS ID #9098445, David White, Keller Williams - Lake Travis. Unlock MLS
- $1,125,0004 bd3 ba2.6k sqft4412 Banister Ln Unit 1, Austin, TX 78745ActiveMLS ID #2369692, Ashlie Bailey, Compass RE Texas, LLC. Unlock MLS
- $1,499,9004 bd5 ba3.3k sqft504 Padres Pl, Austin, TX 78738ActiveMLS ID #5128845, Amy Seely, The Seely Group LLC. Unlock MLS
- $1,500,0003 bd3 ba2.9k sqft5607 Jim Hogg Ave, Austin, TX 78756ActiveMLS ID #4081810, Christi Davidson, eXp Realty, LLC. Unlock MLS
- $1,150,0004 bd3 ba2.2k sqft4509 S 2nd St #1, Austin, TX 78745ActiveMLS ID #3398676, Patsy Wimmer, Copus Real Estate Group LLC. Unlock MLS
- $1,495,0003 bd4 ba2.6k sqft6702 Adeline Way #34, Austin, TX 78746ActiveMLS ID #7816043, Trey Phillips, Moreland Properties. Unlock MLS
- $669,9004 bd3 ba2.4k sqft21408 Lakefront Dr, Leander, TX 78645ActiveMLS ID #2467387, David Money, All City Real Estate Ltd. Co. Unlock MLS
