Home fully renovated. Open concept kitchen, large double island seats 5. All counters, backsplash are quartzite 3cm natural stone from Brazilian quarry Extreme Blanc. All brand-new stainless-steel GE appliances-never used. Luxurious master bath has frameless shower, stand-alone tub. All bathrooms have new large-format 4’x2’ tile floors. Ultraloq smart deadbolt opens w fingerprint, unique per person code, Wi-Fi, Bluetooth, key & phone from anywhere. All 3 HVAC systems of 9.5 tons are under Trane warranty. All 3 zones can be controlled from anywhere by phone thru Trane Smart Home thermostats. All new ceiling fans. Chandeliers, pendants & lights are made of crystal glass & sparkle throughout. Electric gate closes behind garage & driveway for privacy, security. Only 1 family lived here with no pets. Meticulously maintained. Covered back patio for outdoor entertaining. Spectacular perennial flower show starts in Spring. New blooms continue throughout yr in beautifully landscaped gardens.
Sold
Price Unknown
2308 Creekview, Carrollton, TX 75006
4beds
2,892sqft
Single Family Residence
Built in 2001
8,668 Square Feet Lot
$621,400 Zestimate®
$--/sqft
$3,393 Estimated rent
Home value
$621,400
$590,000 - $652,000
$3,393/mo
Zestimate® history
Owner options
List your home for rent
$3,393/mo
Rent Zestimate®
Find your next renter with Zillow Rental Manager. Plus, with online applications, you can quickly screen prospective tenants – for free.
$3,393/mo
Rent Zestimate®
Refinance and save
Refinancing to a lower rate could help reduce your monthly payments and save thousands over the life of the loan.
Explore your selling options
Work with a Zillow partner agent
Leverage their expertise and Zillow's premium Showcase listings to get your home seen by more buyers.
Get startedList with your own agent
Get your home in front of millions of buyers by listing it on Zillow.
Learn how to do itSell it yourself
Take full control of how buyers see your home on Zillow by listing For Sale by Owner (FSBO).
List your homeWhat's special
Zillow last checked:
Listing updated:
Listed by:
John Prell 0493630 214-696-4663,
Creekview Realty 214-696-4663
Bought with:
Non-Mls Member
NON MLS
Source: NTREIS,MLS#: 20698839
Facts & features
Interior
Bedrooms & bathrooms
- Bedrooms: 4
- Bathrooms: 3
- Full bathrooms: 3
Primary bedroom
- Features: Closet Cabinetry, Dual Sinks, Double Vanity, En Suite Bathroom, Hollywood Bath, Linen Closet, Bath in Primary Bedroom, Separate Shower, Walk-In Closet(s)
- Level: First
Bedroom
- Features: Built-in Features, Closet Cabinetry
- Level: First
Bedroom
- Features: Built-in Features, Closet Cabinetry
- Level: Second
Bedroom
- Level: Second
Breakfast room nook
- Level: First
Family room
- Level: First
Other
- Features: Built-in Features, Double Vanity, Granite Counters, Garden Tub/Roman Tub, Hollywood Bath, Linen Closet, Stone Counters, Separate Shower
- Level: First
Other
- Features: Built-in Features, Granite Counters, Garden Tub/Roman Tub, Hollywood Bath, Jack and Jill Bath, Stone Counters, Separate Shower
- Level: Second
Kitchen
- Features: Breakfast Bar, Built-in Features, Eat-in Kitchen, Granite Counters, Kitchen Island, Pantry, Stone Counters, Walk-In Pantry
- Level: First
Utility room
- Features: Built-in Features, Sink, Utility Sink
- Level: First
Heating
- Electric, ENERGY STAR/ACCA RSI Qualified Installation, Fireplace(s)
Cooling
- Central Air, Electric, ENERGY STAR Qualified Equipment, Wall Unit(s)
Appliances
- Included: Dishwasher, Electric Cooktop, Electric Oven, Disposal, Ice Maker, Microwave, Refrigerator, Some Commercial Grade, Vented Exhaust Fan, Water Purifier
- Laundry: Washer Hookup, Electric Dryer Hookup, Laundry in Utility Room
Features
- Built-in Features, Chandelier, Decorative/Designer Lighting Fixtures, Double Vanity, Eat-in Kitchen, Granite Counters, Kitchen Island, Open Floorplan, Pantry, Smart Home, Vaulted Ceiling(s), Wired for Data, Walk-In Closet(s)
- Flooring: Carpet, Simulated Wood, Tile, Vinyl
- Windows: Bay Window(s), Window Coverings
- Has basement: No
- Number of fireplaces: 1
- Fireplace features: Gas, Living Room, Insert
Interior area
- Total interior livable area: 2,892 sqft
Property
Parking
- Total spaces: 2
- Parking features: Additional Parking, Alley Access, Concrete, Door-Single, Electric Gate, Garage, Garage Door Opener, Gated, Paved, Paver Block, Garage Faces Rear
- Attached garage spaces: 2
Features
- Levels: Two
- Stories: 2
- Patio & porch: Rear Porch, Deck, Front Porch, Covered
- Exterior features: Courtyard, Lighting, Private Entrance, Private Yard
- Pool features: None
- Fencing: Back Yard,Masonry,Partial,Wood
Lot
- Size: 8,668 Square Feet
- Features: Corner Lot, Subdivision, Sprinkler System
Details
- Parcel number: 140784100A0070000
Construction
Type & style
- Home type: SingleFamily
- Architectural style: Traditional,Detached
- Property subtype: Single Family Residence
Materials
- Brick
- Foundation: Slab
- Roof: Asphalt
Condition
- Year built: 2001
Utilities & green energy
- Sewer: Public Sewer
- Water: Public
- Utilities for property: Cable Available, Electricity Available, Electricity Connected, Natural Gas Available, Sewer Available, Water Available
Green energy
- Energy efficient items: Insulation, Roof, Thermostat, Water Heater, Windows
- Indoor air quality: Ventilation
Community & HOA
Community
- Features: Curbs, Sidewalks
- Security: Carbon Monoxide Detector(s), Fire Alarm, Smoke Detector(s)
- Subdivision: Parkside Estate
HOA
- Has HOA: No
Location
- Region: Carrollton
Financial & listing details
- Tax assessed value: $619,520
- Annual tax amount: $5,311
- Date on market: 8/9/2024
- Cumulative days on market: 4 days
- Listing terms: Cash,Conventional
- Electric utility on property: Yes
- Road surface type: Asphalt, Dirt, Gravel
Price history
| Date | Event | Price |
|---|---|---|
| 9/16/2024 | Sold | -- |
Source: NTREIS #20698839 Report a problem | ||
| 8/26/2024 | Pending sale | $649,900$225/sqft |
Source: NTREIS #20698839 Report a problem | ||
| 8/13/2024 | Contingent | $649,900$225/sqft |
Source: NTREIS #20698839 Report a problem | ||
| 8/9/2024 | Listed for sale | $649,900$225/sqft |
Source: NTREIS #20698839 Report a problem | ||
Public tax history
| Year | Property taxes | Tax assessment |
|---|---|---|
| 2025 | $5,311 -15.4% | $619,520 +5.8% |
| 2024 | $6,275 +149.7% | $585,480 |
| 2023 | $2,513 +3.4% | $585,480 +55% |
| 2022 | $2,431 +0.3% | $377,640 +13% |
| 2021 | $2,423 -2% | $334,200 |
| 2020 | $2,472 -0.5% | $334,200 |
| 2019 | $2,483 +1% | $334,200 |
| 2018 | $2,458 -63.5% | $334,200 +5.2% |
| 2017 | $6,736 +10% | $317,700 +17.8% |
| 2016 | $6,123 +0.7% | $269,790 |
| 2015 | $6,082 | $269,790 |
| 2014 | $6,082 | $269,790 |
| 2013 | -- | -- |
| 2012 | -- | -- |
| 2011 | -- | -- |
| 2010 | -- | -- |
| 2009 | -- | -- |
| 2008 | -- | -- |
| 2007 | -- | -- |
| 2005 | -- | -- |
| 2004 | -- | -- |
| 2003 | -- | -- |
| 2002 | -- | -- |
| 2001 | -- | -- |
Find assessor info on the county website
Neighborhood: 75006
Nearby homes
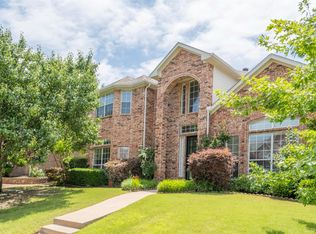
- $--4 bd4 ba2.9k sqft2304 Creekview, Carrollton, TX 75006Sold
- $547,5004 bd3 ba2.8k sqft2309 Miller Ct, Carrollton, TX 75006Off Market
- $551,4004 bd3 ba2.7k sqft2428 Georgetown Dr, Carrollton, TX 75006Off Market
- $514,4004 bd2 ba2.8k sqft2305 Miller Ct, Carrollton, TX 75006Off Market
- $598,8003 bd3 ba2.8k sqft2305 Creekview, Carrollton, TX 75006Off Market
- $580,0004 bd3 ba2.9k sqft2424 Georgetown Dr, Carrollton, TX 75006Off Market
- $661,8004 bd4 ba3.3k sqft2420 Georgetown Dr, Carrollton, TX 75006Off Market
- $560,0004 bd3 ba2.8k sqft2300 Creekview, Carrollton, TX 75006Off Market
Nearby schools
GreatSchools rating
- 6/10McKamy Elementary SchoolGrades: PK-5Distance: 1 mi
- 3/10Polk Middle SchoolGrades: 6-8Distance: 1.1 mi
- 4/10Smith High SchoolGrades: 9-12Distance: 1.2 mi
Schools provided by the listing agent
- Elementary: Mckamy
- Middle: Polk
- High: Smith
- District: Carrollton-Farmers Branch ISD
Source: NTREIS. This data may not be complete. We recommend contacting the local school district to confirm school assignments for this home.
Get a cash offer in 3 minutes
Find out how much your home could sell for in as little as 3 minutes with a no-obligation cash offer.
Estimated market value
$621,400
Get a cash offer in 3 minutes
Find out how much your home could sell for in as little as 3 minutes with a no-obligation cash offer.
Estimated market value
$621,400
- Texas
- Dallas County
- Carrollton
- 75006
- 2308 Creekview
