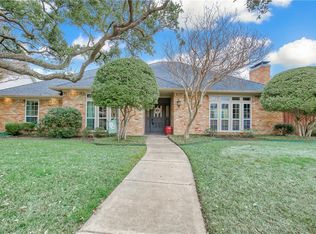
This lovingly maintained home in Plano offers a perfect blend of timeless charm and modern comfort. The open concept design welcomes you with a spacious dining area and a generous living room layout, perfect for entertaining. The Kitchen features upgraded appliances with a handy pantry. Cozy up in the den by the fireplace with serene access to a private backyard complete with mature trees, a grill area and a pet friendly space. Nestled in a sought after neighborhood near top schools with no HOA this four bedroom, two and a half bath gem is ready to write the next chapter with you.
New carpet installed this week. Don't miss out on this great opportunity. Buyer to purchase new survey.
Buyer and buyer's agent to verify all information for accuracy of all information including room and lot sizes, schools and taxes. Neither seller or listing agent makes any warranties or representations as to accuracy.
Sold
Price Unknown
2308 Cross Bend Rd, Plano, TX 75023
4beds
2,396sqft
Single Family Residence
Built in 1977
0.27 Acres Lot
$441,700 Zestimate®
$--/sqft
$2,784 Estimated rent
Home value
$441,700
$420,000 - $464,000
$2,784/mo
Zestimate® history
Owner options
List your home for rent
$2,784/mo
Rent Zestimate®
Find your next renter with Zillow Rental Manager. Plus, with online applications, you can quickly screen prospective tenants – for free.
$2,784/mo
Rent Zestimate®
Refinance and save
Refinancing to a lower rate could help reduce your monthly payments and save thousands over the life of the loan.
Explore your selling options
Work with a Zillow partner agent
Leverage their expertise and Zillow's premium Showcase listings to get your home seen by more buyers.
Get startedList with your own agent
Get your home in front of millions of buyers by listing it on Zillow.
Learn how to do itSell it yourself
Take full control of how buyers see your home on Zillow by listing For Sale by Owner (FSBO).
List your homeWhat's special
Grill areaSpacious dining areaMature treesPet friendly spaceUpgraded appliancesOpen concept designHandy pantry
Zillow last checked:
Listing updated:
Listed by:
Donna Pryor 0650336 214-502-4266,
Coldwell Banker Realty Frisco 972-712-8500
Bought with:
Mason McCleskey, 0576450
Dave Perry Miller Real Estate
Source: NTREIS,MLS#: 21276580
Facts & features
Interior
Bedrooms & bathrooms
- Bedrooms: 4
- Bathrooms: 3
- Full bathrooms: 2
- 1/2 bathrooms: 1
Primary bedroom
- Level: First
- Dimensions: 13 x 16
Bedroom
- Features: Split Bedrooms
- Level: First
- Dimensions: 12 x 11
Bedroom
- Level: First
- Dimensions: 11 x 12
Bedroom
- Level: First
- Dimensions: 10 x 12
Primary bathroom
- Features: Dual Sinks, Double Vanity, Sitting Area in Primary, Separate Shower
- Level: First
- Dimensions: 10 x 16
Breakfast room nook
- Level: First
- Dimensions: 8 x 10
Dining room
- Level: First
- Dimensions: 12 x 10
Family room
- Features: Built-in Features, Fireplace
- Level: First
- Dimensions: 15 x 21
Other
- Features: Jack and Jill Bath, Stone Counters, Solid Surface Counters
- Level: First
- Dimensions: 8 x 12
Half bath
- Features: Solid Surface Counters
- Level: First
- Dimensions: 5 x 4
Kitchen
- Features: Built-in Features, Eat-in Kitchen
- Level: First
- Dimensions: 13 x 8
Living room
- Level: First
- Dimensions: 14 x 12
Utility room
- Features: Utility Room
- Level: First
- Dimensions: 6 x 5
Heating
- Central, Natural Gas
Cooling
- Central Air, Electric
Appliances
- Included: Built-In Gas Range, Dishwasher, Electric Oven, Disposal, Gas Oven, Microwave, Vented Exhaust Fan
- Laundry: Washer Hookup, Dryer Hookup, ElectricDryer Hookup, Laundry in Utility Room, Stacked
Features
- Wet Bar, Chandelier, Decorative/Designer Lighting Fixtures, Granite Counters, High Speed Internet, Open Floorplan, Pantry, Natural Woodwork
- Flooring: Carpet, Ceramic Tile, Laminate
- Has basement: No
- Number of fireplaces: 1
- Fireplace features: Gas, Gas Log
Interior area
- Total interior livable area: 2,396 sqft
Property
Parking
- Total spaces: 2
- Parking features: Alley Access, Garage, Garage Door Opener, Garage Faces Rear
- Attached garage spaces: 2
Features
- Levels: One
- Stories: 1
- Patio & porch: Patio
- Exterior features: Awning(s), Garden
- Pool features: None
- Fencing: Back Yard,Wood
Lot
- Size: 0.27 Acres
- Features: Native Plants
Details
- Parcel number: R022200300401
Construction
Type & style
- Home type: SingleFamily
- Architectural style: Traditional,Detached
- Property subtype: Single Family Residence
Materials
- Brick
- Foundation: Slab
- Roof: Composition
Condition
- Year built: 1977
Utilities & green energy
- Sewer: Public Sewer
- Water: Public
- Utilities for property: Natural Gas Available, Sewer Available, Separate Meters, Underground Utilities, Water Available
Community & HOA
Community
- Features: Curbs, Sidewalks
- Subdivision: Hunters Glen Two
HOA
- Has HOA: No
Location
- Region: Plano
Financial & listing details
- Tax assessed value: $466,011
- Annual tax amount: $7,958
- Date on market: 6/1/2026
- Cumulative days on market: 23 days
- Listing terms: Cash,Conventional,FHA,Texas Vet,VA Loan
- Road surface type: Asphalt
Price history
| Date | Event | Price |
|---|---|---|
| 7/31/2026 | Sold | -- |
Source: NTREIS #21276580 Report a problem | ||
| 7/7/2026 | Pending sale | $430,000$179/sqft |
Source: NTREIS #21276580 Report a problem | ||
| 6/24/2026 | Contingent | $430,000$179/sqft |
Source: NTREIS #21276580 Report a problem | ||
| 6/17/2026 | Price change | $430,000-5.5%$179/sqft |
Source: NTREIS #21276580 Report a problem | ||
| 6/1/2026 | Listed for sale | $455,000$190/sqft |
Source: NTREIS #21276580 Report a problem | ||
Public tax history
| Year | Property taxes | Tax assessment |
|---|---|---|
| 2025 | $948 | $466,011 -2% |
| 2024 | -- | $475,504 +10% |
| 2023 | $948 -61.7% | $432,276 +10% |
| 2022 | $2,474 | $392,978 +10% |
| 2021 | $2,474 | $357,253 +9.7% |
| 2020 | $2,474 | $325,530 +4.3% |
| 2019 | $2,474 | $312,091 +10% |
| 2018 | $2,474 | $283,719 -6.8% |
| 2017 | $2,474 | $304,414 +14.7% |
| 2016 | $2,474 -5.5% | $265,361 +20.2% |
| 2015 | $2,617 | $220,804 +13.9% |
| 2014 | $2,617 | $193,784 +6.6% |
| 2013 | -- | $181,849 +1.4% |
| 2012 | -- | $179,272 -3% |
| 2011 | -- | $184,894 -0.4% |
| 2010 | -- | $185,628 -0.7% |
| 2009 | -- | $186,959 -0.3% |
| 2008 | -- | $187,574 +1.8% |
| 2007 | -- | $184,234 +0.9% |
| 2006 | -- | $182,554 +8% |
| 2005 | -- | $169,025 -3.5% |
| 2004 | -- | $175,075 +4.5% |
| 2003 | -- | $167,487 +5.4% |
| 2002 | -- | $158,981 +3.9% |
| 2001 | -- | $152,981 +4.8% |
| 2000 | -- | $146,014 |
Find assessor info on the county website
Neighborhood: 75023
Nearby homes
- $465,0004 bd2 ba2.5k sqft2312 Cross Bend Rd, Plano, TX 75023Off Market
- $528,3004 bd3 ba2.4k sqft2304 Cross Bend Rd, Plano, TX 75023Off Market
- $577,7004 bd2 ba2.7k sqft2309 Torrey Pl, Plano, TX 75023Off Market
- $512,8004 bd3 ba2.2k sqft2309 Cross Bend Rd, Plano, TX 75023Off Market
- $521,7004 bd2 ba2.6k sqft2313 Cross Bend Rd, Plano, TX 75023Off Market
- $540,300-- bd-- ba2.6k sqft2316 Cross Bend Rd, Plano, TX 75023Off Market
- $466,8003 bd2 ba2.2k sqft2313 Torrey Pl, Plano, TX 75023Off Market
- $464,900-- bd-- ba2.4k sqft2305 Cross Bend Rd, Plano, TX 75023Off Market
Nearby schools
GreatSchools rating
- 10/10Hughston Elementary SchoolGrades: PK-5Distance: 0.2 mi
- 9/10Haggard Middle SchoolGrades: 6-8Distance: 1.2 mi
- 7/10Plano Senior High SchoolGrades: 11-12Distance: 1.6 mi
Schools provided by the listing agent
- Elementary: Hughston
- Middle: Carpenter
- High: Clark
- District: Plano ISD
Source: NTREIS. This data may not be complete. We recommend contacting the local school district to confirm school assignments for this home.
Get a cash offer in 3 minutes
Find out how much your home could sell for in as little as 3 minutes with a no-obligation cash offer.
Estimated market value
$441,700
Get a cash offer in 3 minutes
Find out how much your home could sell for in as little as 3 minutes with a no-obligation cash offer.
Estimated market value
$441,700
- Texas
- Collin County
- Plano
- 75023
- 2308 Cross Bend Rd
